Leave a Message

Thank you for your message. I will be in touch with you shortly.

10419 Hay Meadow Drive
VIEW PHOTOS
$350,000

10419 Hay Meadow Drive

3 Beds 2 Baths 2,096 Sq.Ft. 0.26 Acres

Description

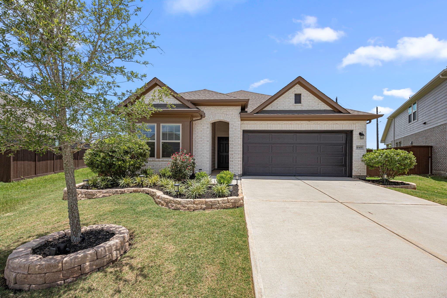
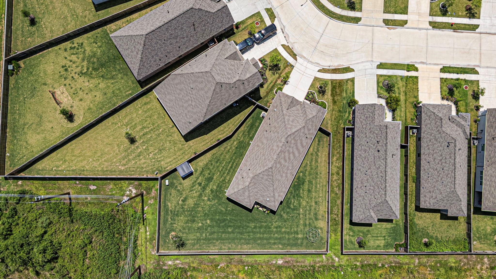
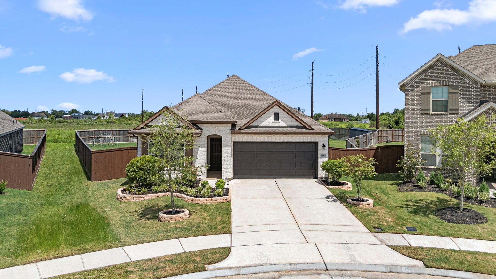
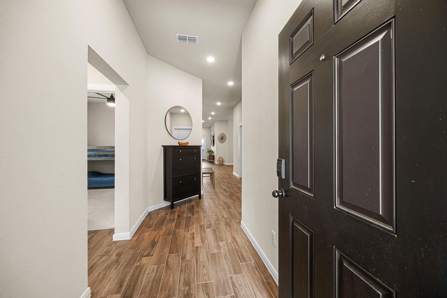
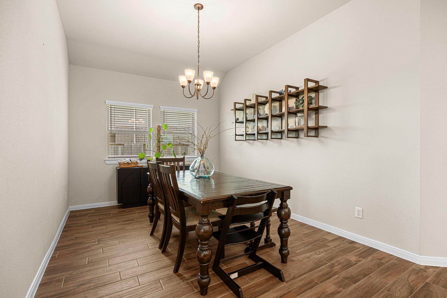
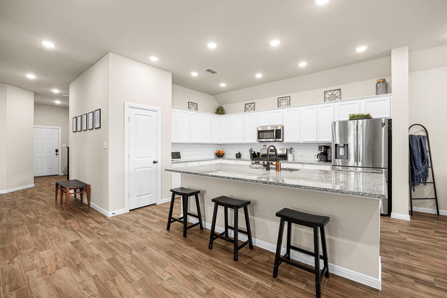
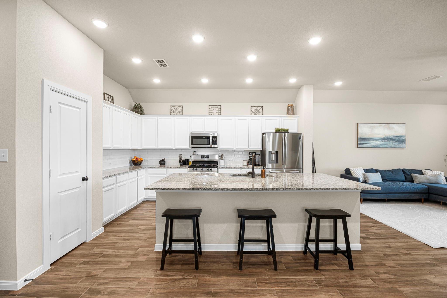
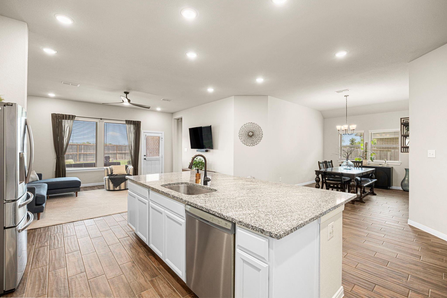
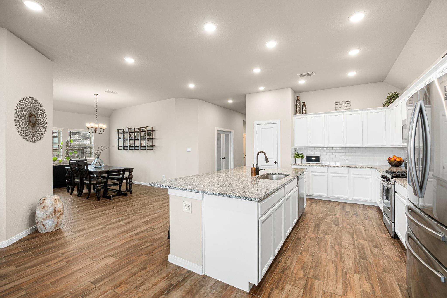
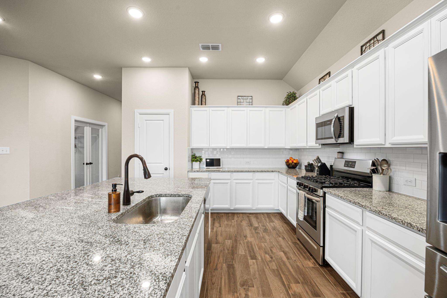
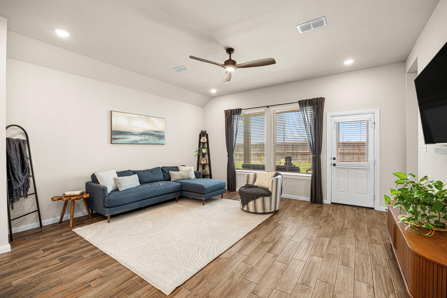
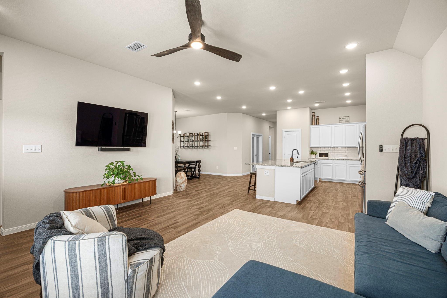
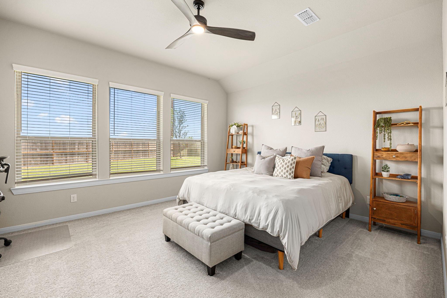
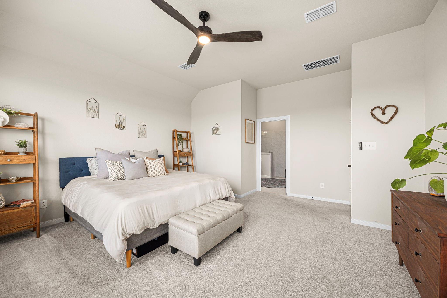
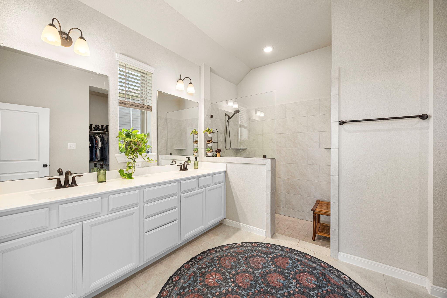
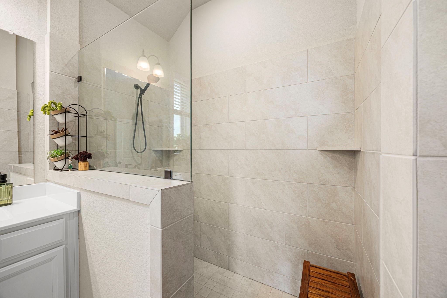
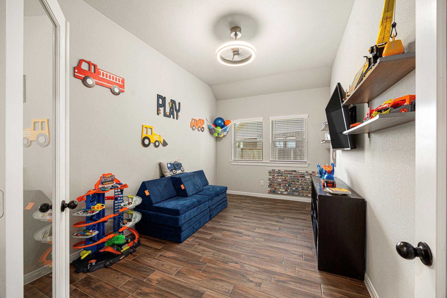
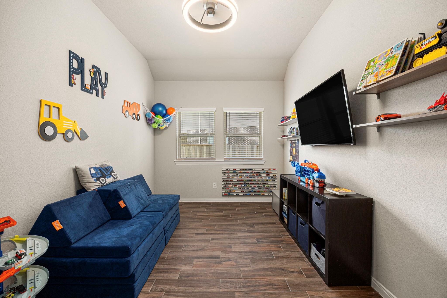
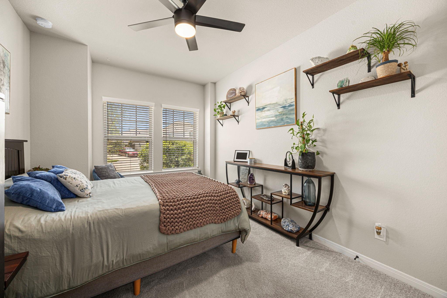
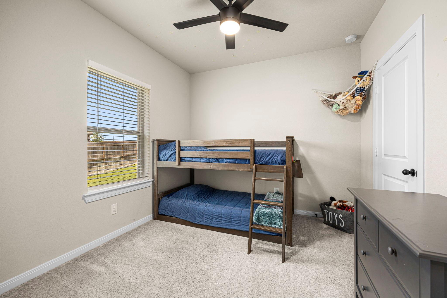
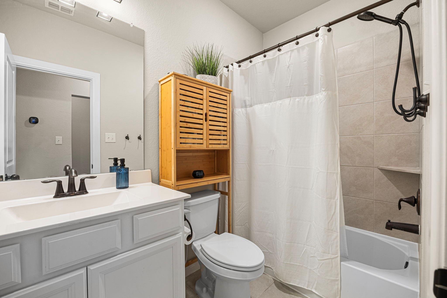
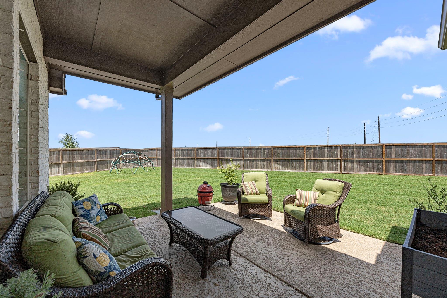
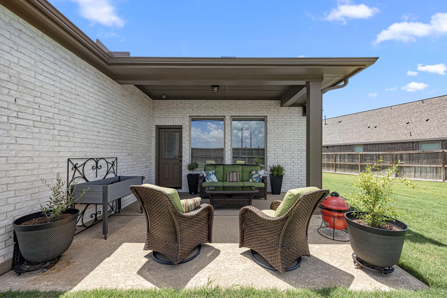
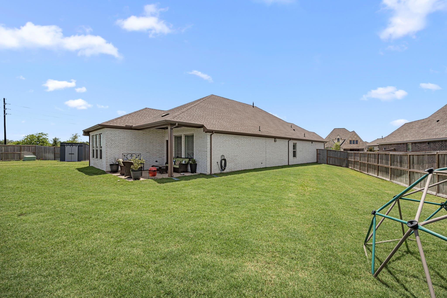
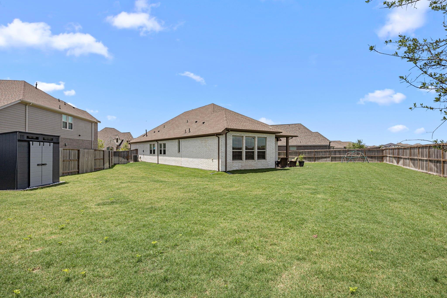
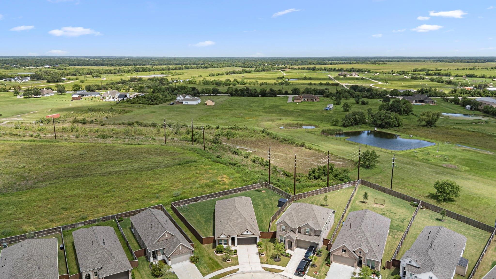
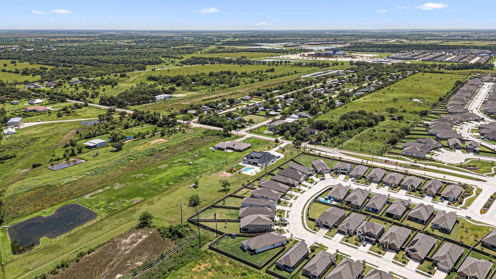
This better-than-new home has it ALL! Situated on just over 1/4 acre, this David Weekley home offers everything you have come to expect from this well-regarded builder in terms of quality construction. The well-designed Baileywood floorplan boasts 3 spacious bedrooms, 2 baths, and a 2 car garage. In addition to the open-concept kitchen and living areas, you will be impressed by the additional entertaining space in the dining room and the bonus room that would function perfectly as a secondary living area or home office/study, depending on your preference. The split floorplan provides privacy to the primary suite at the rear of the home, and positions the secondary bedrooms away from the entertaining spaces for quiet any time of day. When you step out on the covered back porch, you will see room for all of your pets, playscapes, and future plans. Welcome Home!

Share Property

Location

10419 Hay Meadow Drive, Iowa Colony, TX 77583

Status

For Sale
Andrea Smith

Andrea Smith

TITLE

REALTOR®

LICENSE

0690123

Property Amenities

Interior
Laundry room Washer Hookup
Appliances Disposal, Gas Oven, Microwave, Gas Range, Dishwasher
Flooring Carpet, Tile
Total Bedrooms: 3
Full Bathrooms: 2
Other Interior Features All Bedrooms Down, Primary Bed - 1st Floor, Split Plan, Walk-In Closet(s)
Area & Lot
Total area 2,096 Sq.Ft.
Lot Area 0.26 Acres
Living area 2,096 Sq.Ft.
MLS® ID 67695720
Year Built 2023
School District 3 - Alvin
High School Iowa Colony High School
Middle School Caffey Junior High School
Elementary School Meridiana Elementary School
Architecture Styles Ranch, Traditional
Type Residential
Status For Sale
Exterior
Stories 1
Air conditioning Ceiling Fan(s), Electric
Heat type Natural Gas
Water Source Public, Water District
Garage Space 2.0
Sewer Public Sewer
Other Exterior Features Back Green Space, Side Yard, Sprinkler System
Parking Attached, Additional Parking, Garage Door Opener, Double-Wide Driveway
Lot Features Back Yard, Subdivided, 1/4 Up to 1/2 Acre
Roof Composition
Finance
Sales Price $350,000
HOA Fees $1,300 yearly
Real Estate Tax $13,126 yearly

360 Virtual Tour

Take a tour of this property
image

Schedule a Showing

I would love to show you my beautiful property. Please select your preferred date and time below. I will be in touch shortly to confirm your appointment.

Schedule a Showing

I would love to show you my beautiful property. Please select your preferred date and time below. I will be in touch shortly to confirm your appointment.

Thank you for your interest in 10419 Hay Meadow Drive, Iowa Colony, TX 77583. We are reviewing your request and will be in touch shortly!

Mortgage Calculator

Estimate your monthly mortgage payment, including the principal and interest, property taxes, and HOA. Adjust the values to generate a more accurate rate.

All estimates are provided for informational purposes only. Actual amounts may vary.
$0,000 Your Payment 20 15 65
$0,000 Your Payment

Let’s Find Your Dream Home

Get assistance in determining current property value, crafting a competitive offer, writing and negotiating a contract, and much more. Contact me today.