Houston Heights Historic Homes: Buying and Updating Tips
July 2, 2026
July 2, 2026
If you have ever fallen for a Houston Heights bungalow from the sidewalk, you already know the appeal is hard to fake. These homes often come with real history, distinctive architectural details, and a sense of place that newer construction cannot easily replicate. If you are thinking about buying and updating one, this guide will help you understand what makes Heights historic homes unique, what rules can shape your plans, and how to approach updates with fewer surprises. Let’s dive in.
Houston Heights was platted in 1891, incorporated in 1896, and annexed to the City of Houston in 1918. City preservation materials describe it as an early planned suburb with a compact street grid, older residential lots, and many surviving turn-of-the-20th-century buildings.
Today, the City of Houston identifies three Heights historic districts: West, East, and South. That matters because a home’s location within one of these districts can directly affect what you can change on the exterior and how renovation plans are reviewed.
Most historic homes in the Heights are one- or two-story single-family houses. You will often see large windows, transoms, decorative gables, textured shingles or siding, bay windows, and turned or tapered porch supports.
Another common feature is the foundation type. The city notes that most homes are built on pier-and-beam foundations, which can affect inspections, maintenance, and renovation budgets.
Part of the charm in Houston Heights is the variety. At the same time, many homes still feel visually connected because some were built from pattern-book plans, which helped create a neighborhood character that is both varied and cohesive.
Queen Anne houses in the Heights often have irregular footprints, steep roofs, prominent porches, spindlework or Free Classic porch columns, patterned shingles, and bay windows. If you love decorative details and a more layered look, this is one of the styles you are most likely to notice.
These homes are usually simpler in form but may include decorative porch trim. In the Heights, many examples are two-story houses with two-tier front porches, which can create a strong street presence.
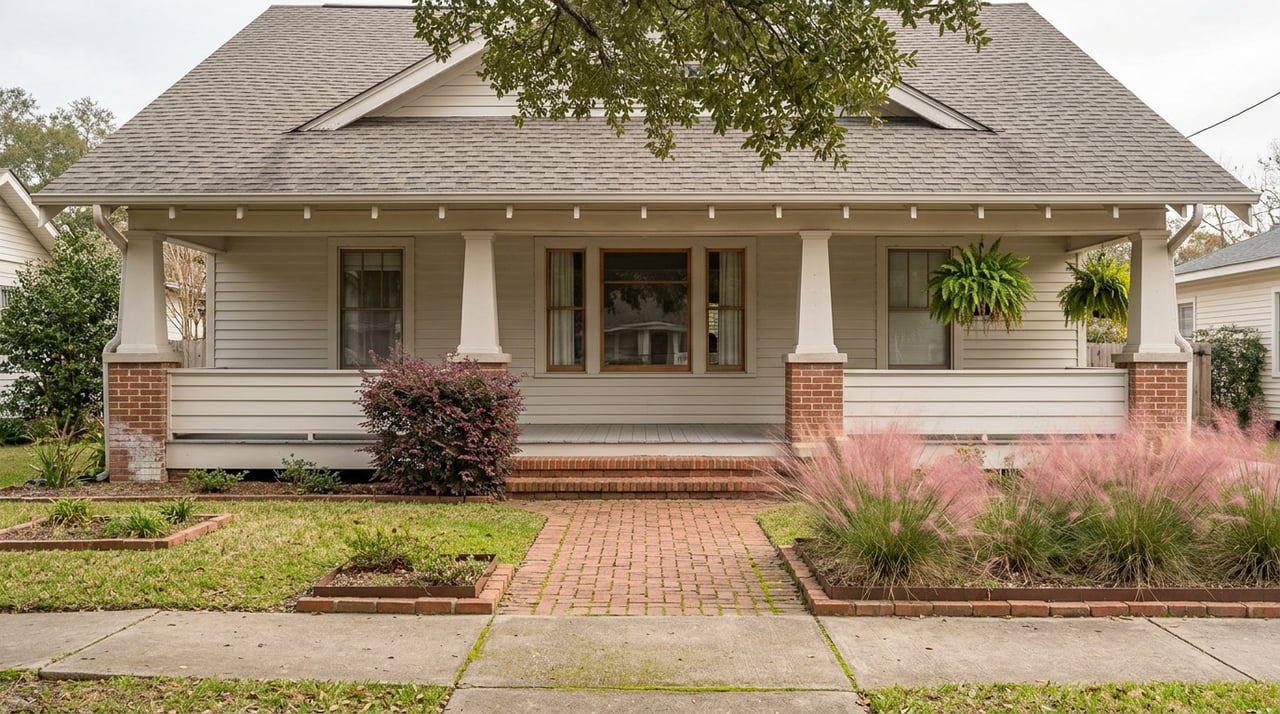
Craftsman homes and bungalows are often boxier and more restrained. Common features include low-pitched roofs, wide eaves, exposed rafter tails or brackets, and less ornament overall.
Colonial Revival homes are typically symmetrical, rectangular, and two stories tall. They often include hipped or side-gabled roofs and a centered front door.
A beautiful old home can hide important planning limits. Before you commit, it helps to look beyond finishes and ask how the property fits within the historic district rules.
Start with the home’s district status and whether it is considered a contributing or noncontributing structure. That classification can affect how tightly demolition, relocation, and major visible changes are controlled.
You should also verify parcel-specific site rules. The city says some blocks may have deed restrictions, Minimum Building Line requirements, or Minimum Lot Size rules, so you should not assume an addition, new garage plan, or driveway layout will work just because it fits the lot on paper.
It is also smart to ask which exterior features are original and which are later replacements. Windows, porches, roofs, siding, and visible additions can all affect both historic character and future project decisions.
In Houston Heights, lot layout is part of the historic character. The city says typical front setbacks range from about 15 to 25 feet, and historically houses usually had at least one side setback of 10 to 12 feet.
Garage placement matters too. Detached garages and carports are generally located behind the house, while attached garages, front parking pads, and front-facing garages are generally considered incompatible with district guidelines.
This can be a big adjustment if you are used to planning around newer suburban layouts. In the Heights, the original house is usually expected to remain the visual focus of the lot.
If your project changes what people can see from the public right-of-way, expect more review. The City of Houston says exterior alterations, renovations, restorations, and additions must be harmonious with original materials, and some projects may require administrative review or Houston Archaeological and Historical Commission review.
The city’s guidelines are especially protective of major visual features. Roof pitch and shape should remain intact, original porch structures should be maintained, and new windows should match the width and height proportions of the originals.
Additions also need careful planning. The city says additions should be compatible in massing, scale, and character while remaining subordinate to the original house, which is why rear additions are generally preferred and second-story additions should be set back as far from the front facade as possible.
Not every improvement is complicated. The city lists several items as exempt from Certificate of Appropriateness review, including in-kind reroofing with no change in roof shape, gutters, downspouts, storm windows and doors, screens, fences, HVAC units, porch ceiling fans, light fixtures, landscaping, and some roof-mounted equipment.
Solar panels and similar equipment on the rear half of the roof are also listed as exempt. Some equipment on the front half of the roof may still require administrative review, so placement matters.
Even when a project is exempt from COA review, a building permit may still be required. That is an important distinction to keep in mind as you build your budget and timeline.
For many Heights homes, windows are one of the biggest character-defining features. The city emphasizes preserving original windows when possible, and if replacement is necessary, the new windows should maintain the original width-height proportions and compatible profiles.
Storm windows can be a practical middle ground. In Houston Heights, storm windows are among the items that do not require COA review, which can make them a useful option if you want better efficiency without changing the home’s visible character too much.
Siding, trim, and porch details deserve the same level of care. The city treats these features as central to the home’s historic appearance, and compatible repairs may use substitute materials only when the profile, texture, and dimensions closely match the original.
The city also identifies several treatments as generally incompatible for residential alterations, including vertical siding, corrugated metal, flat modular panels, half-timbering, and other mismatched treatments. Porch footprints, supports, gables, and decorative shingles should be preserved whenever possible.
One rule that catches some buyers off guard is the city’s position on mixing architectural styles. The guidelines specifically say that combining defining elements from different architectural styles into a single design is not allowed.
In plain terms, that means your renovation should follow one clear design vocabulary. A visible facade that mixes Victorian, Craftsman, and contemporary details is more likely to run into problems than a plan that builds on the home’s original style.
Historic homes can be rewarding, but they require a more careful due diligence process. Because many Heights homes are pier-and-beam structures with defining porches, windows, and roof details, buyers should ask inspectors to focus on foundation movement, moisture intrusion, porch structure, roof pitch and shape, window operation, and signs of prior alterations.
If parts of the home were changed over time, documentation can help. The city says useful sources may include Sanborn maps, tax assessor photos, historic photographs, original drawings, newspaper articles, and physical traces on the house itself when restoring missing features.
Budgeting can also take more planning than a standard cosmetic remodel. Houston’s guidelines stress that compatible materials need to match the old in profile, texture, and scale, which is one reason historic-home renovations can cost more or take longer than a basic update.
If you are serious about buying and updating a historic home in Houston Heights, a little planning upfront can save you time later. The most useful habit is to confirm the property’s status early and treat visible exterior work as something that may need review before construction starts.
A practical checklist includes:
The City of Houston also says historic preservation staff can help determine which review process applies, assist with COA applications, and help property owners avoid delays. That early outreach can make a big difference, especially if your plans involve additions or visible exterior changes.
Buying a historic home in Houston Heights is part lifestyle choice and part planning exercise. When you understand the architecture, lot rules, and review process before you buy, you are in a much better position to protect the home’s character while making it work for the way you live today.
If you are weighing whether a Heights historic home is the right fit, or you want a steady guide as you compare older homes with newer options across West Houston, Andrea Smith is here to help you think through the details and make a confident move.
Stay up to date on the latest real estate trends.


Get assistance in determining current property value, crafting a competitive offer, writing and negotiating a contract, and much more. Contact me today.