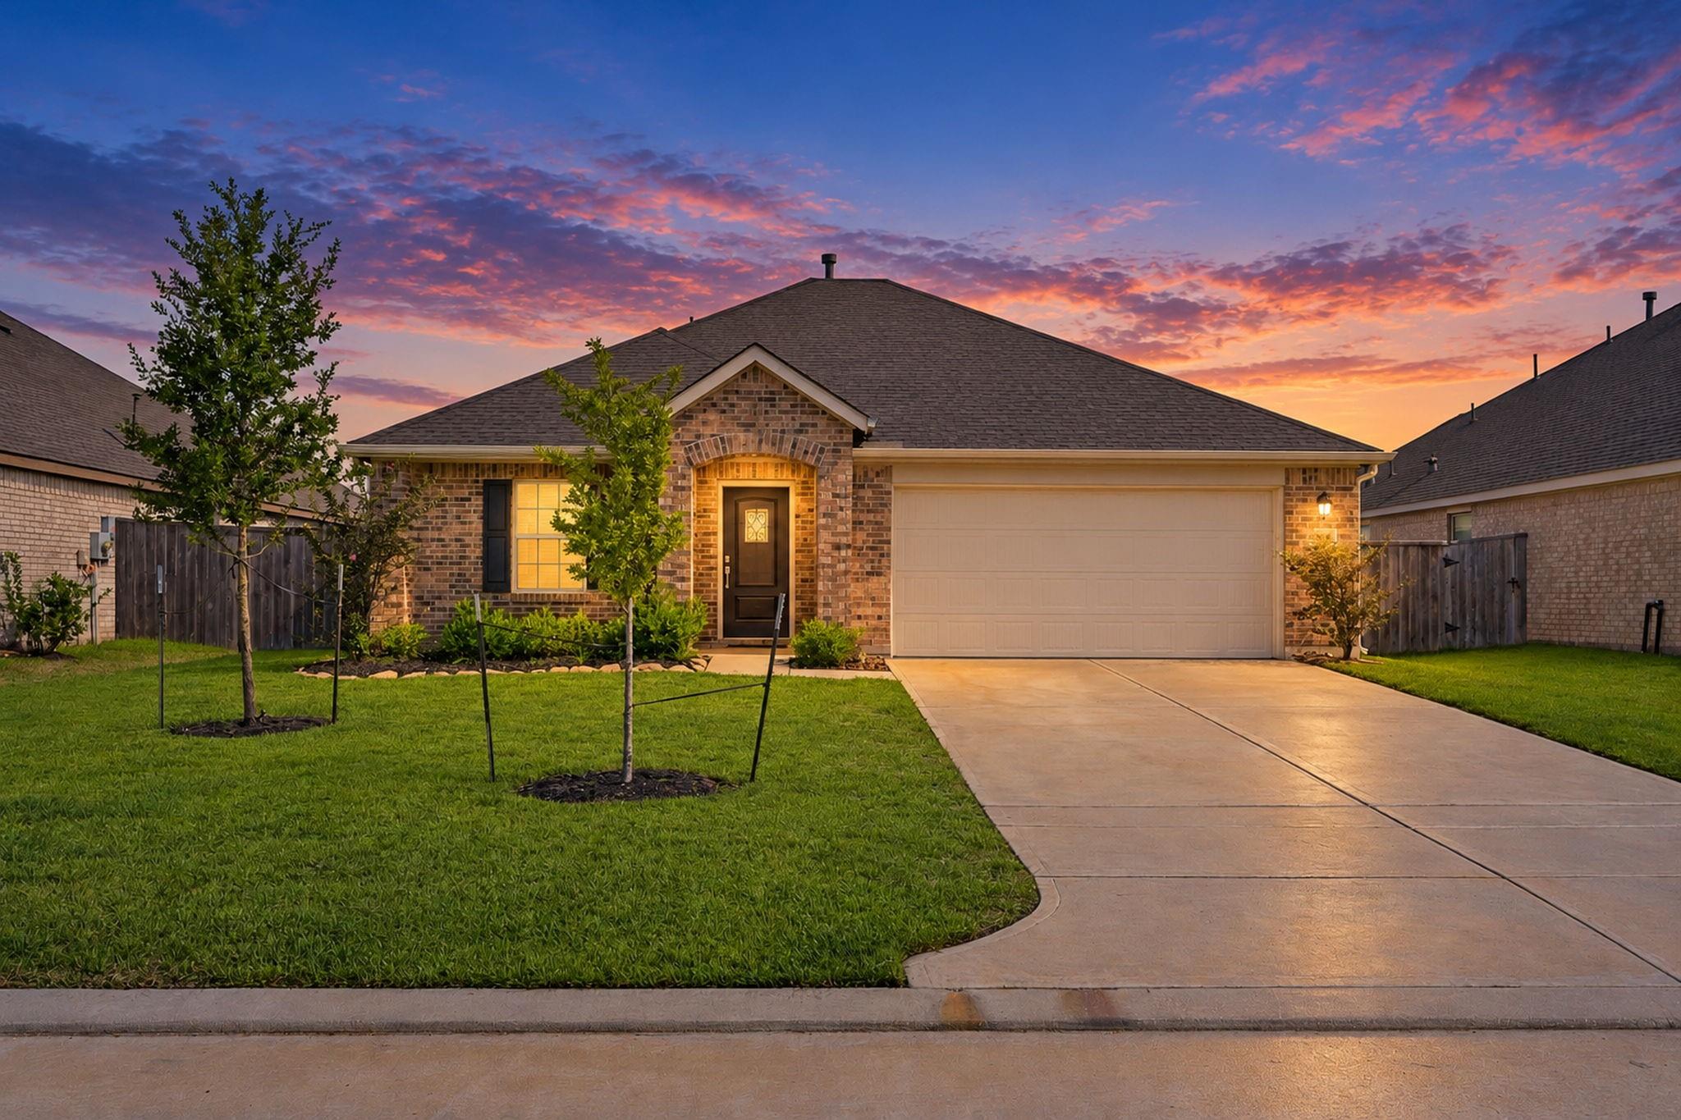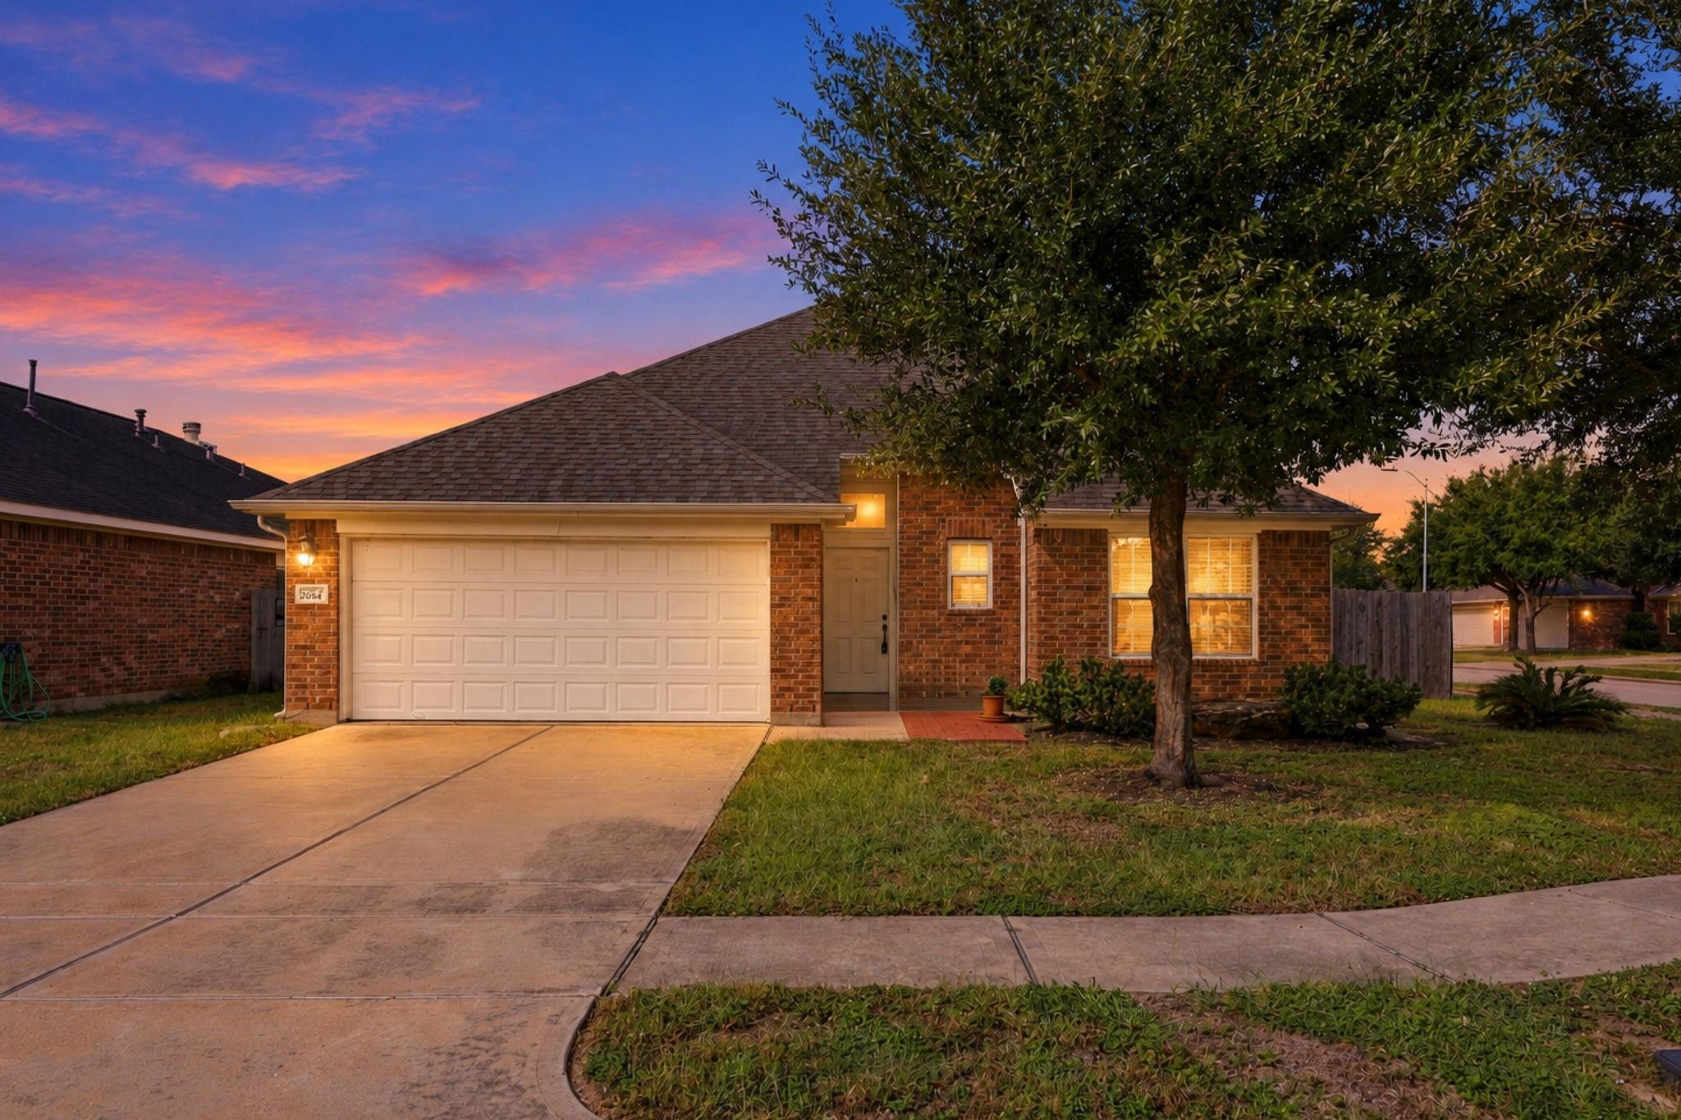
Brick single-story home with an illuminated garage and front windows at sunset.
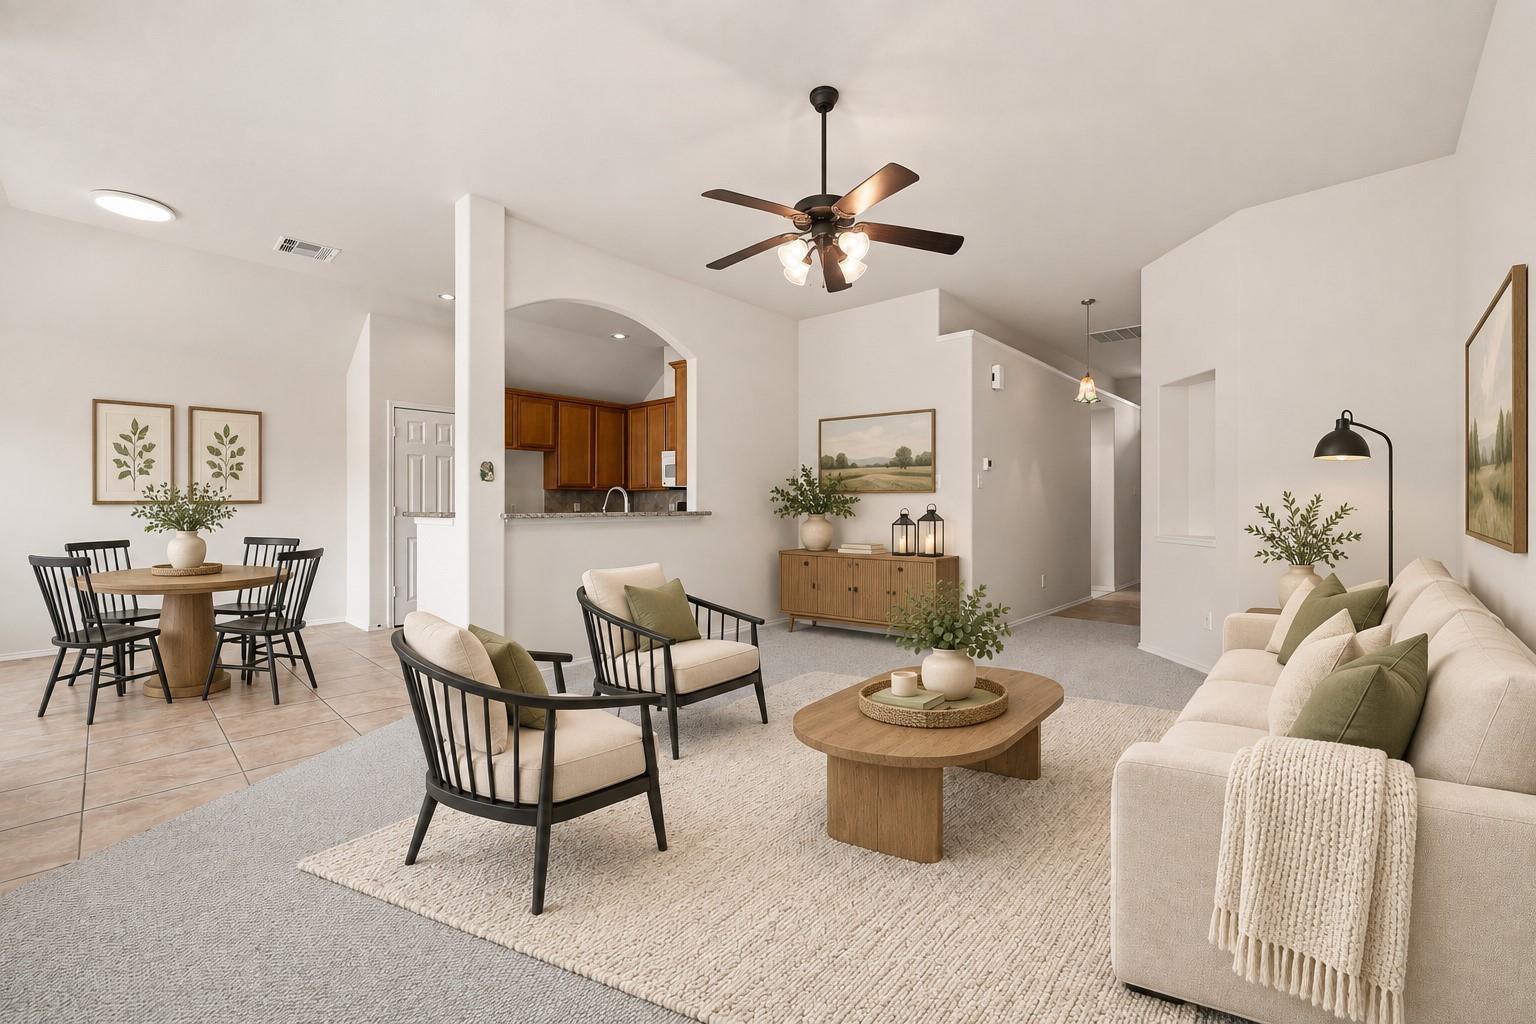
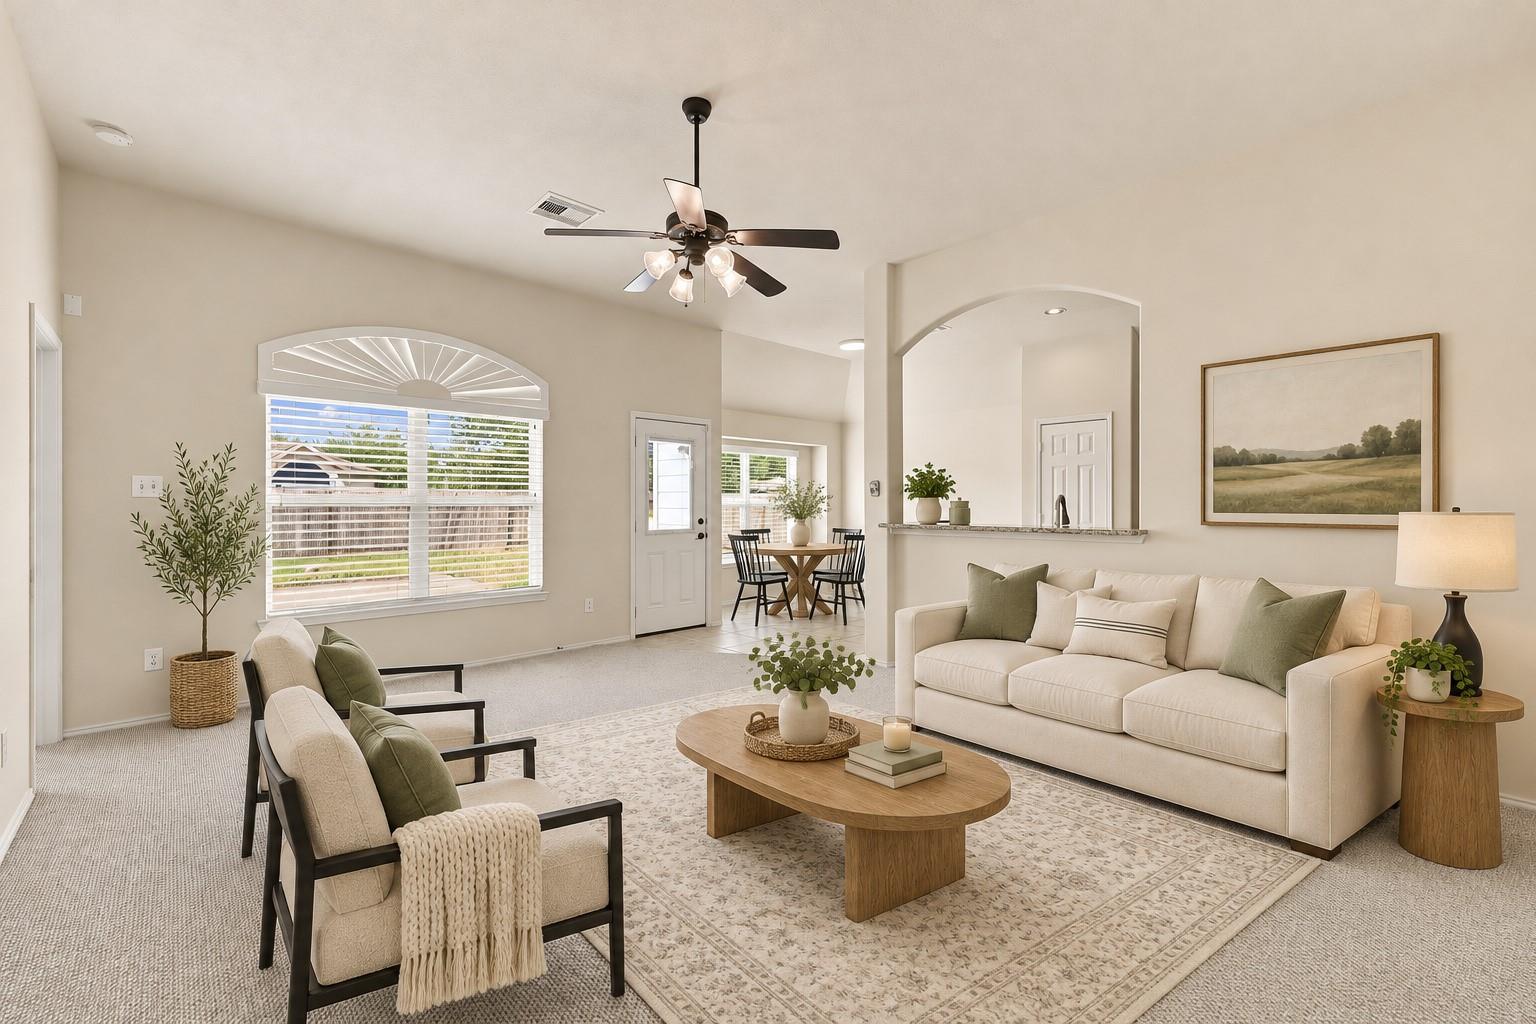
Open living room with a cream sofa, armchairs, dining area, and kitchen pass-through.
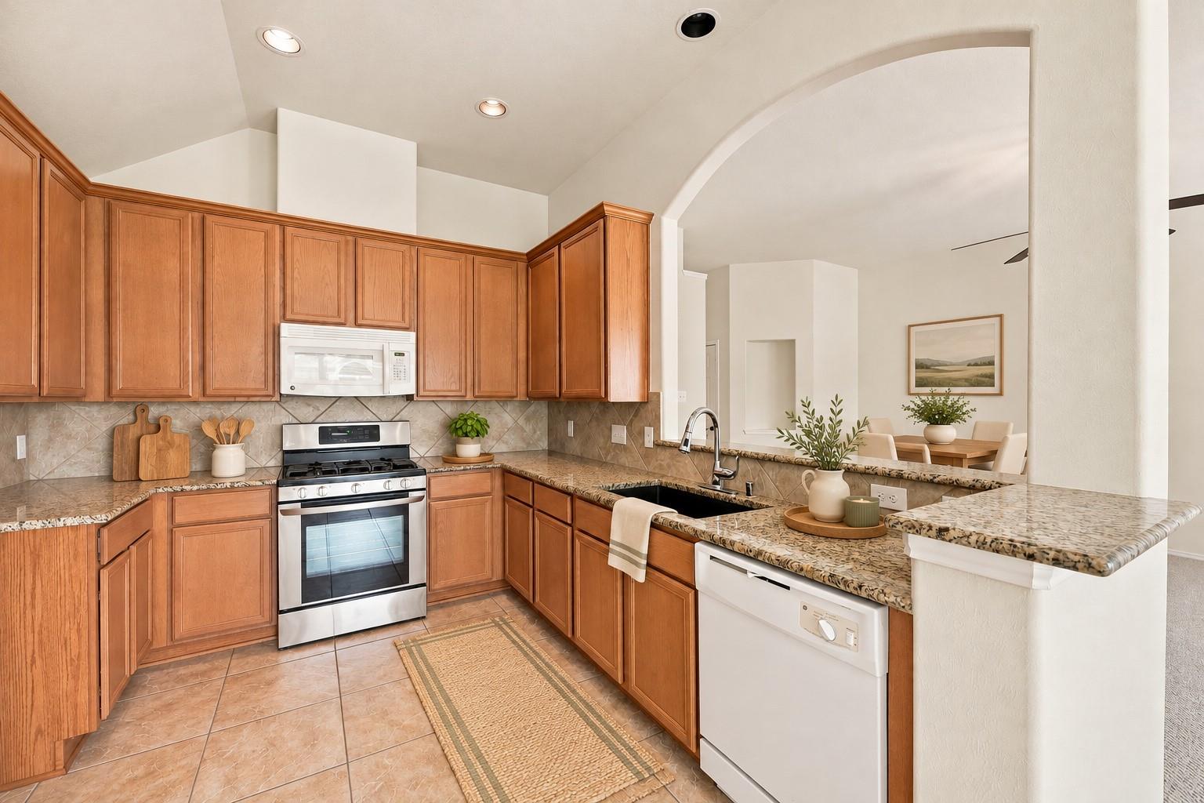
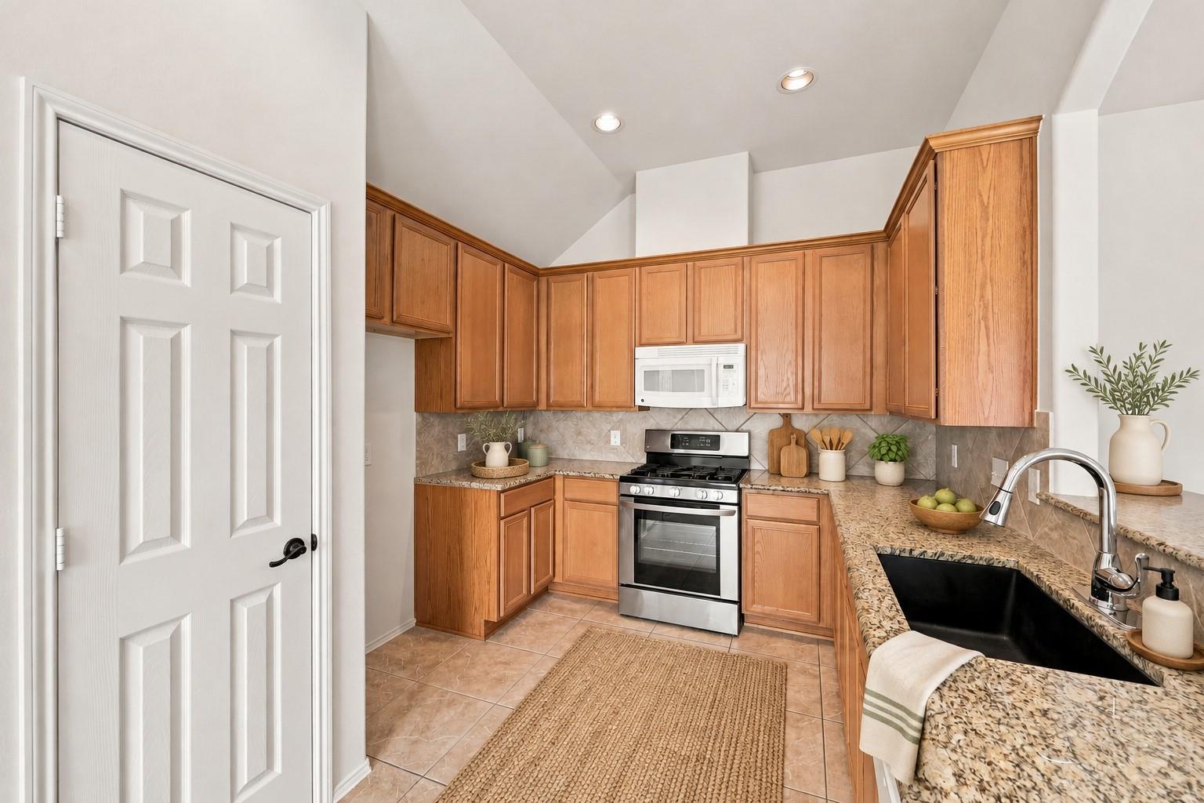
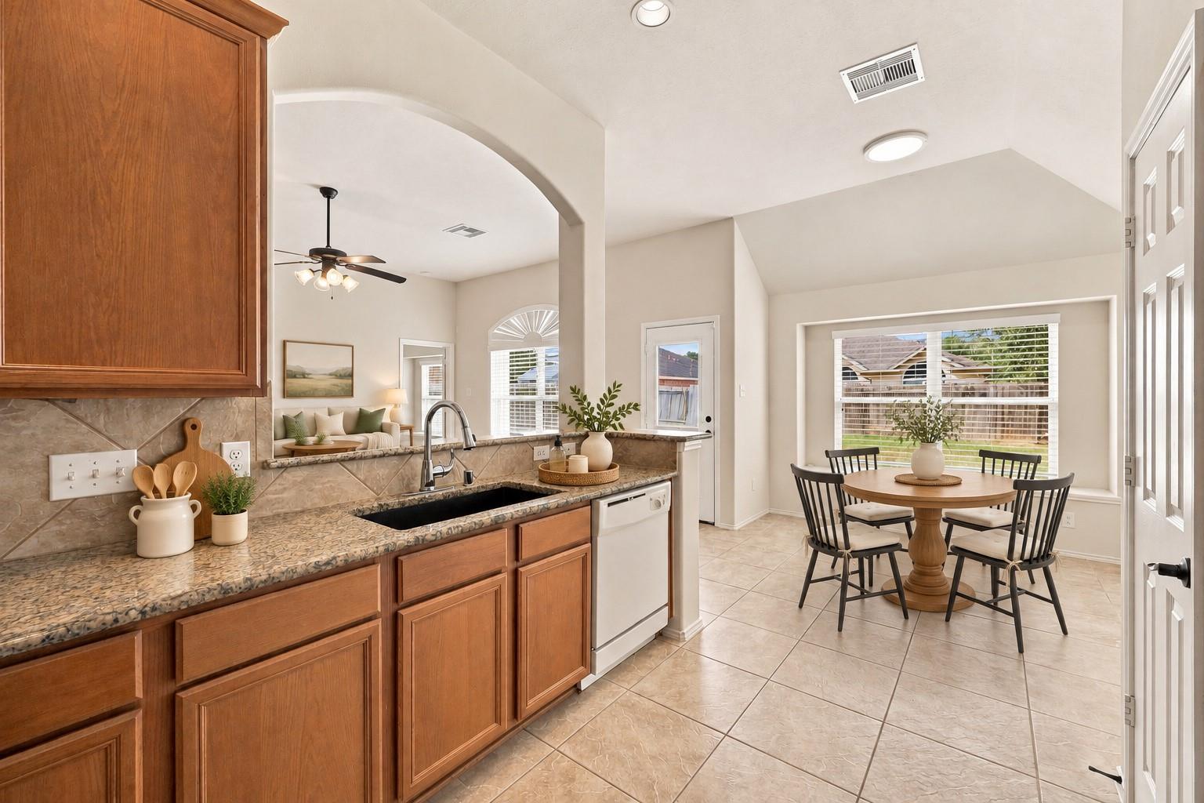
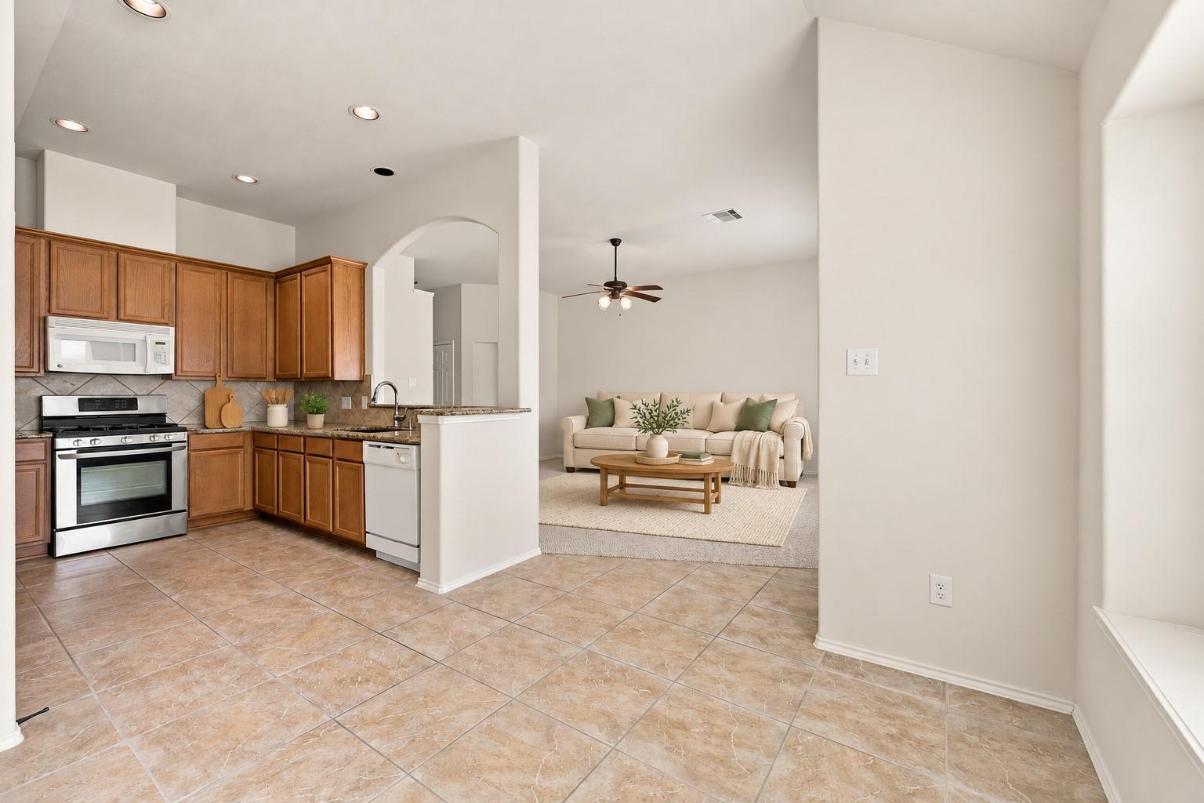
Kitchen with warm wood cabinets, granite counters, stainless range, and an arched opening to the dining area.
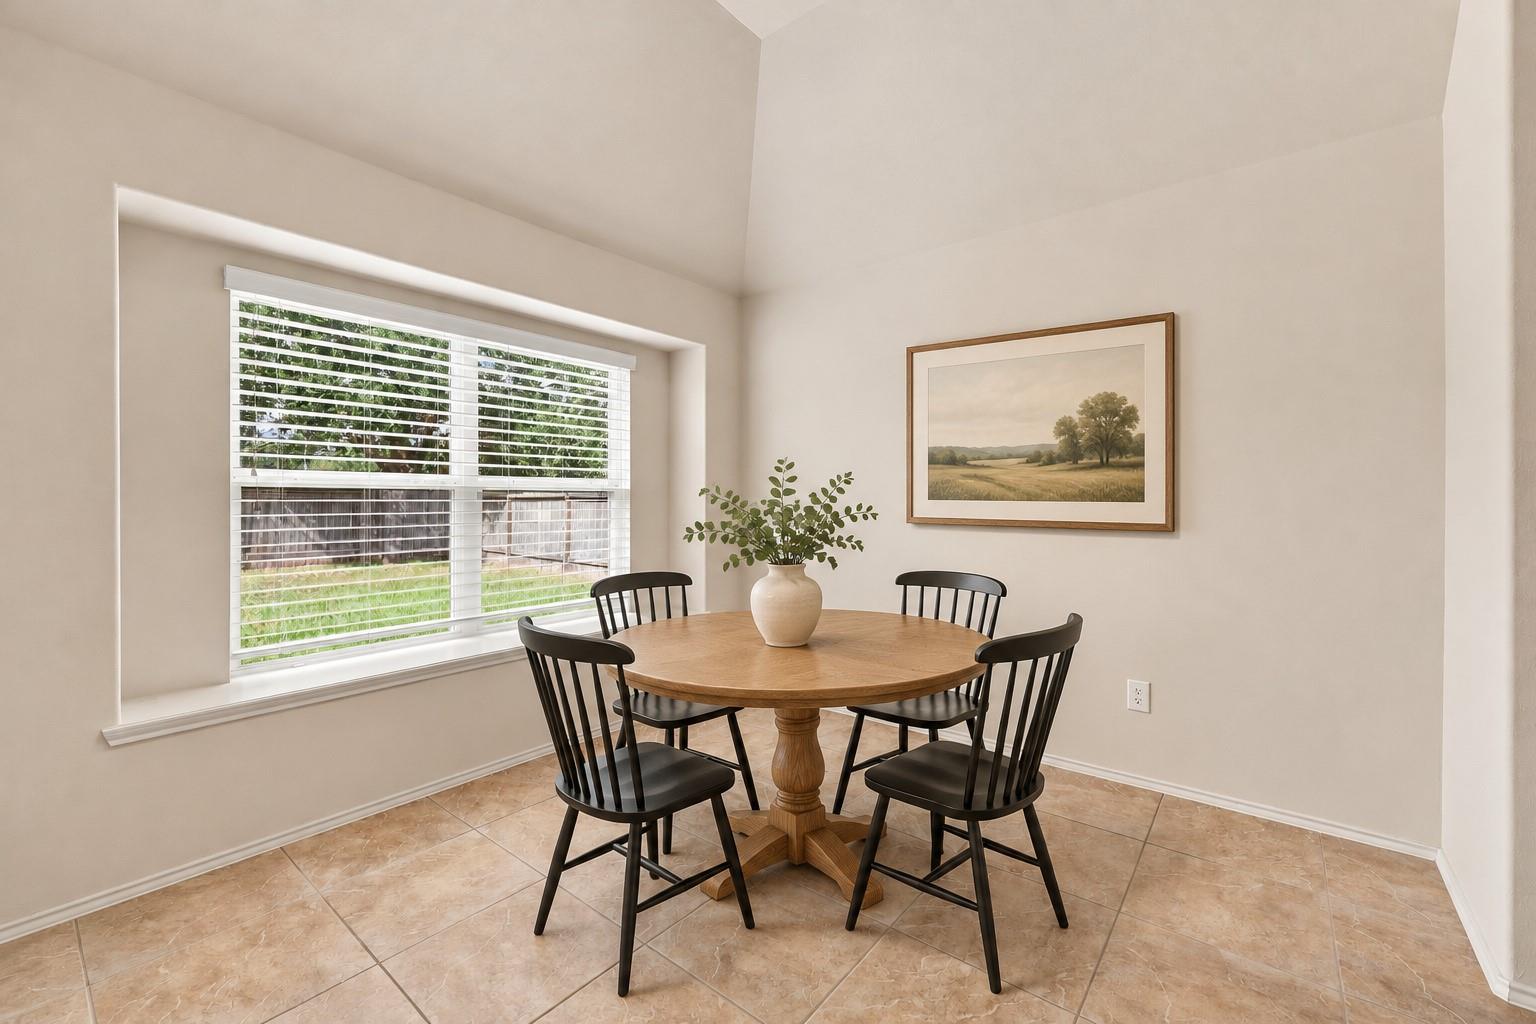
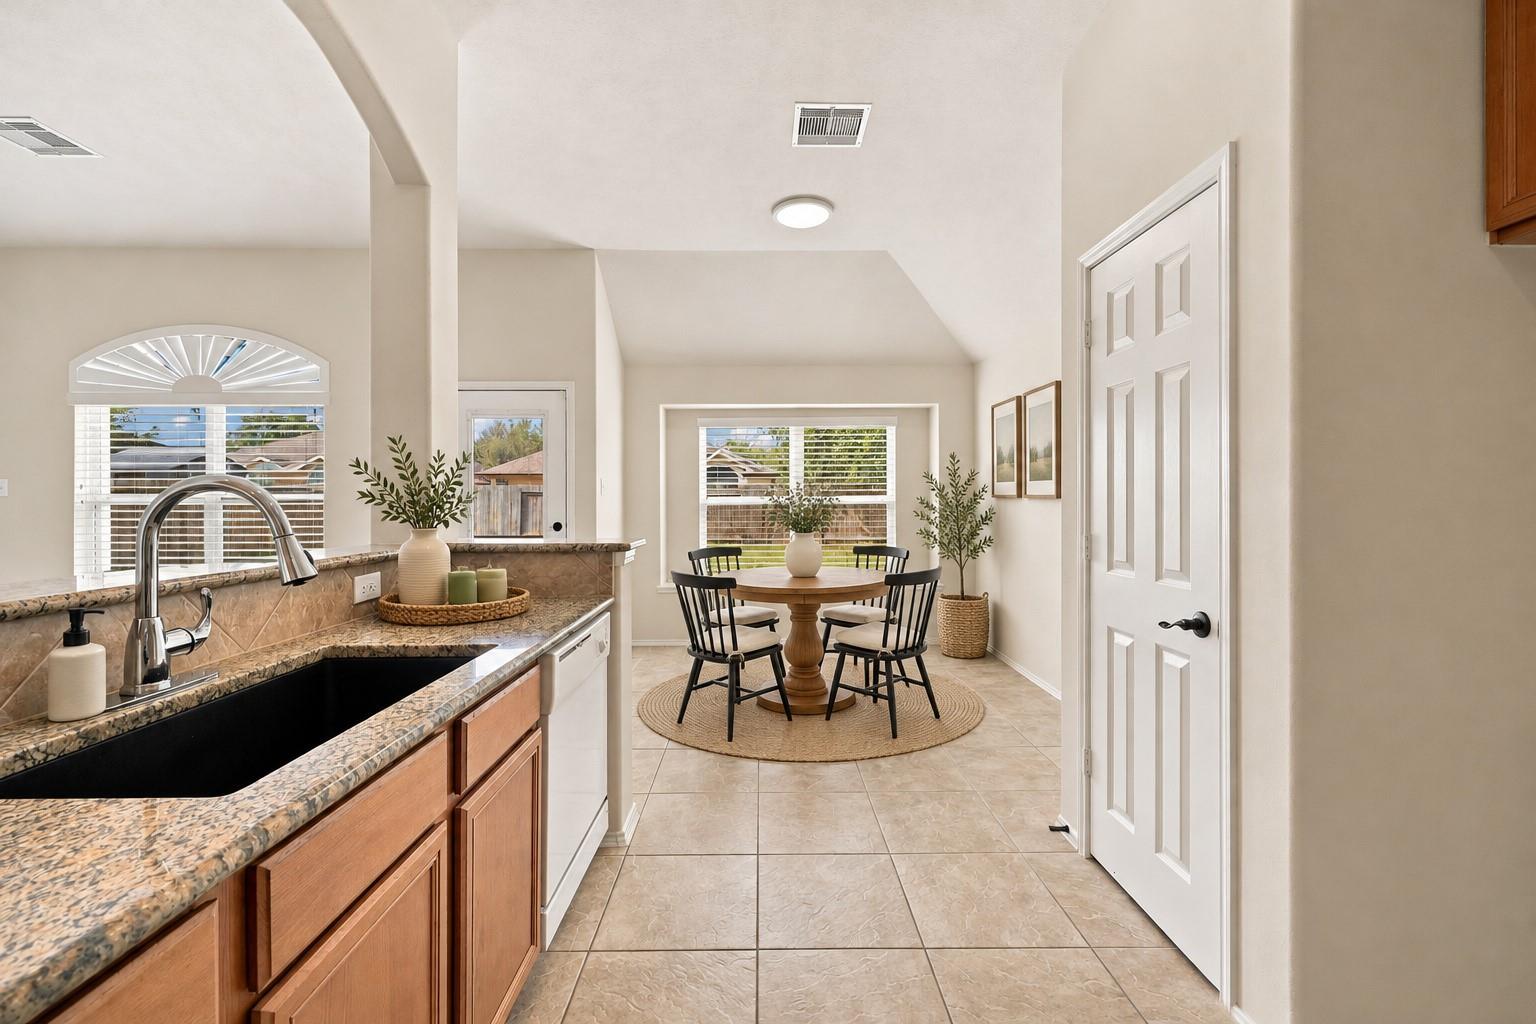
Dining area with a round wood table and black chairs beside a large window with blinds.
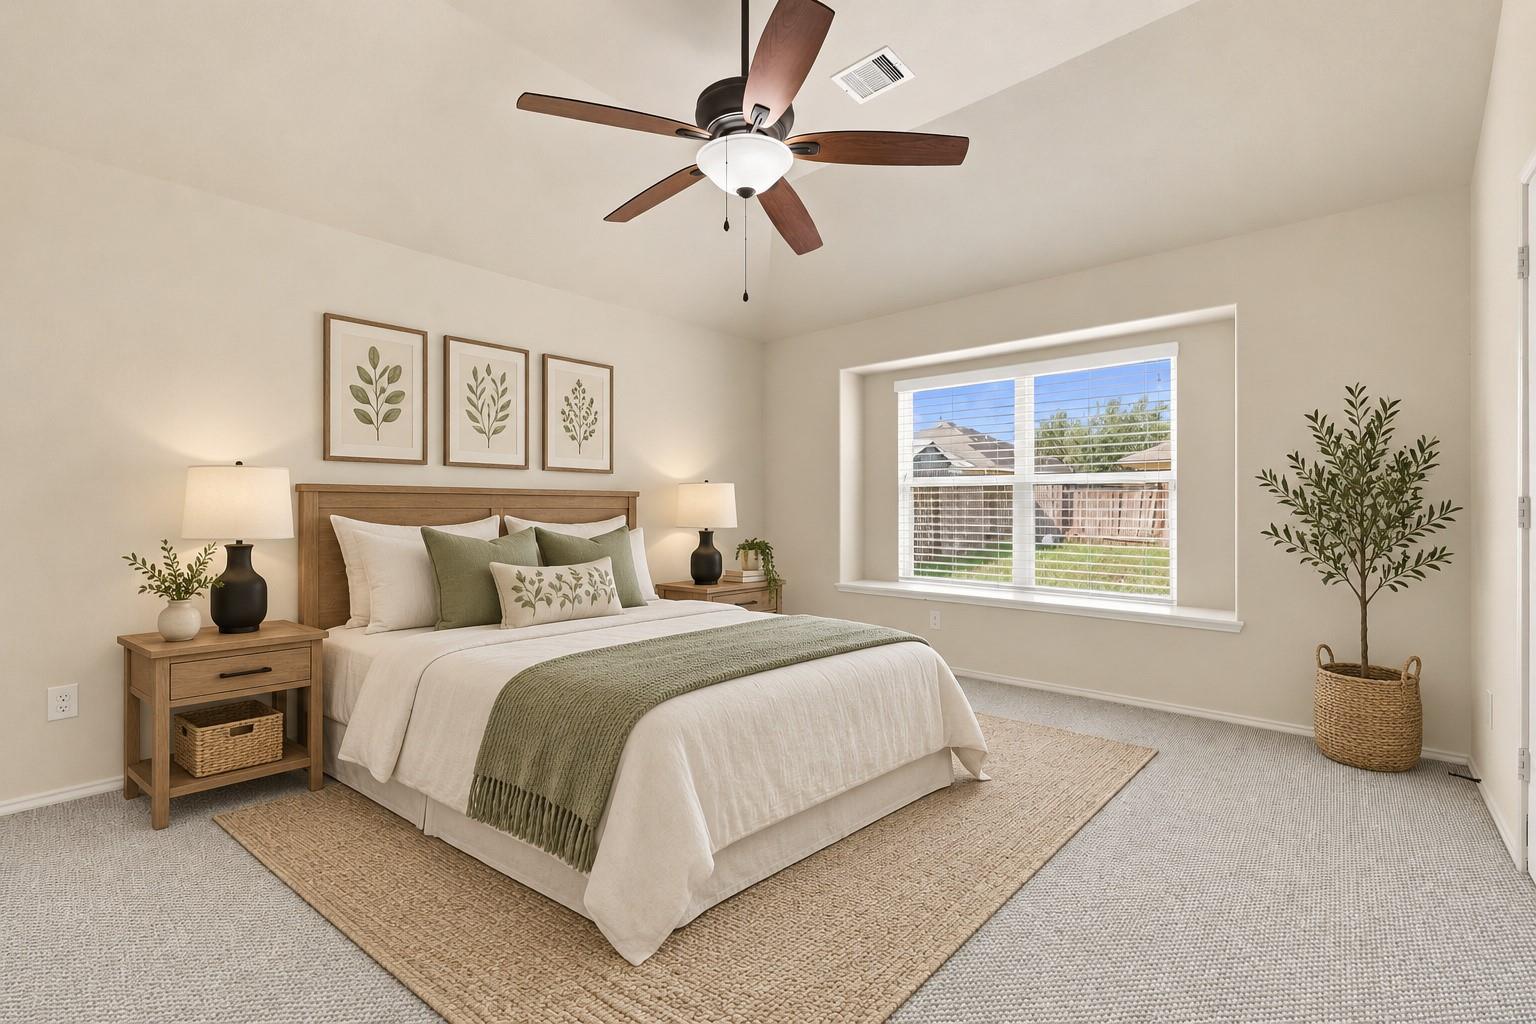
Staged bedroom with a wood bed, green accents, ceiling fan, and window overlooking the yard.
Living room with a cream sofa, two armchairs, and a ceiling fan beside the dining area.
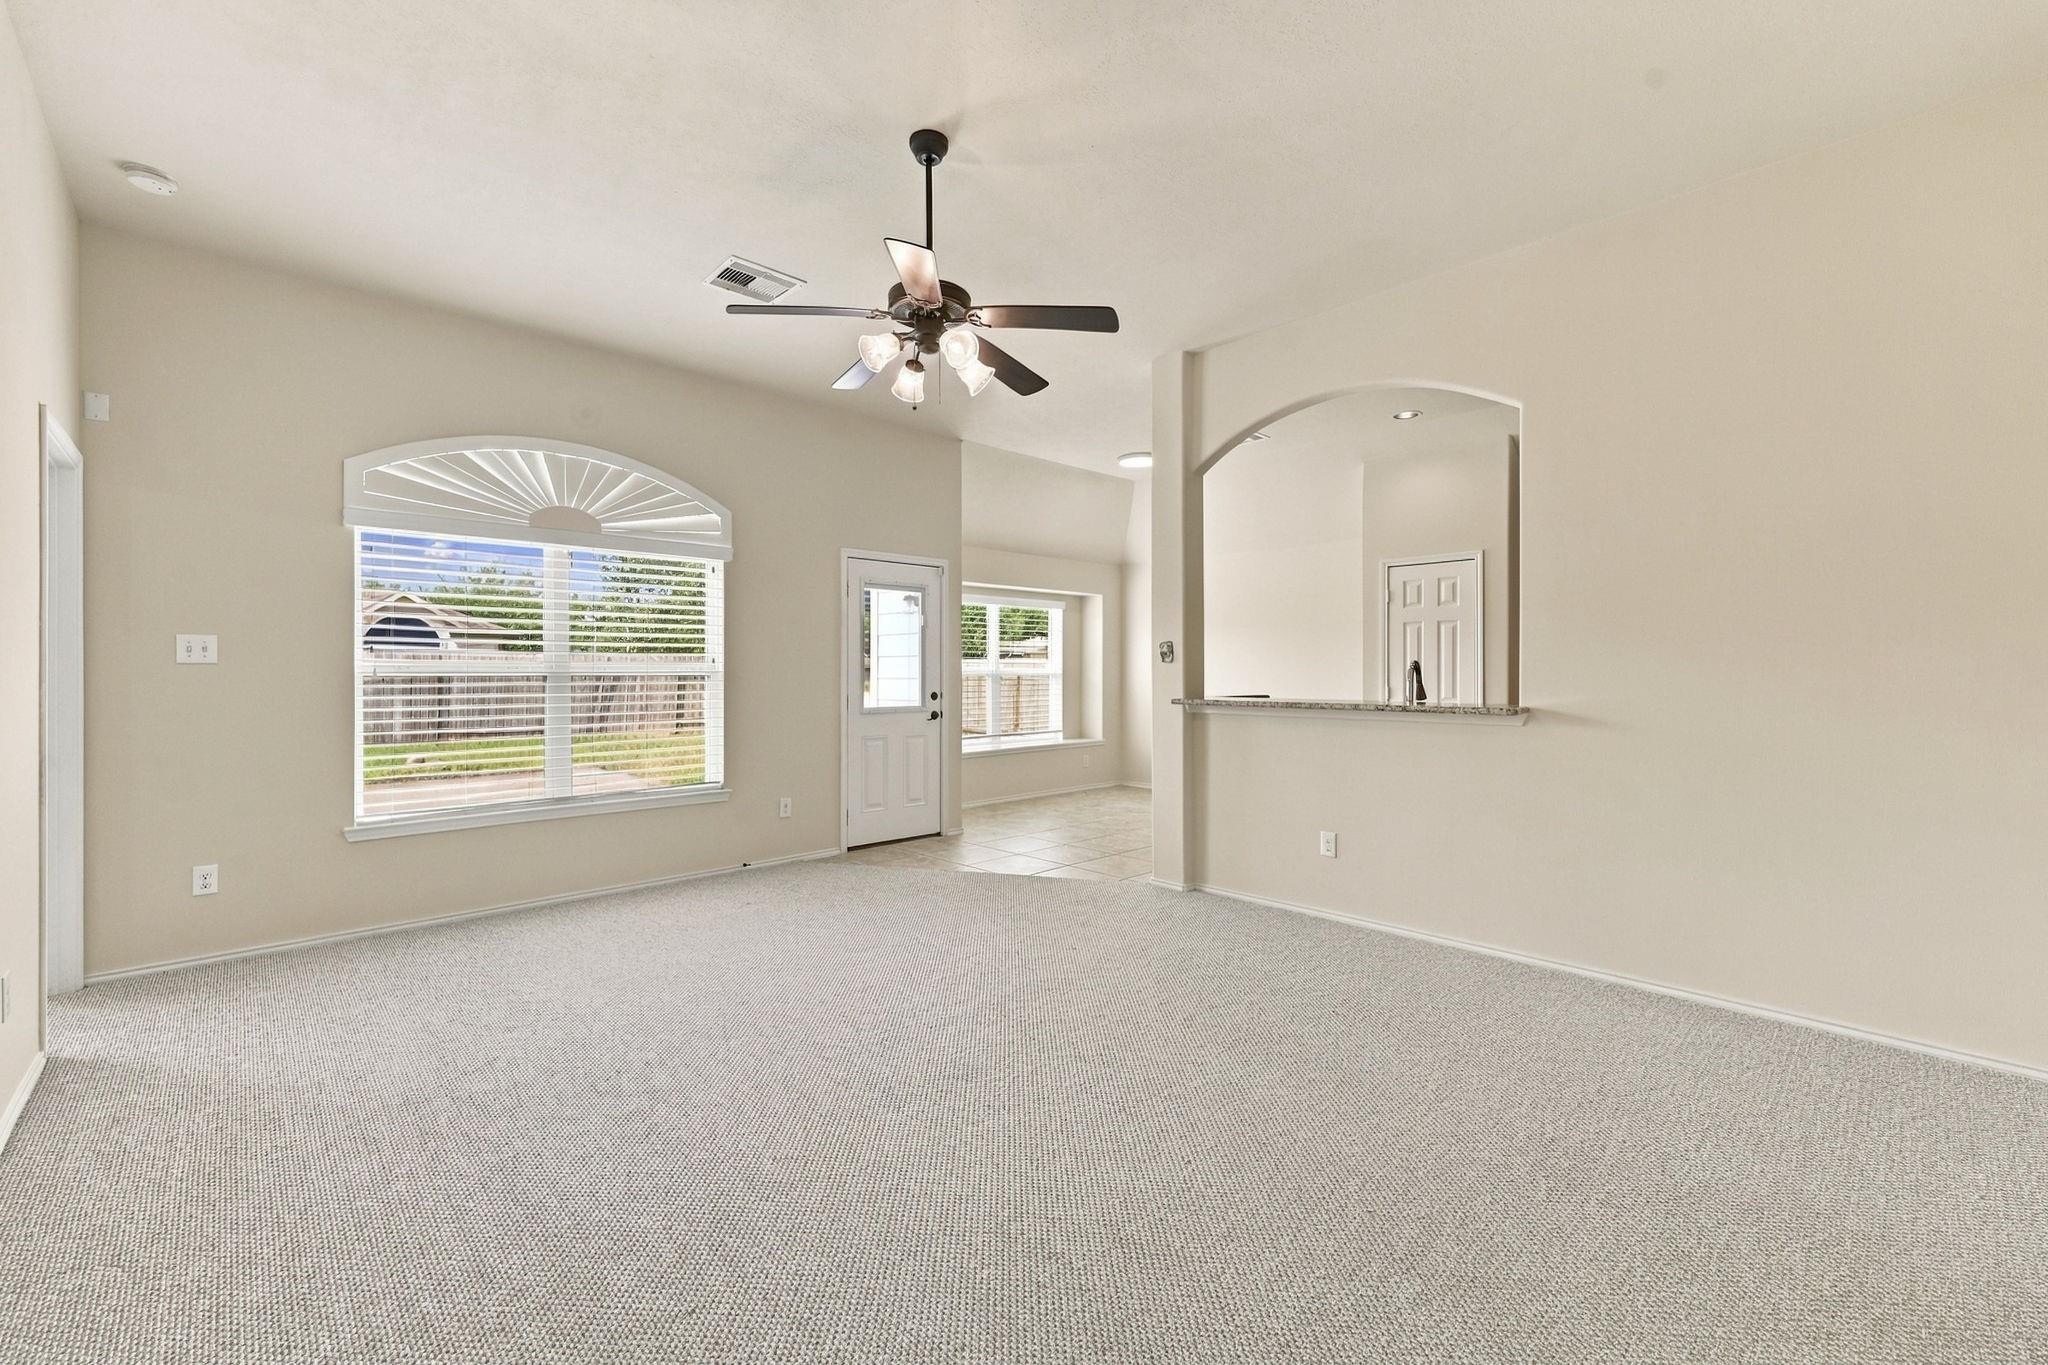
Empty carpeted living room with a large window, ceiling fan, and arched kitchen pass-through.
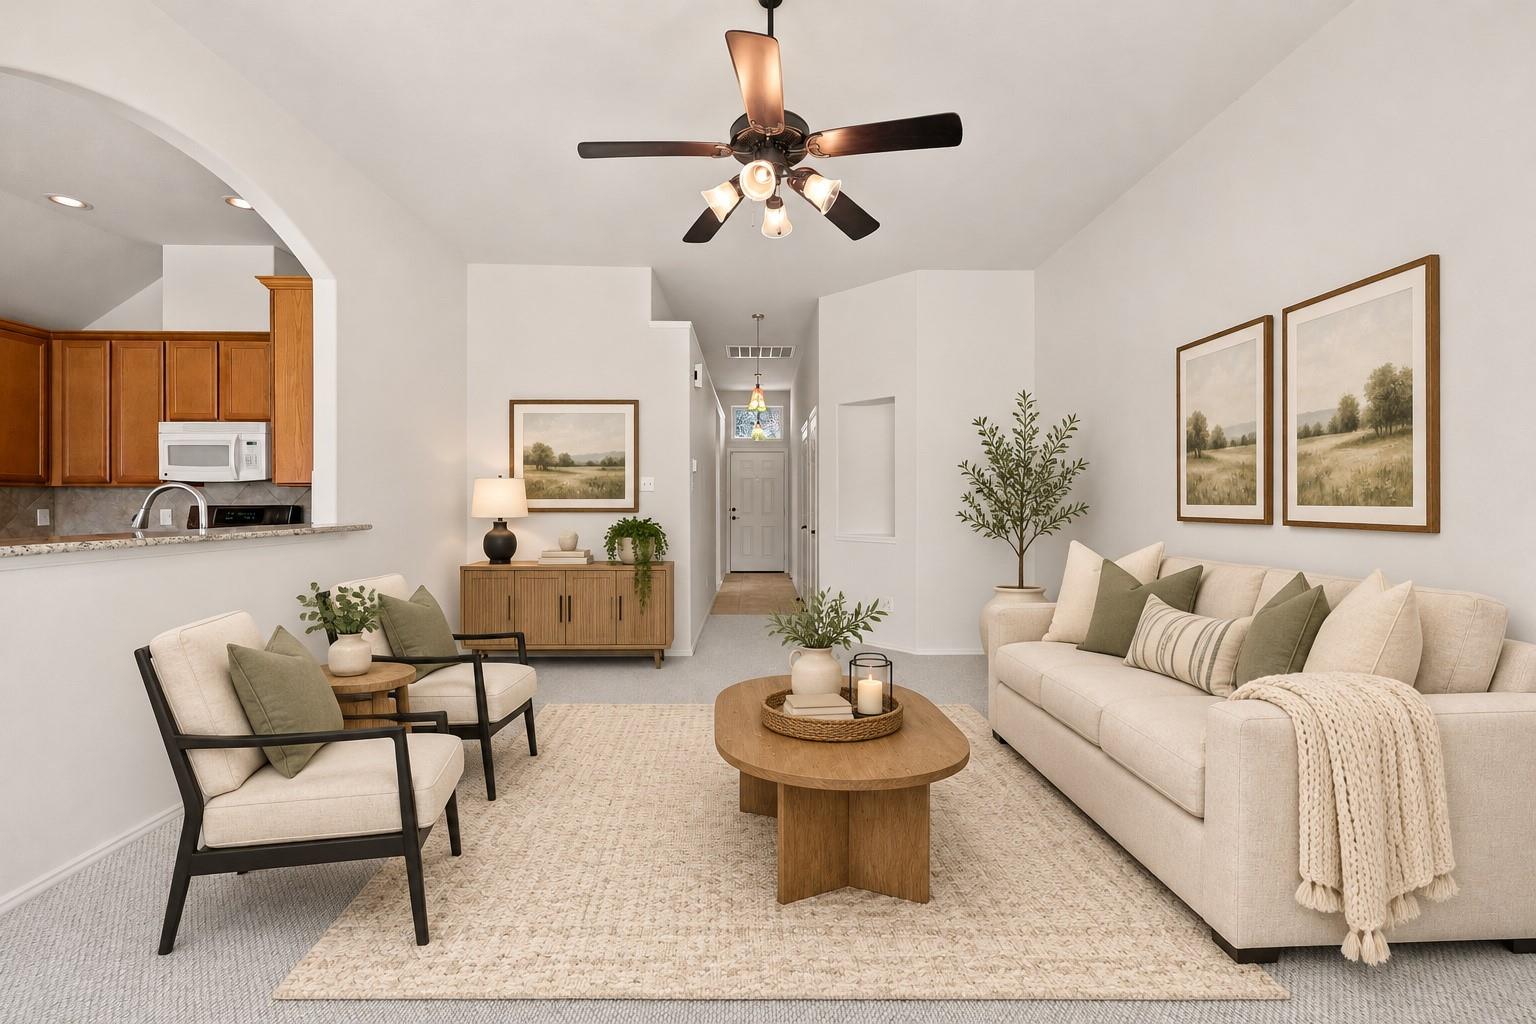
Staged living room with a cream sofa, two armchairs, wood coffee table, and an open kitchen.
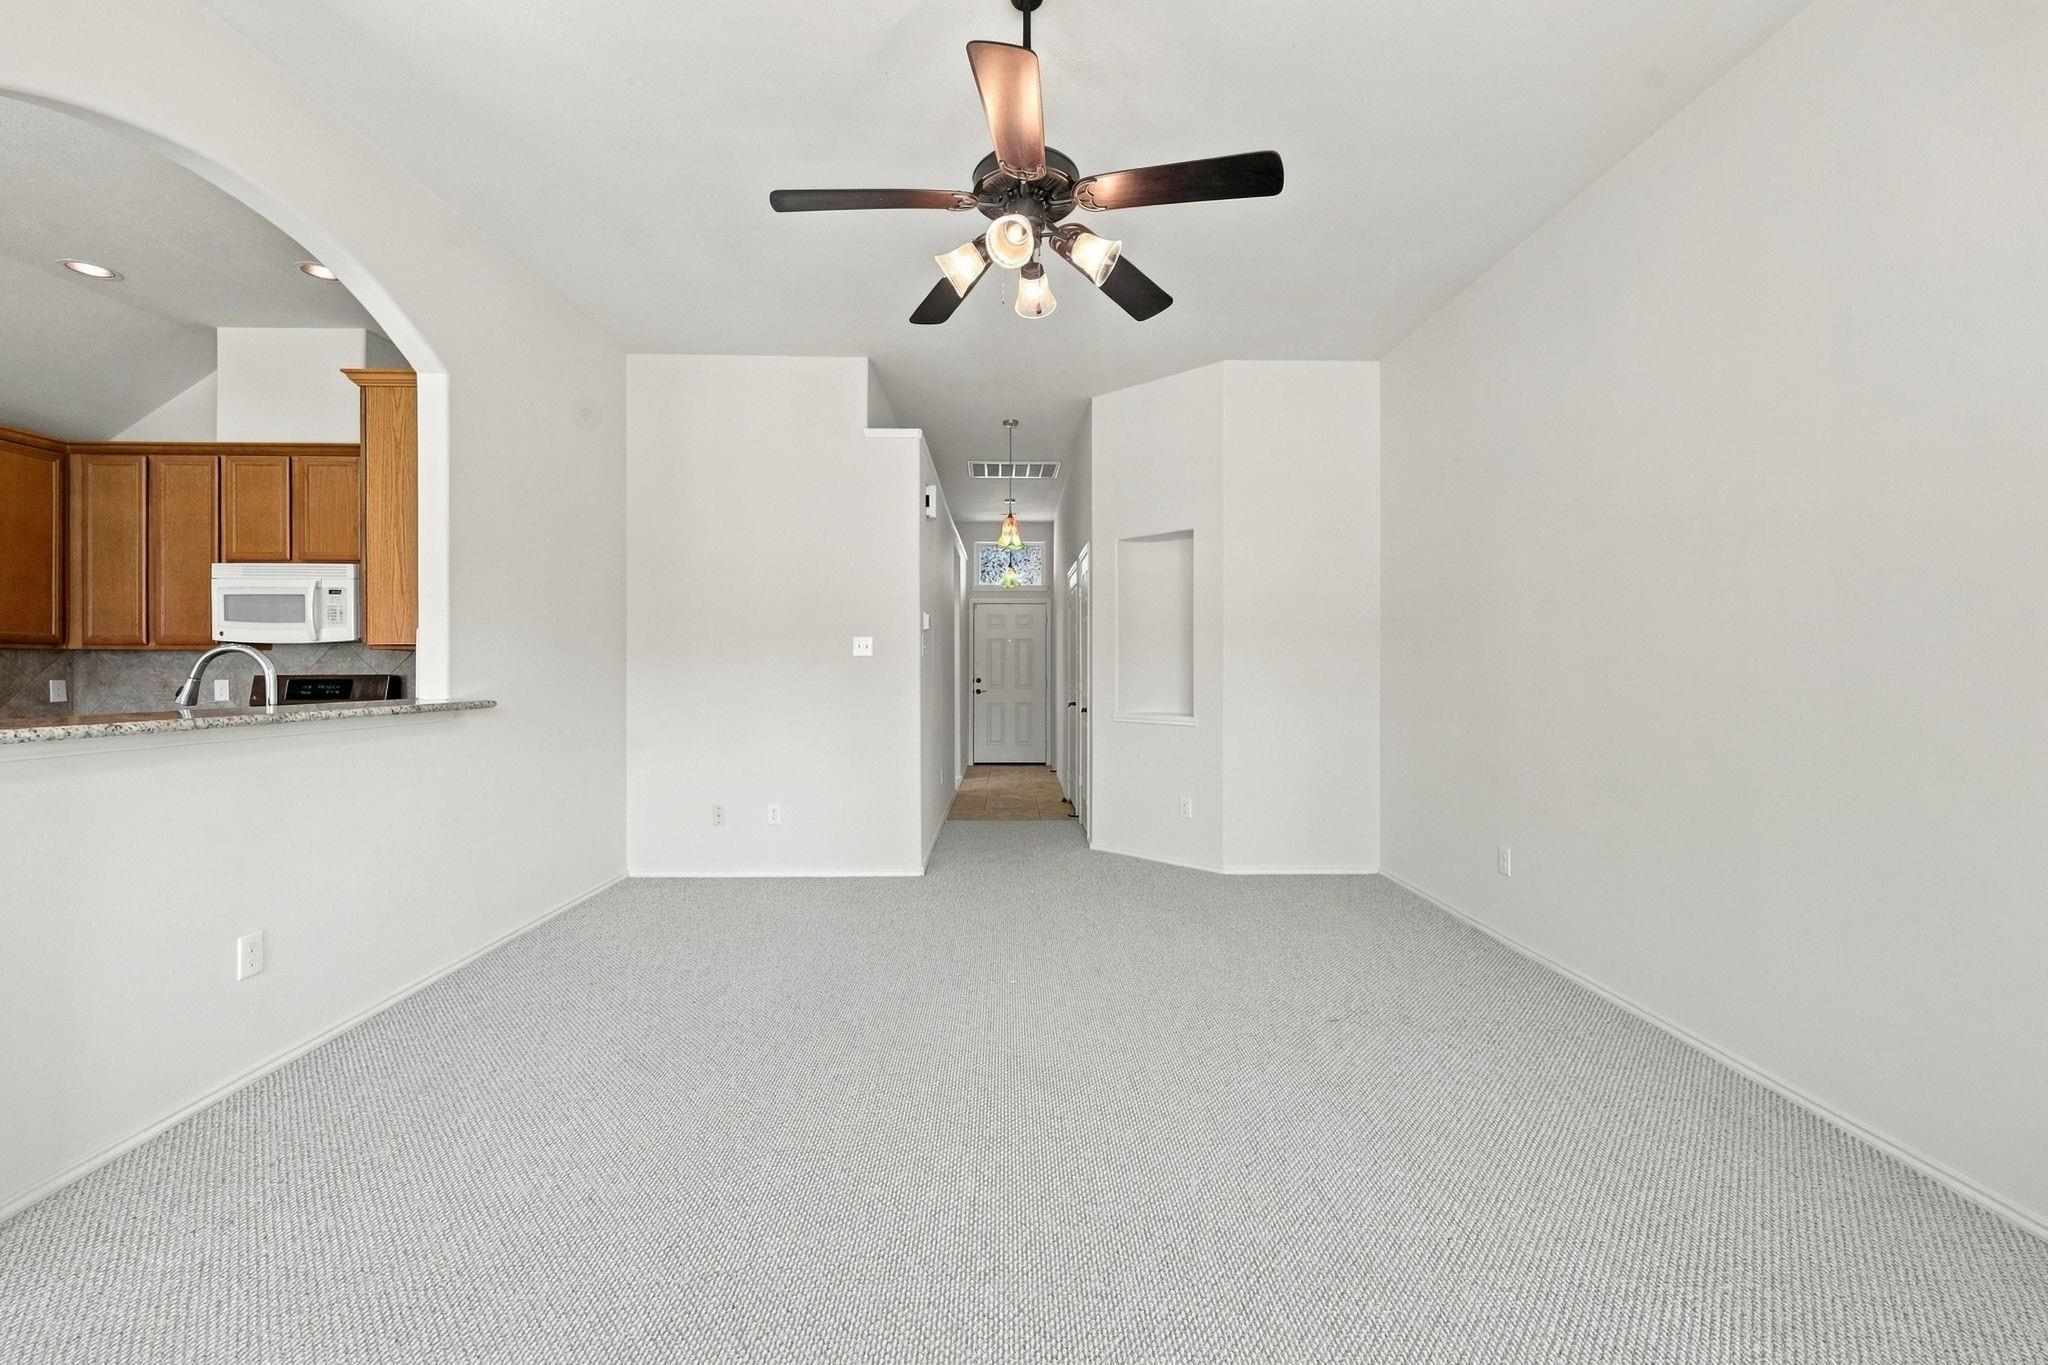
Open living area with light carpet, a ceiling fan, and a view toward the kitchen and entry hall.
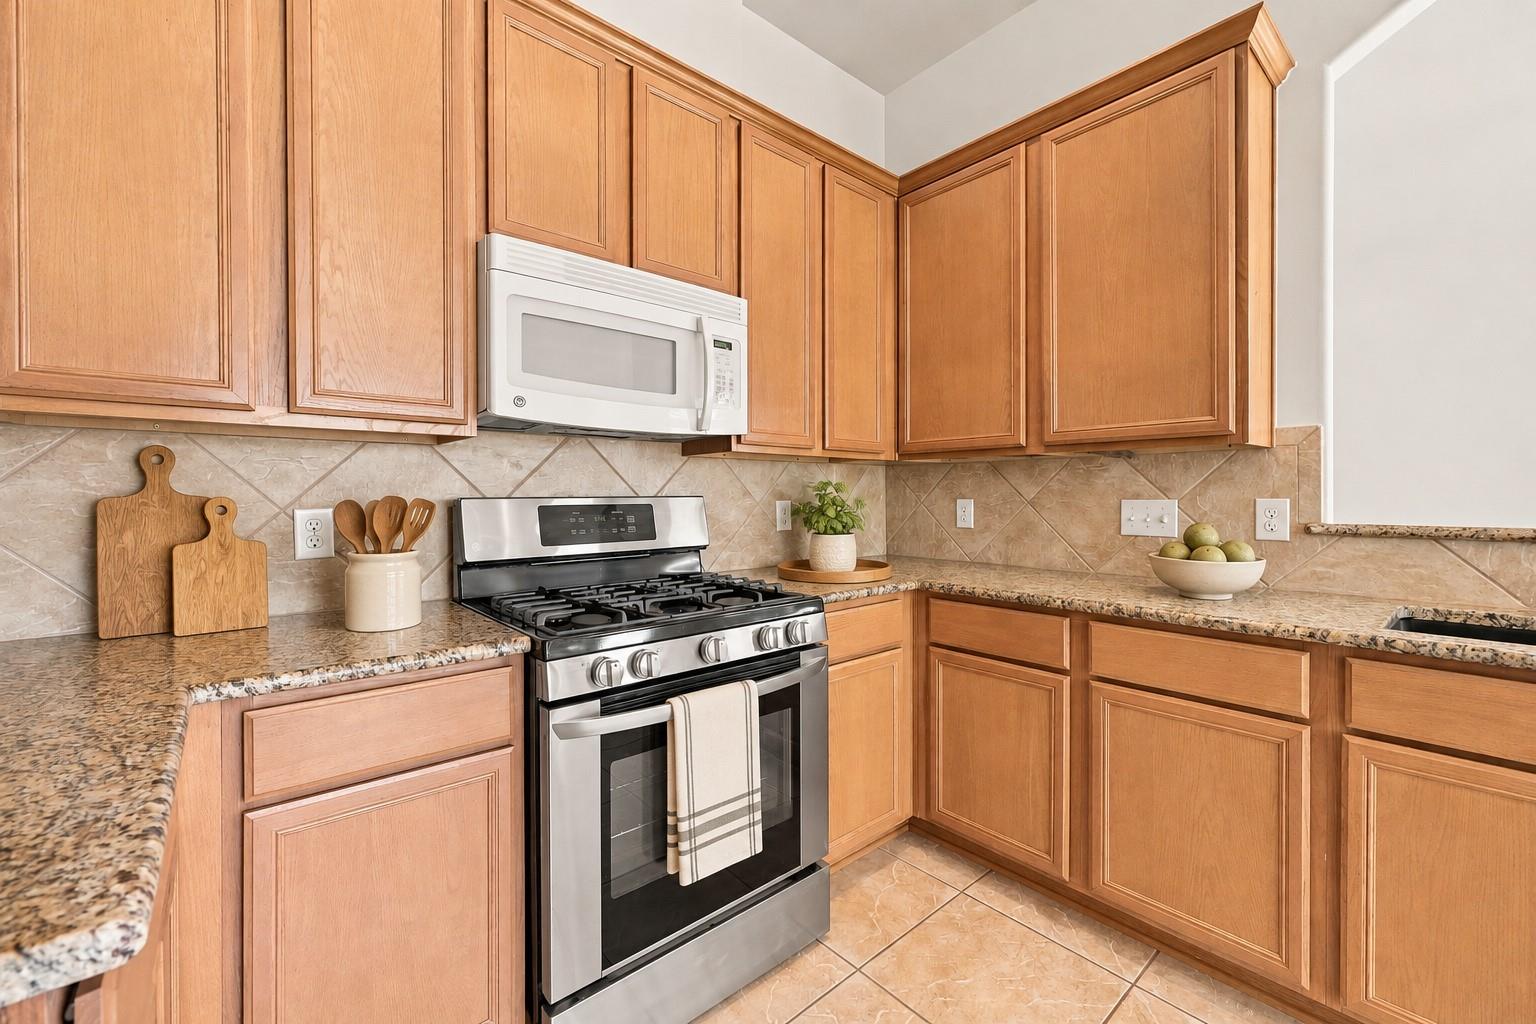
Kitchen with warm wood cabinets, granite countertops, and a stainless steel gas range.
Kitchen with honey-toned cabinets, stainless steel appliances, and a black farmhouse sink.
Kitchen and dining area with granite counters, black sink, and round table beneath bright windows.
Kitchen and breakfast nook with wood cabinetry, granite counters, and a round dining table.
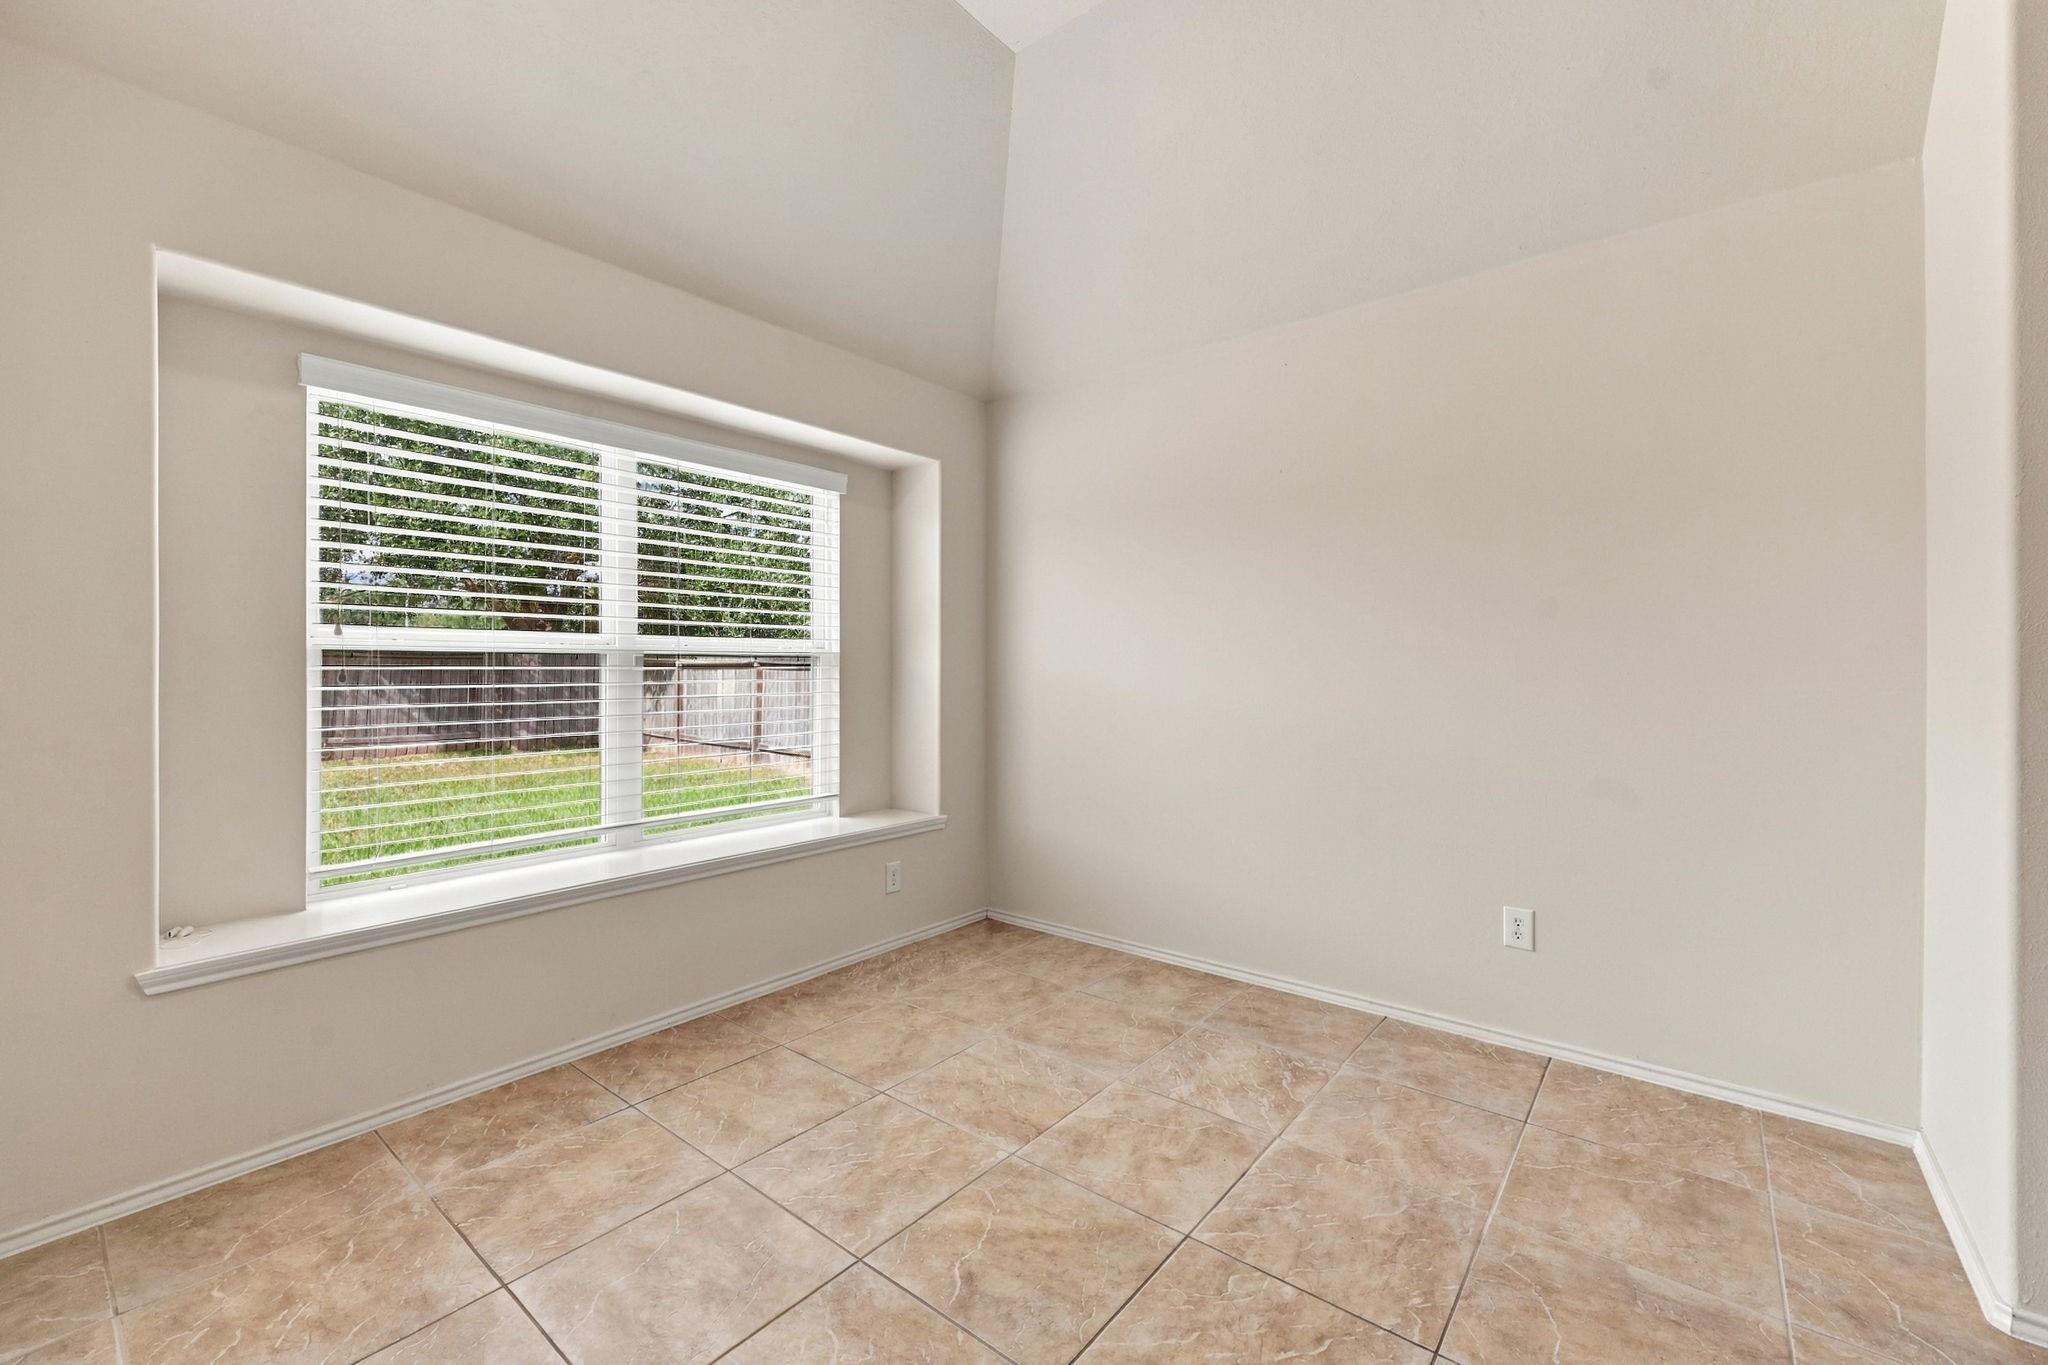
Empty room with tan tile flooring and a wide window with white blinds.
Open kitchen and living room with wood cabinets, tiled floors, and a cream sofa.
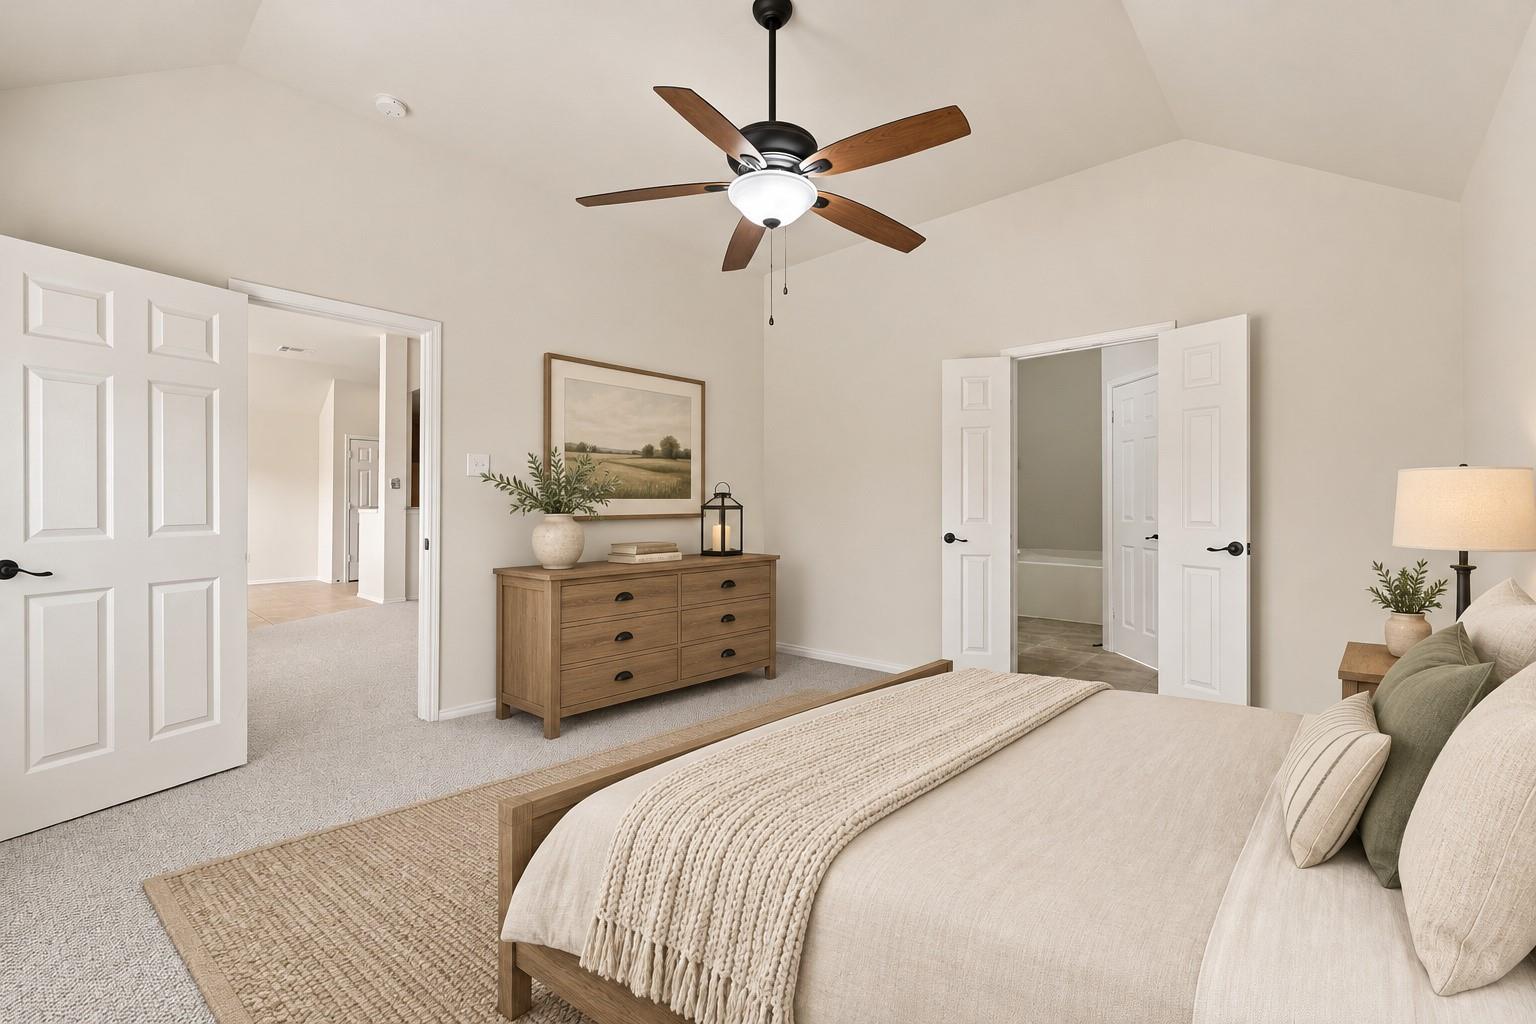
Staged bedroom with a king-size bed, wood dresser, and ceiling fan.
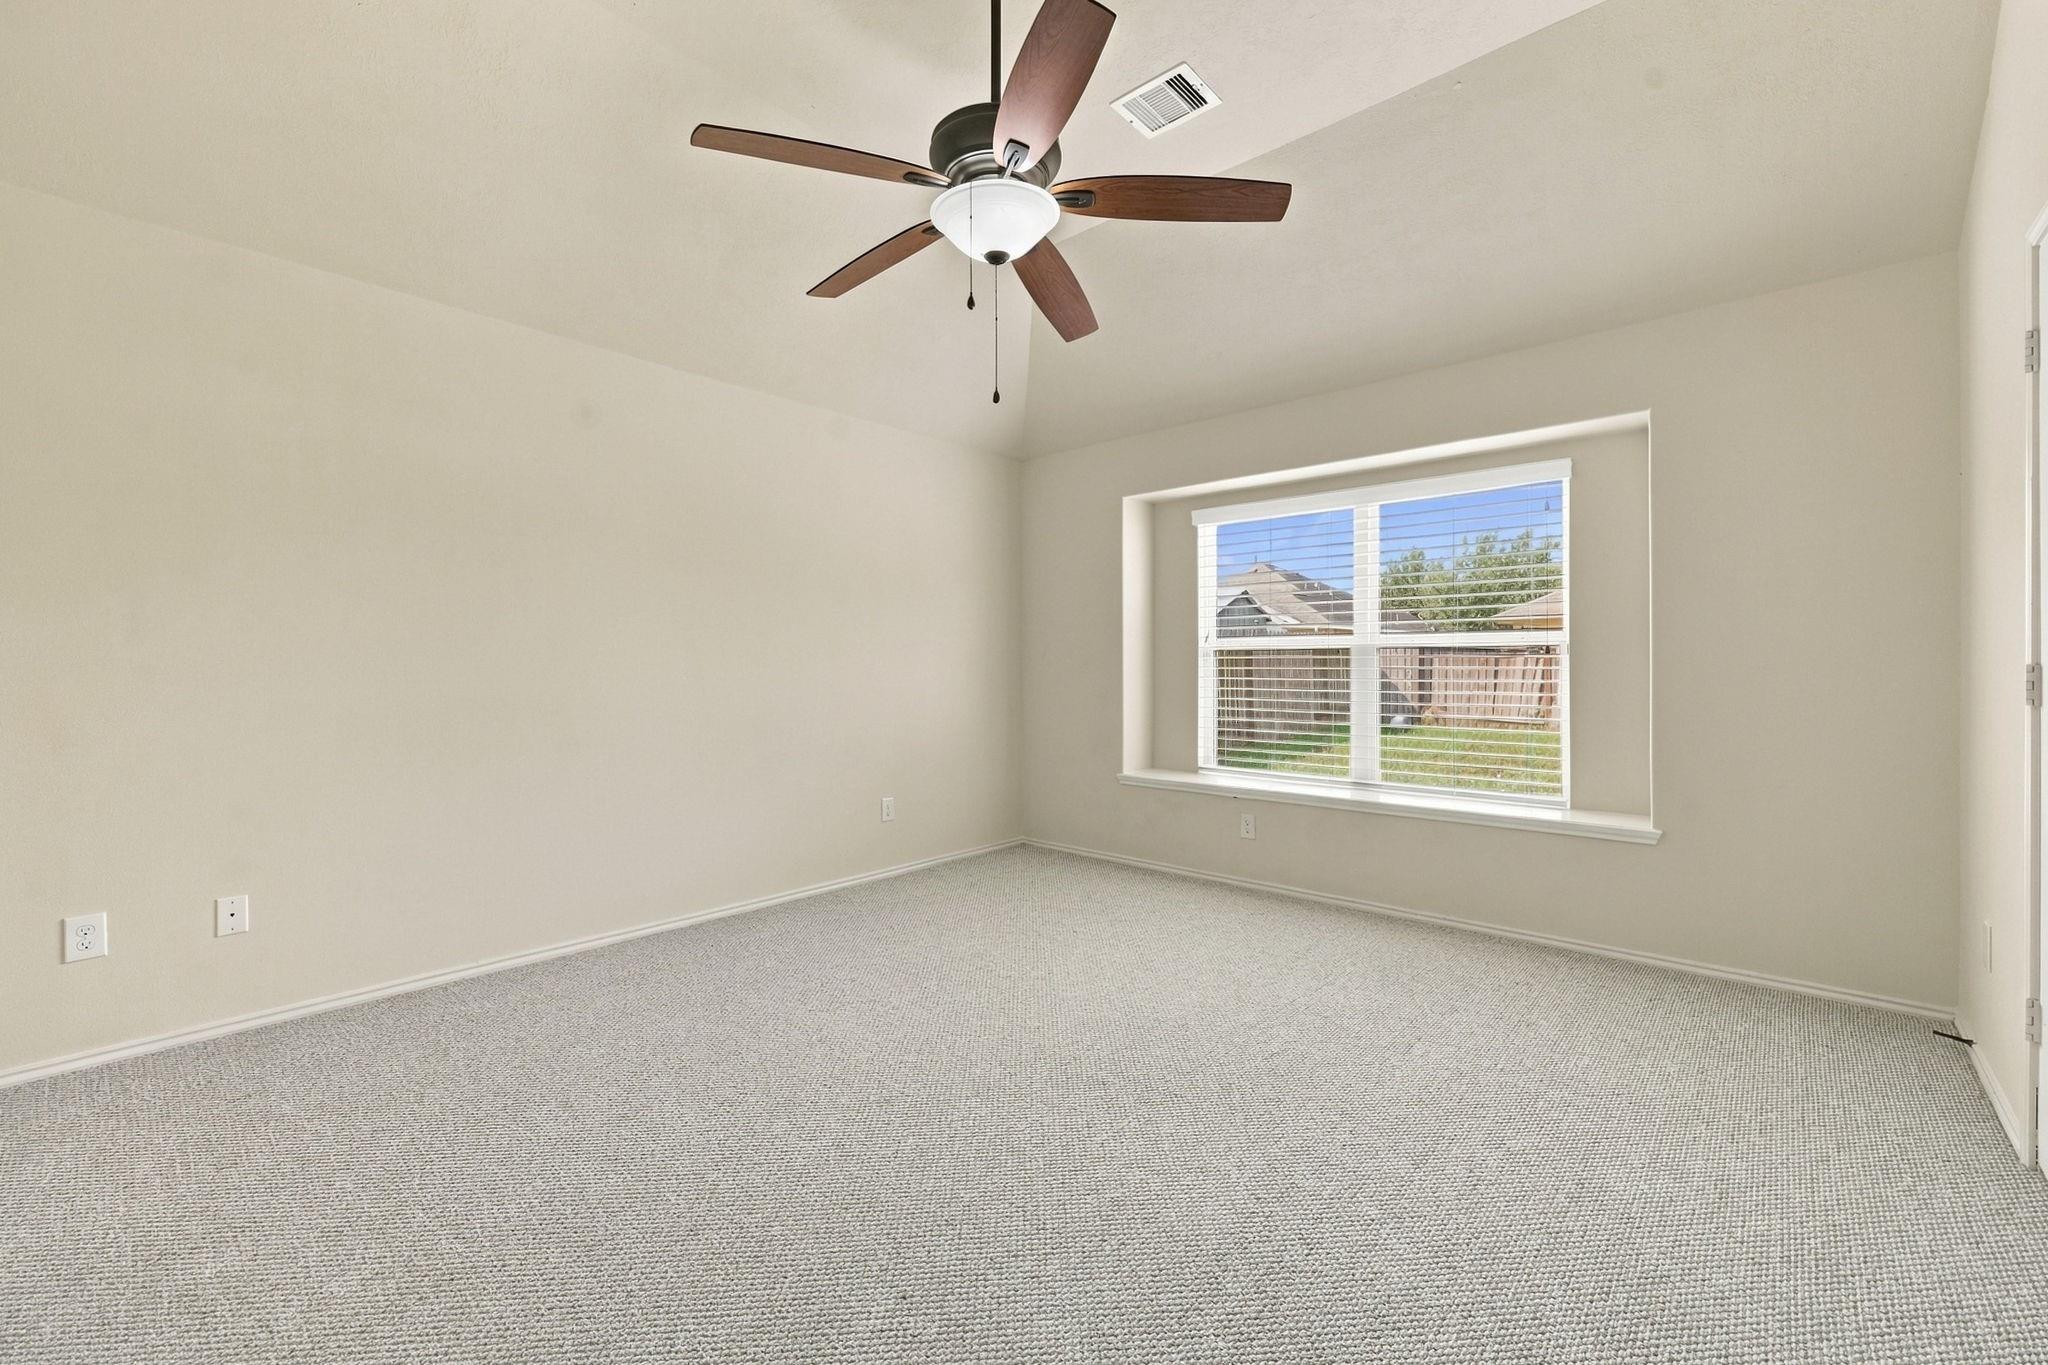
Empty carpeted bedroom with a ceiling fan and a window overlooking the fenced backyard.
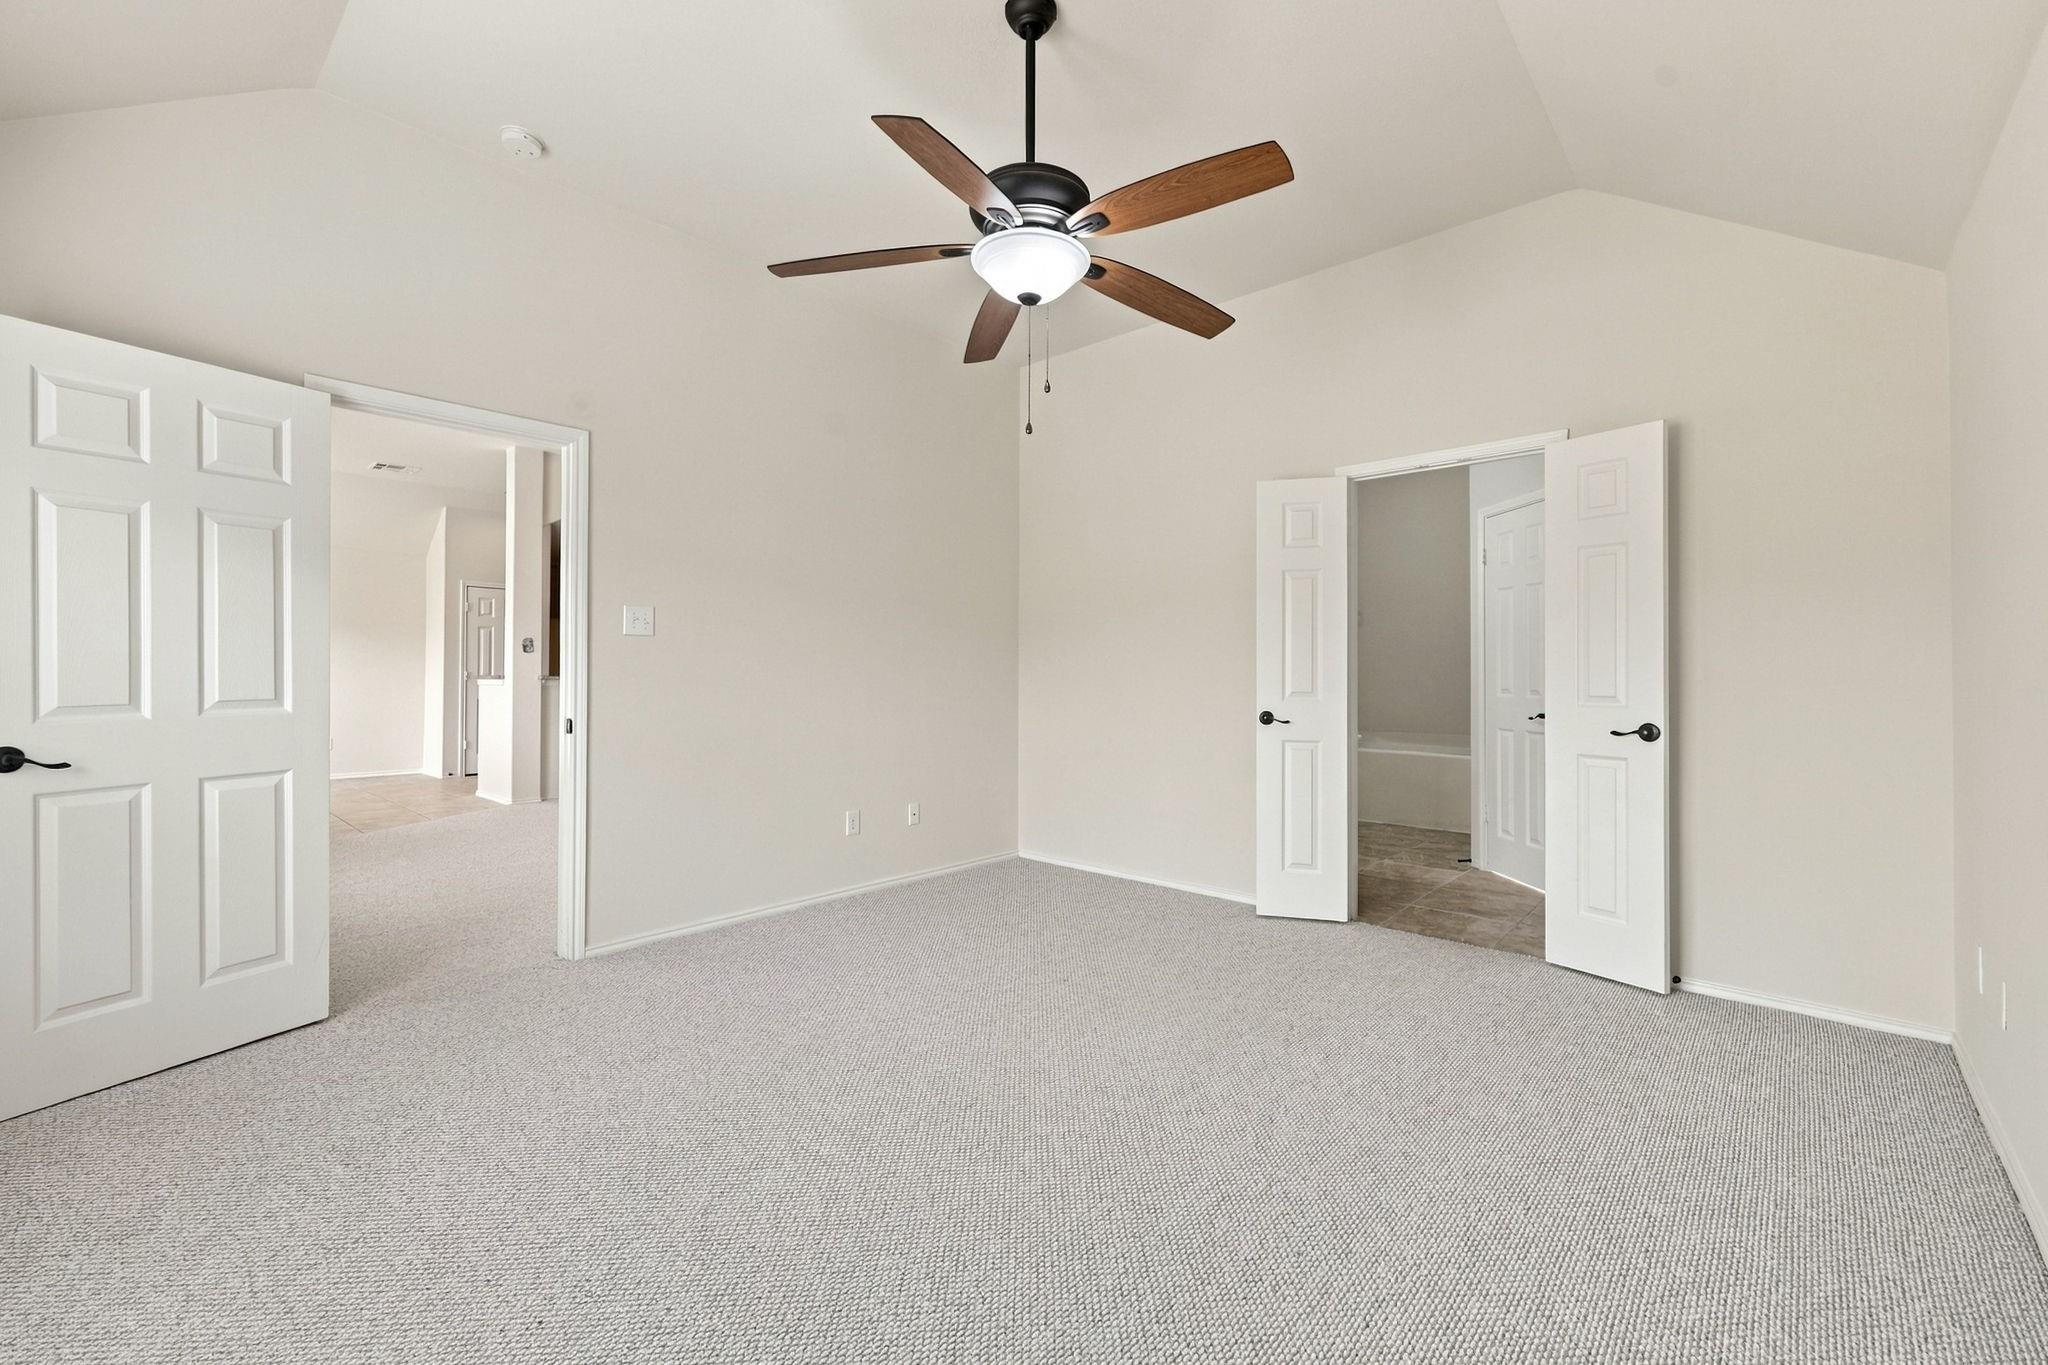
Empty carpeted bedroom with a ceiling fan and open double doors to an adjoining bathroom.
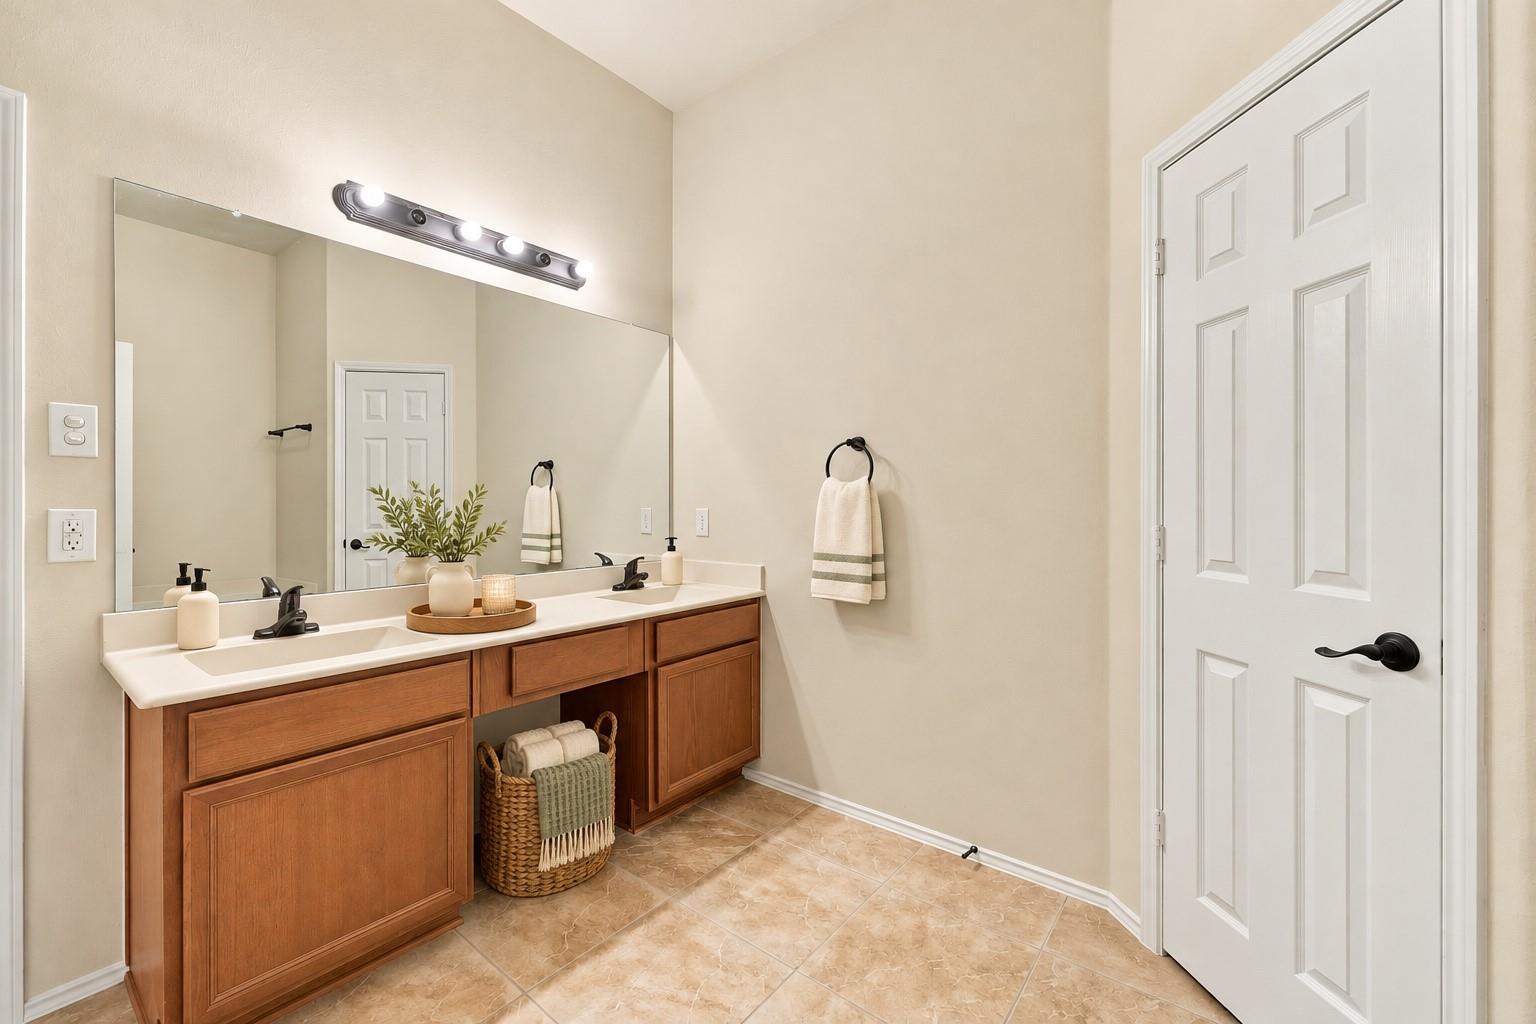
Bathroom with a long double vanity, broad mirror, and warm wood cabinetry.
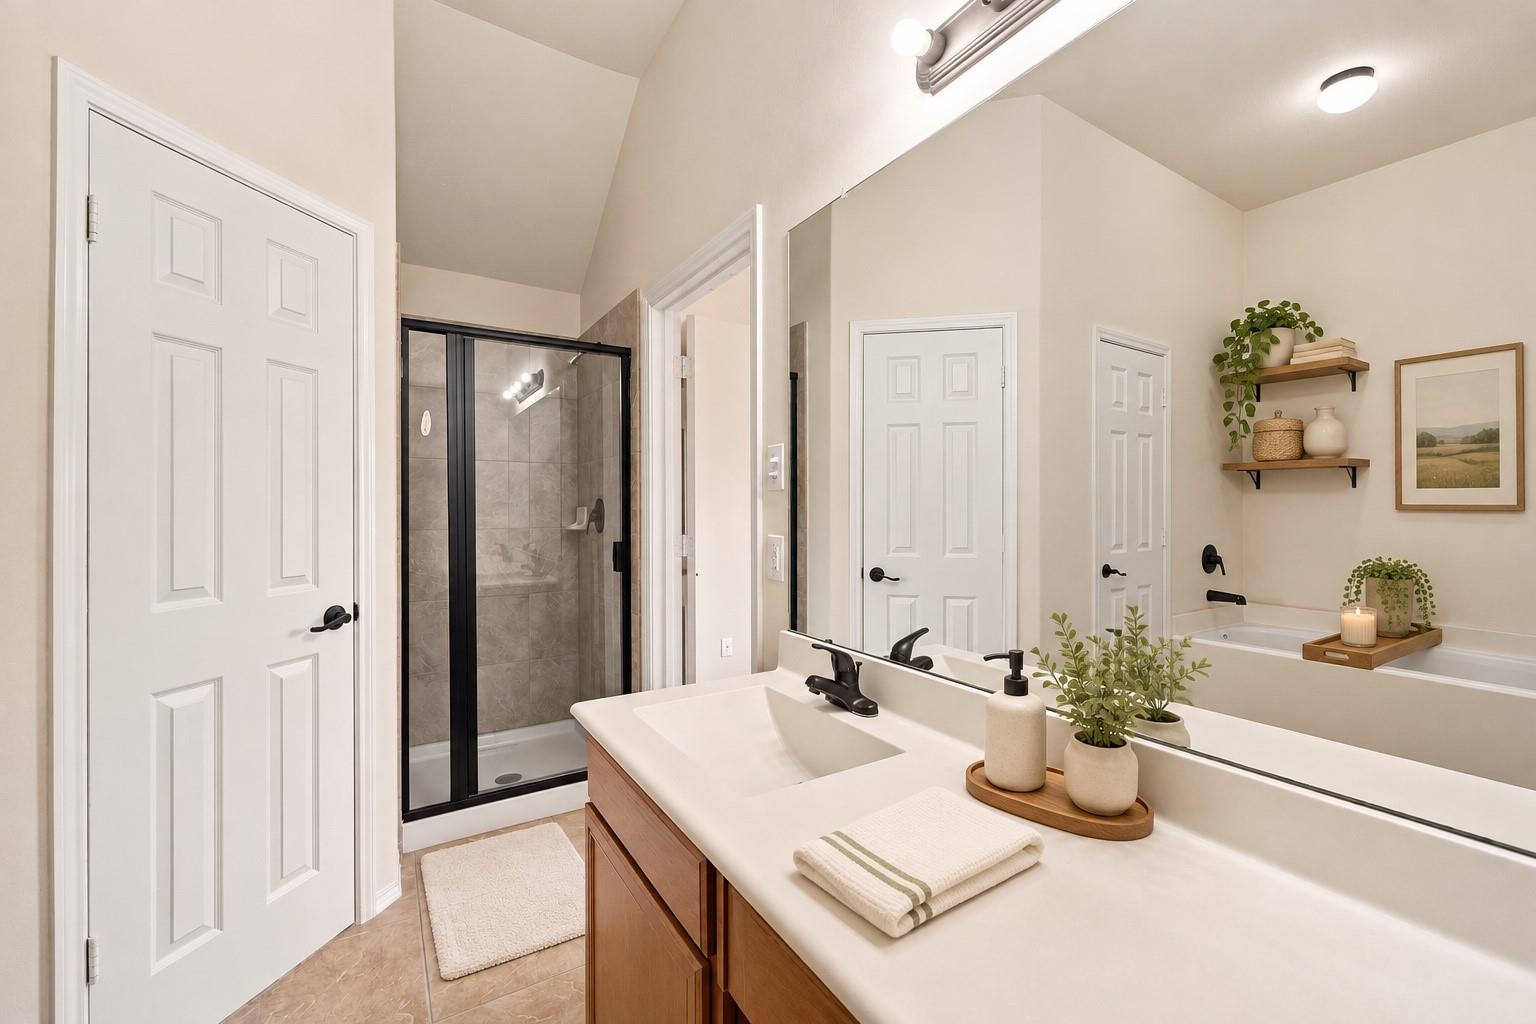
Bathroom with a wood vanity, glass-enclosed shower, and soaking tub.
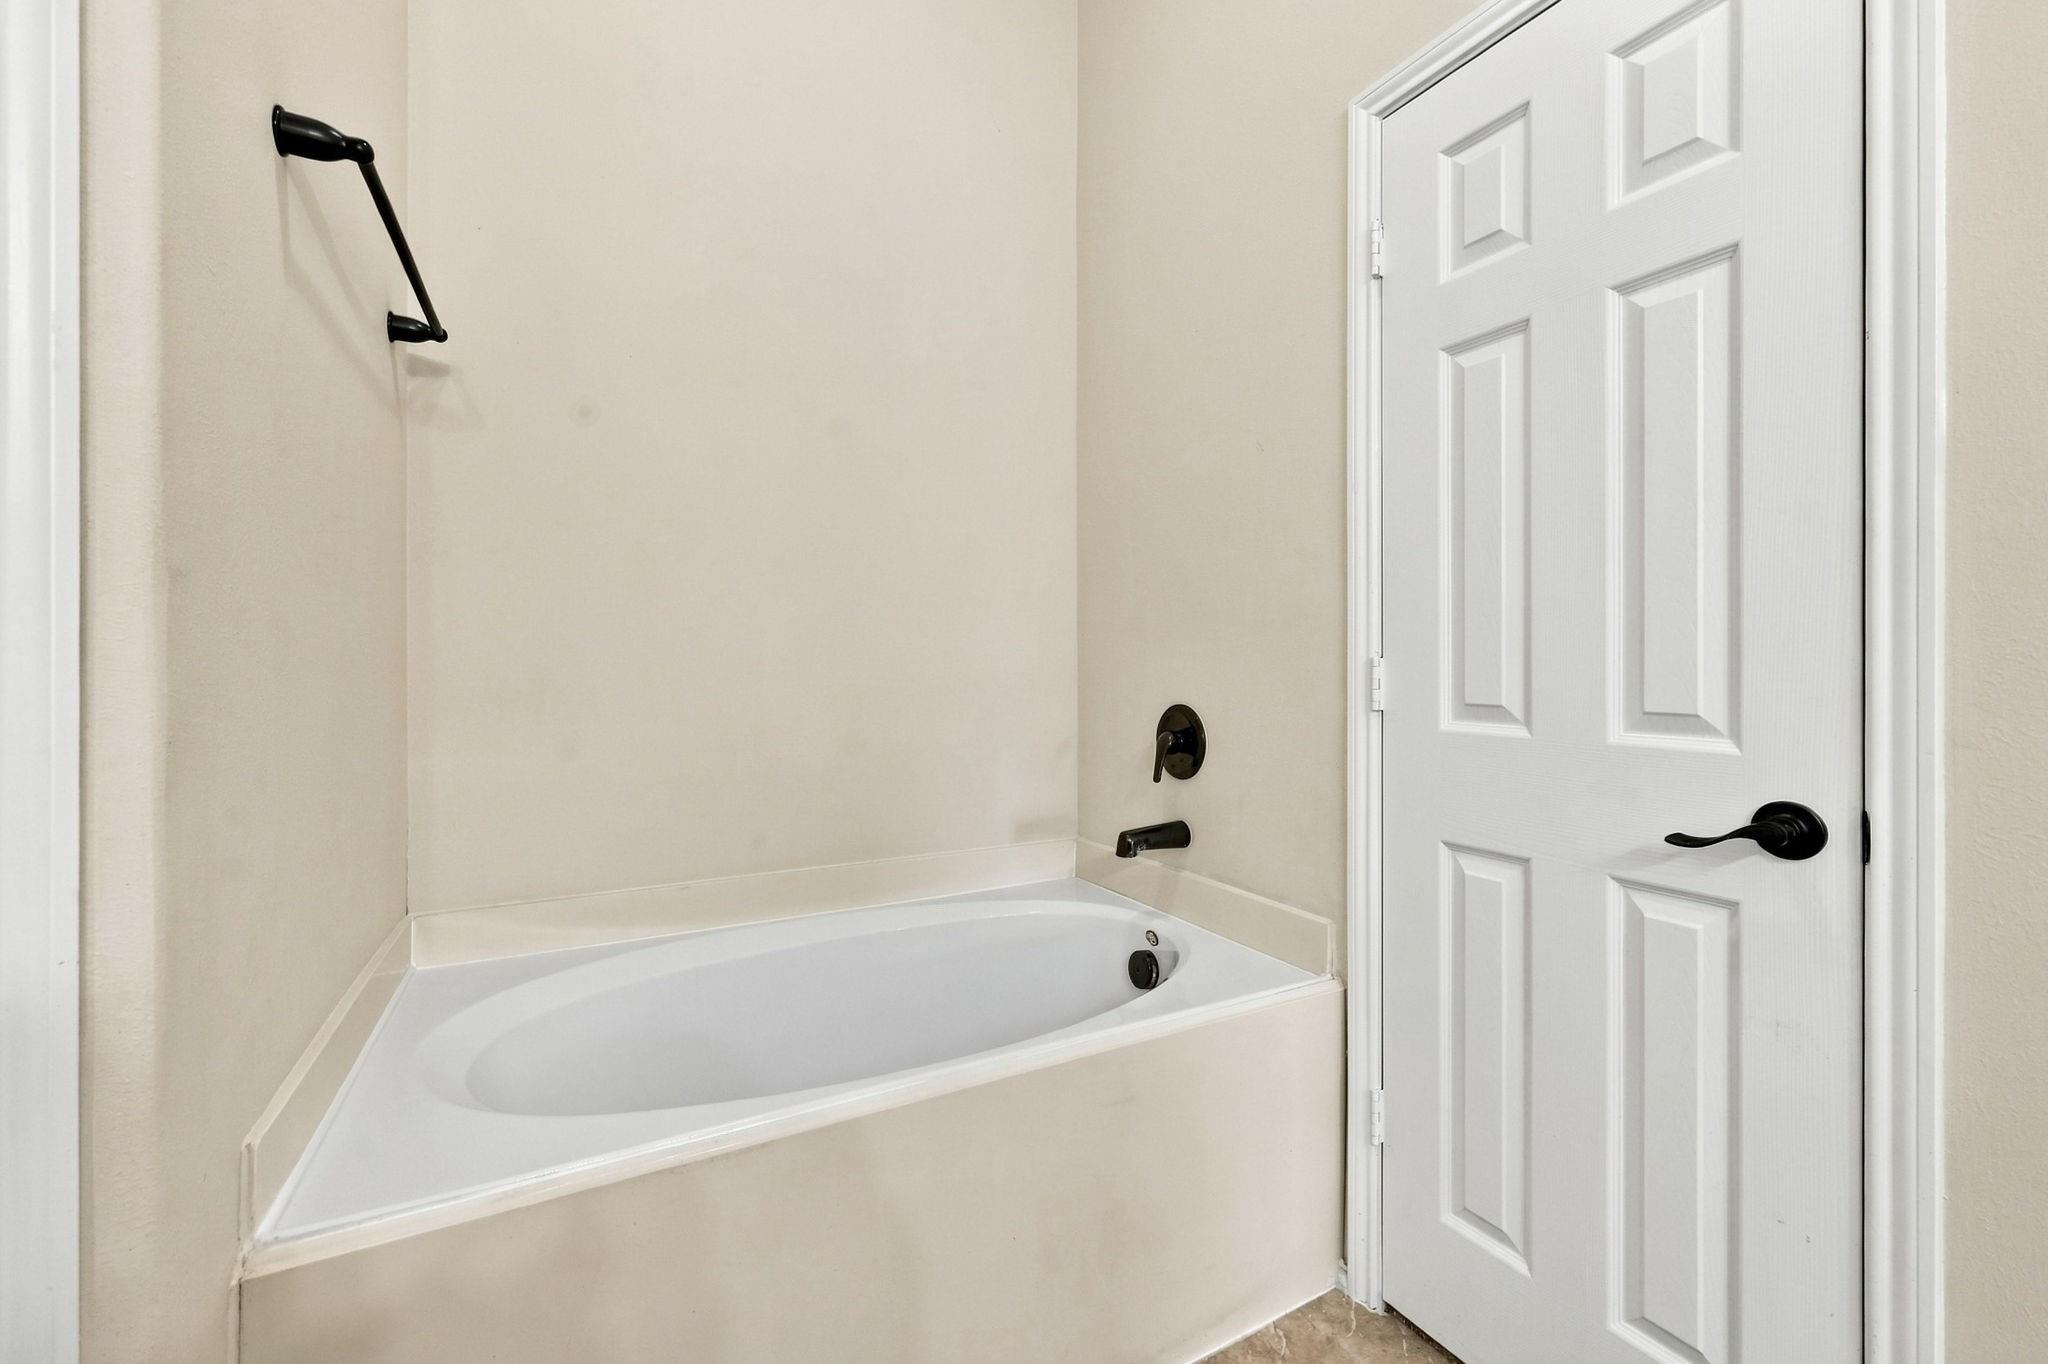
Bathroom bathtub with black fixtures beside a white paneled door.
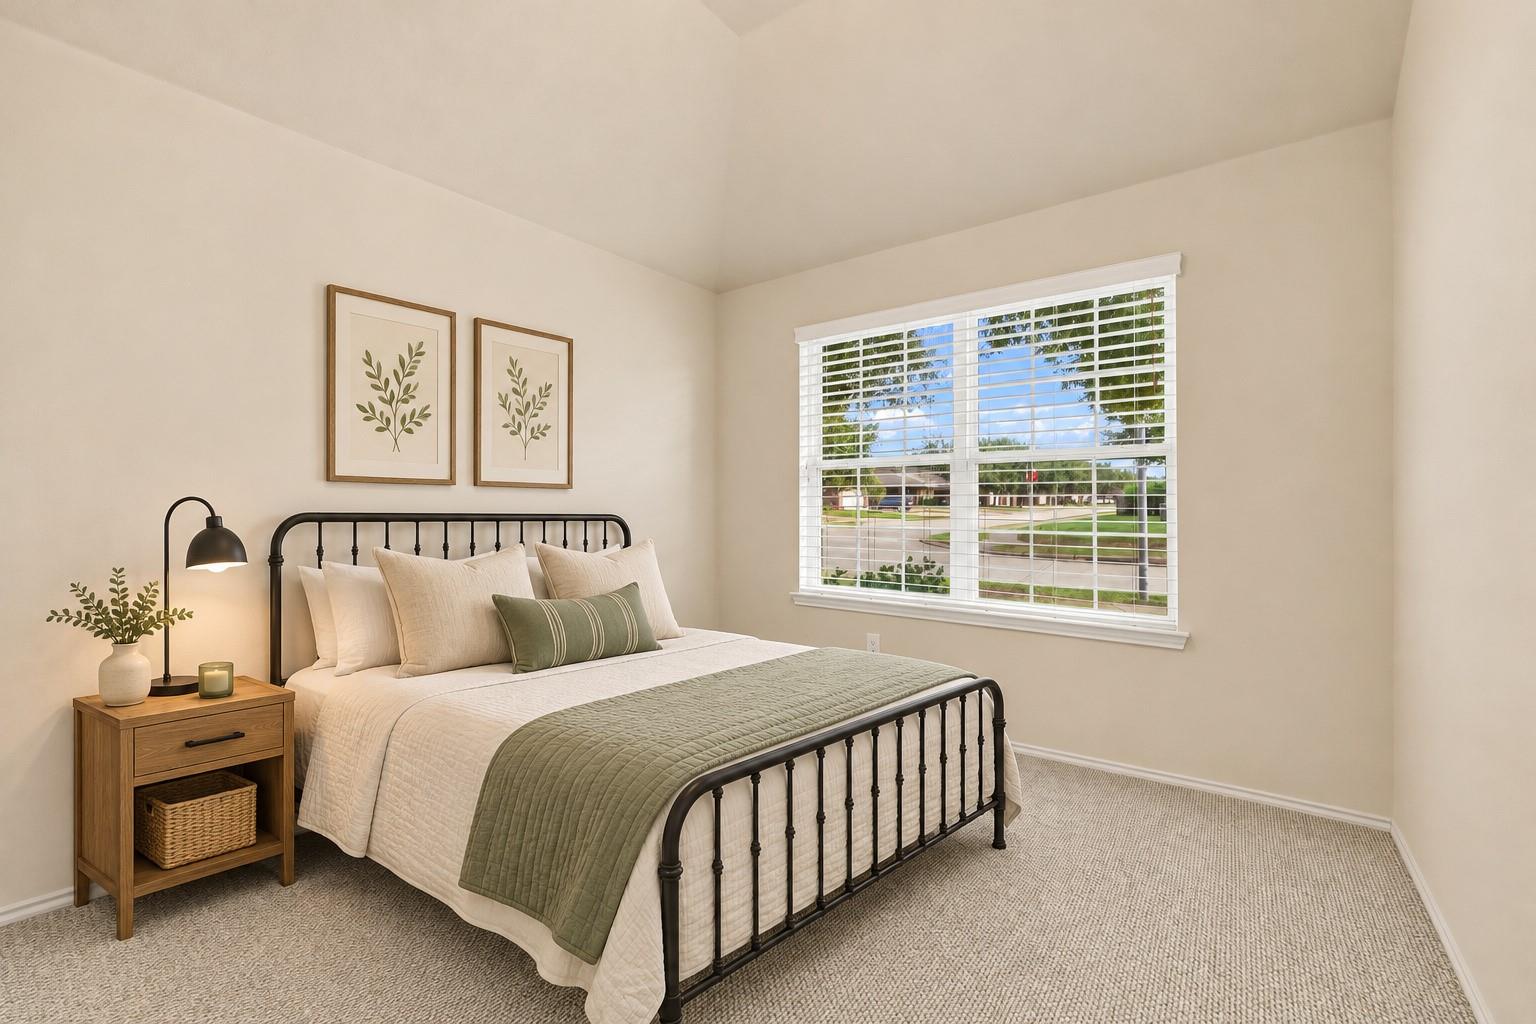
Bedroom with a black metal bed, sage-green quilt, and a large window with white blinds.
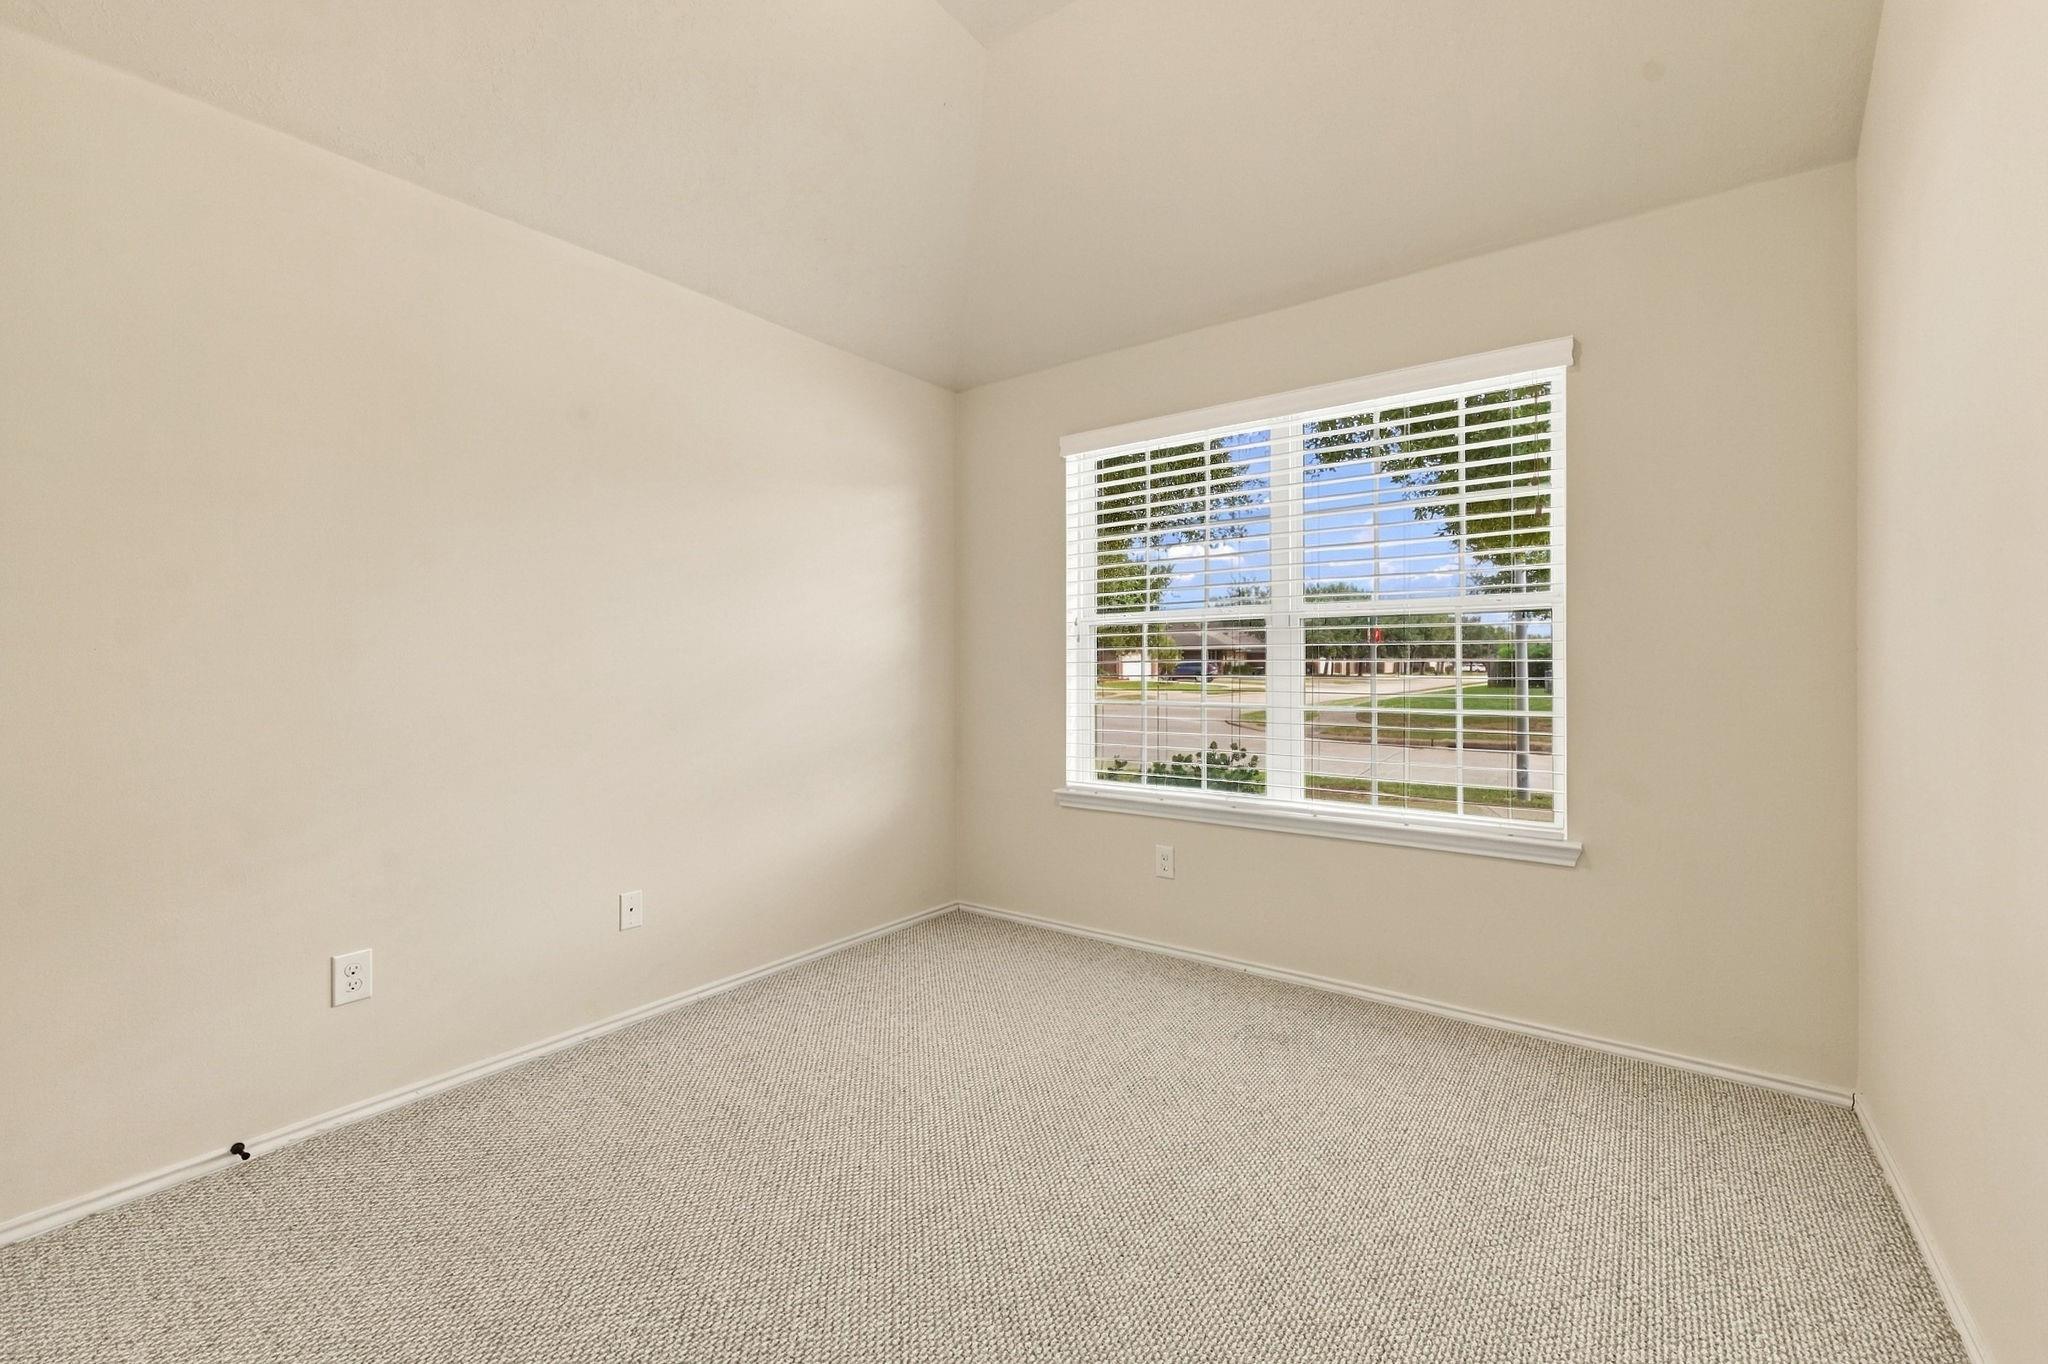
Empty carpeted room with beige walls and a large window with white blinds.
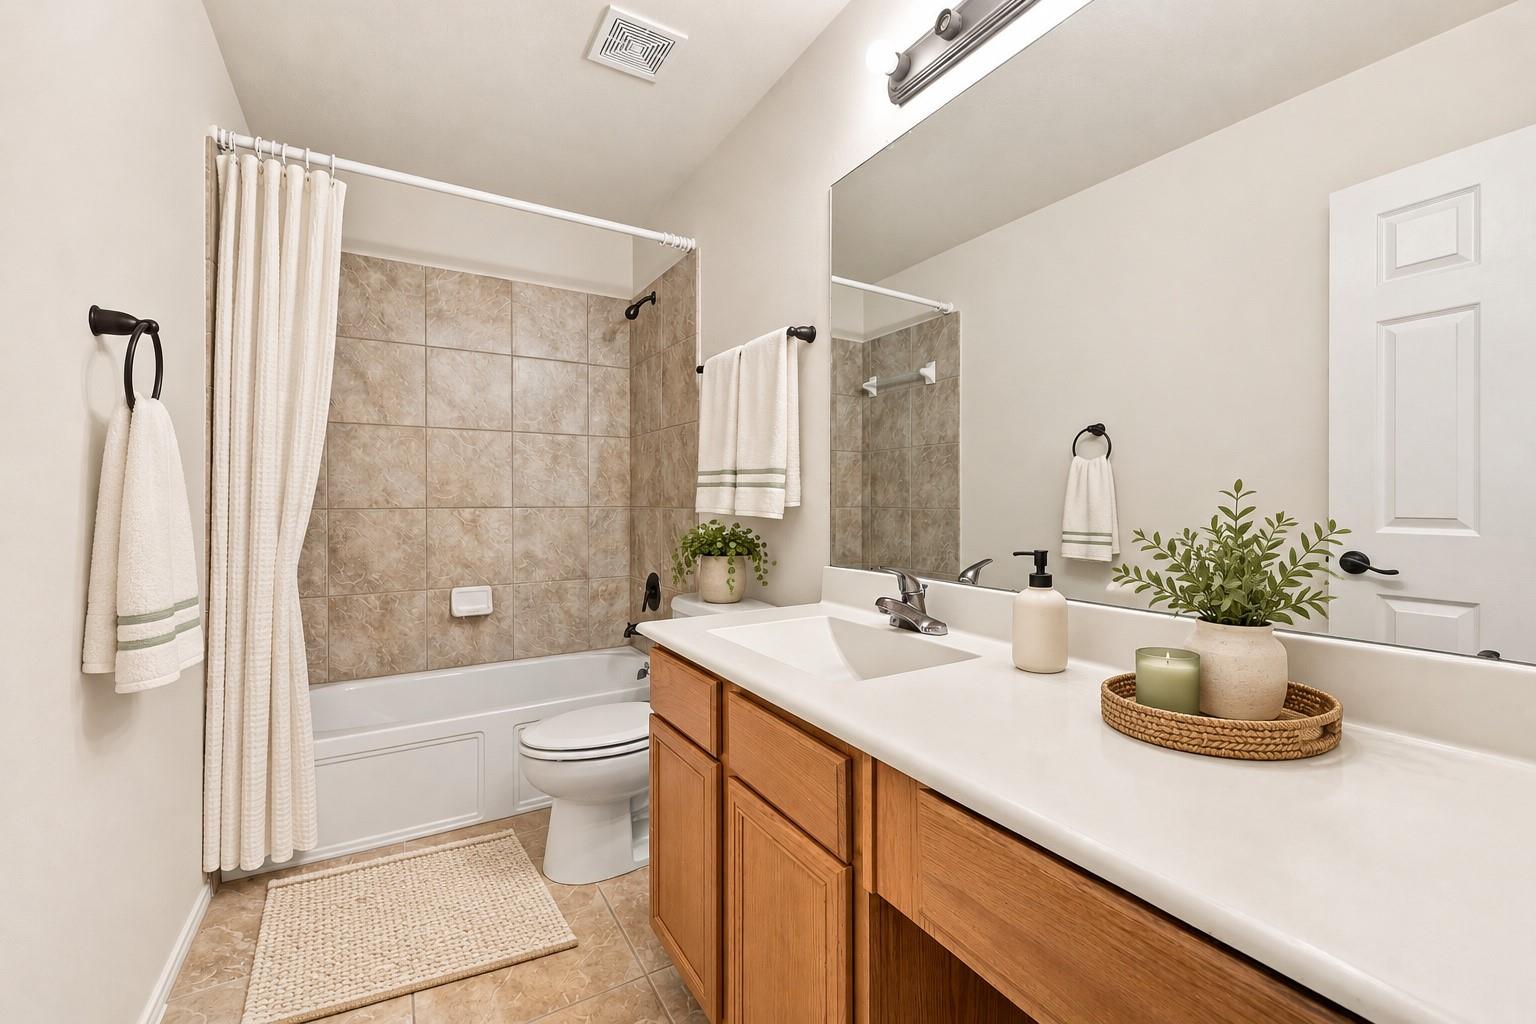
Bathroom with a tiled tub and shower, wood vanity, and large wall mirror.
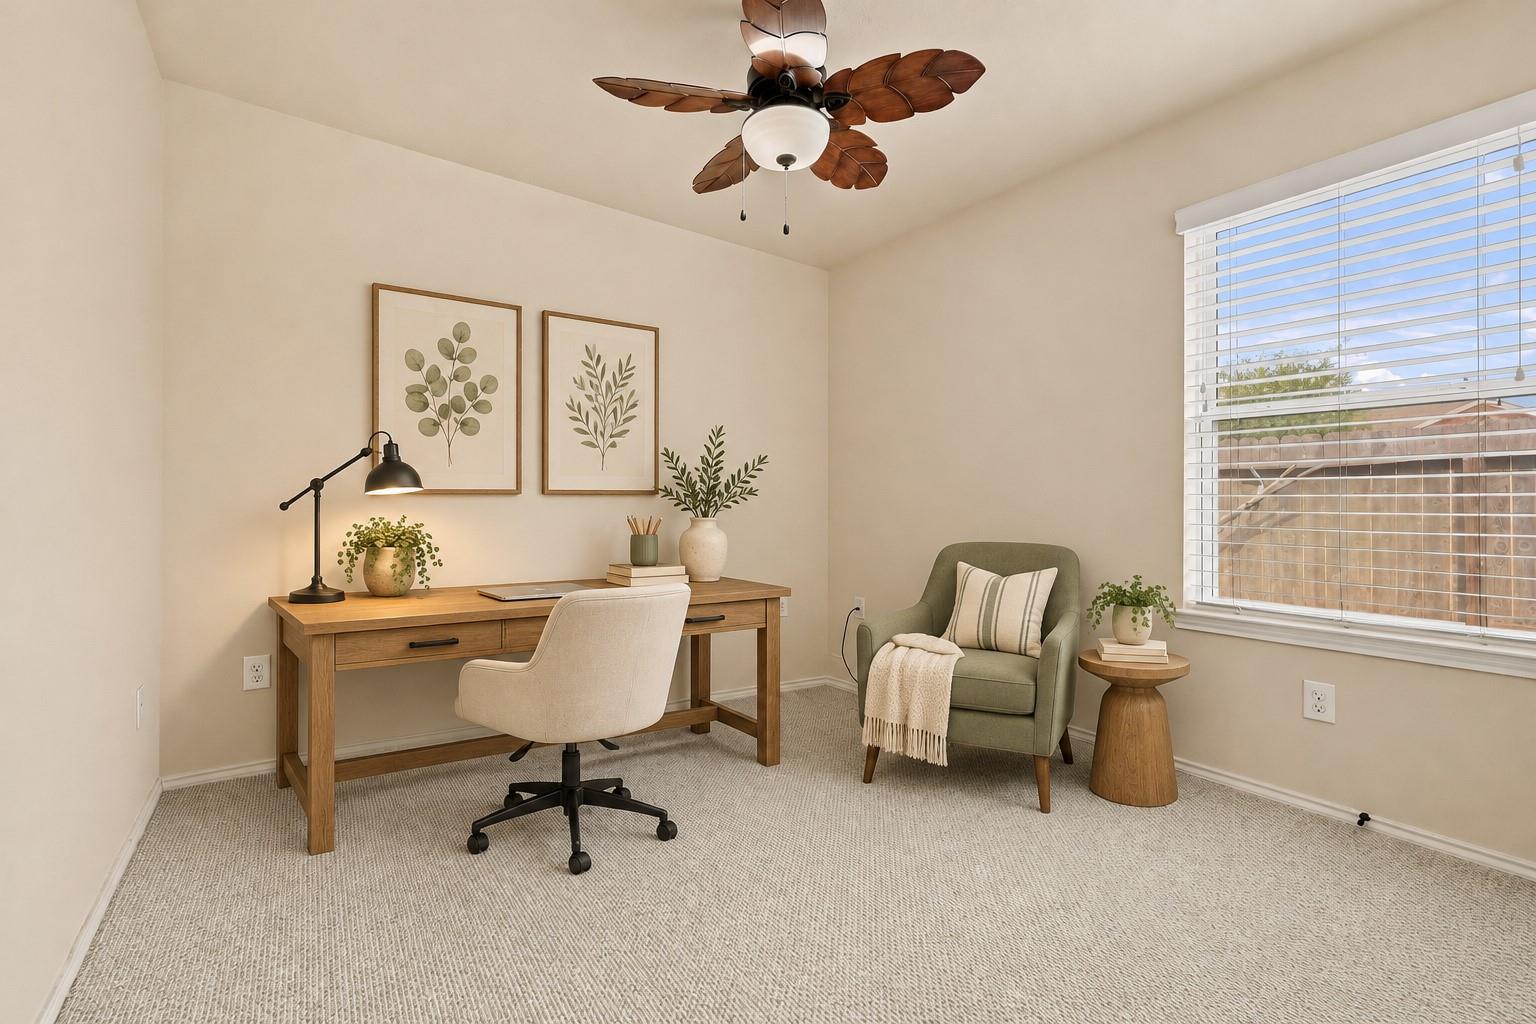
Home office with a wooden desk, green armchair, and large window with blinds.
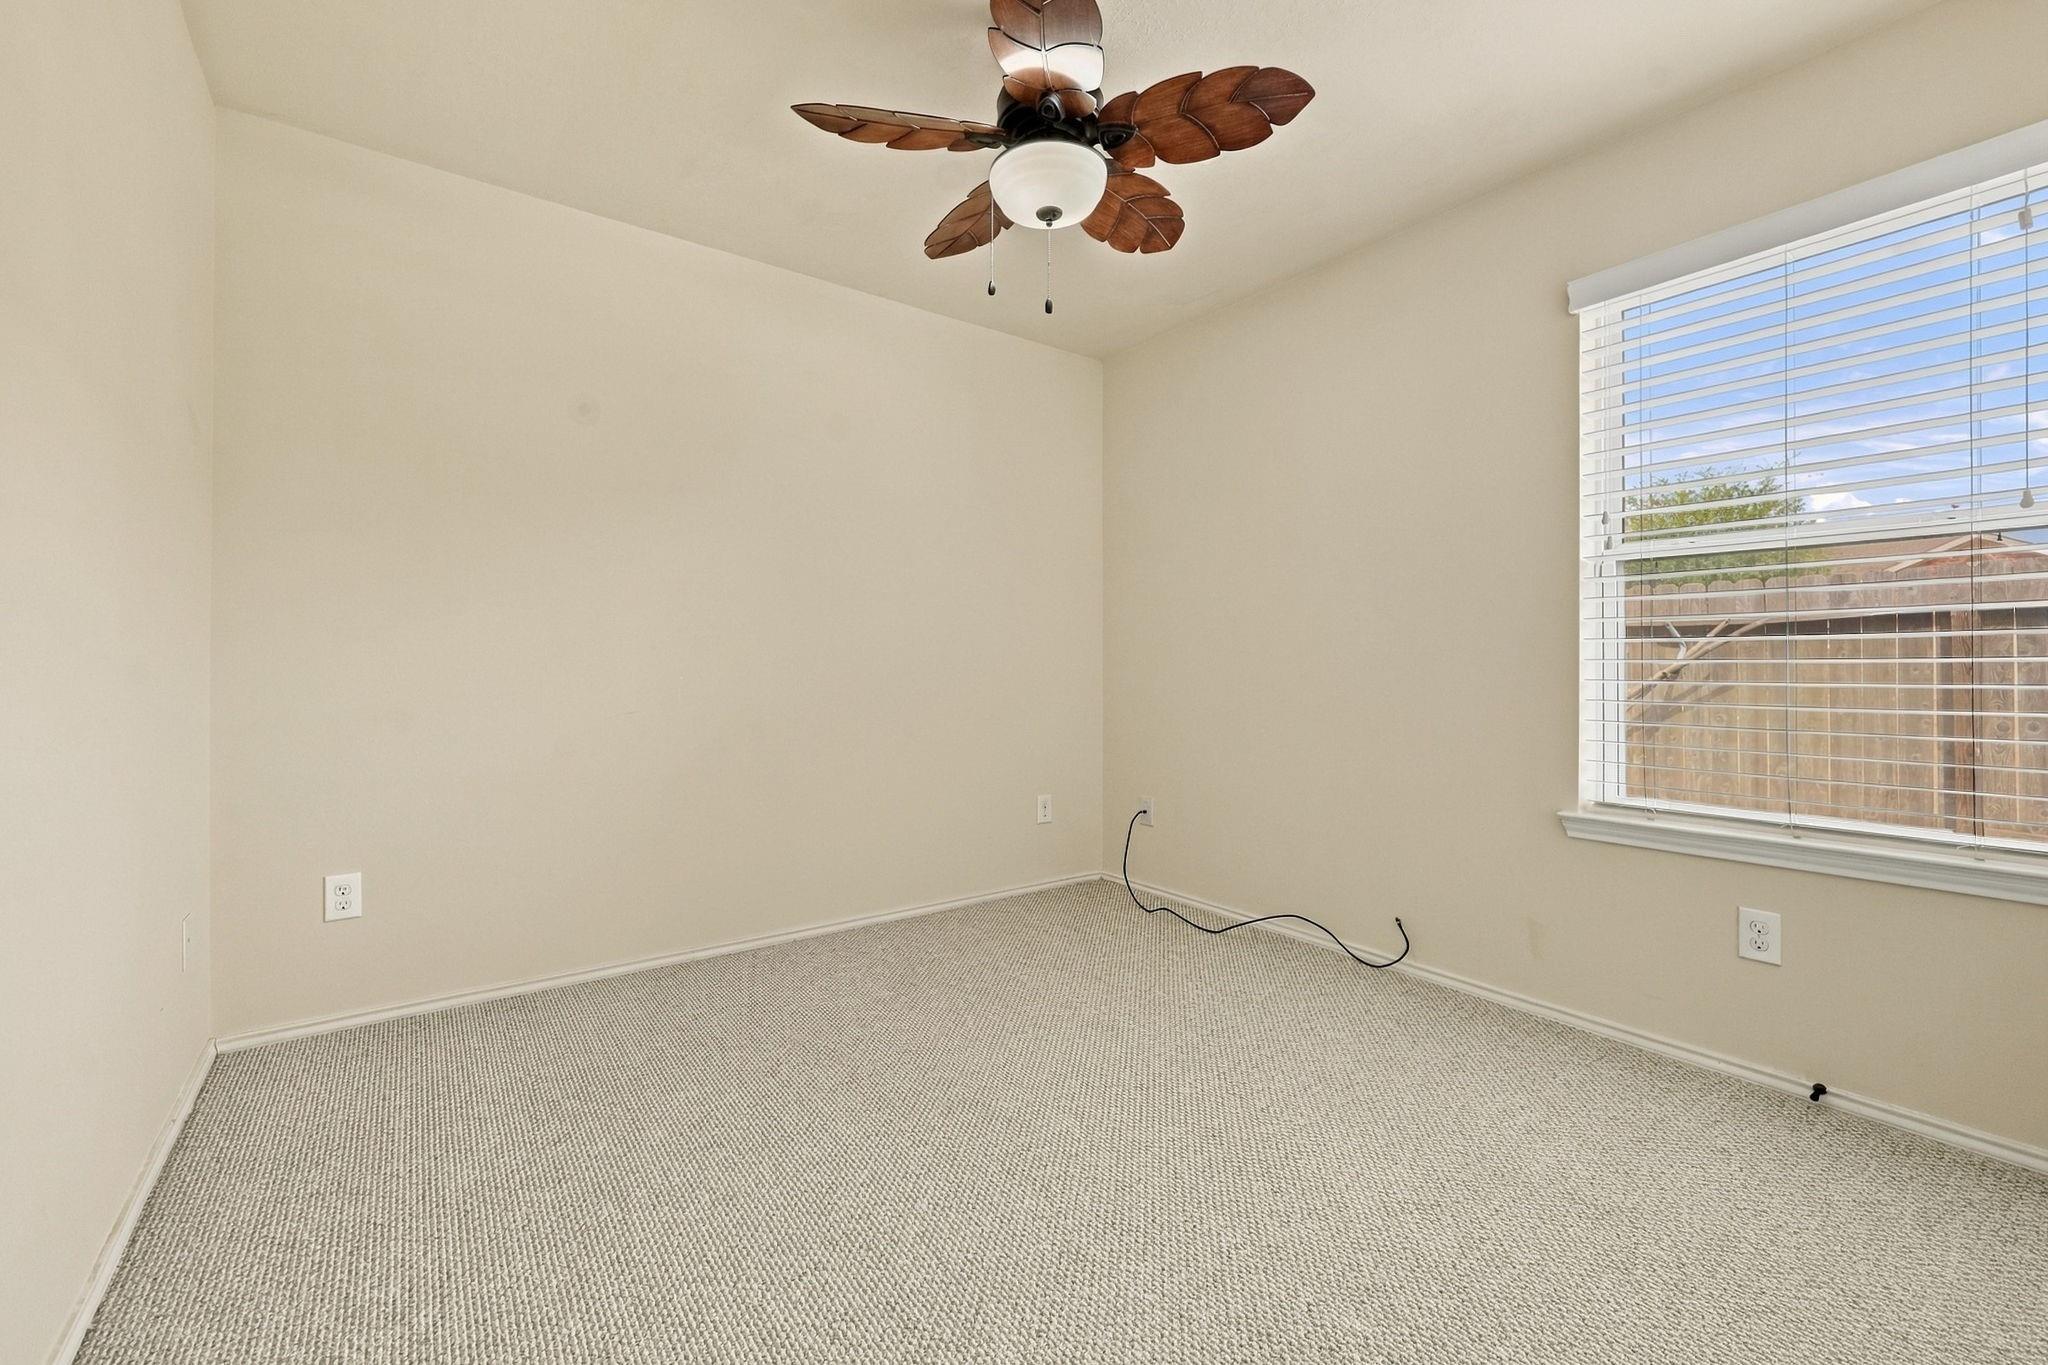
Empty carpeted room with a wooden ceiling fan and a window with blinds.
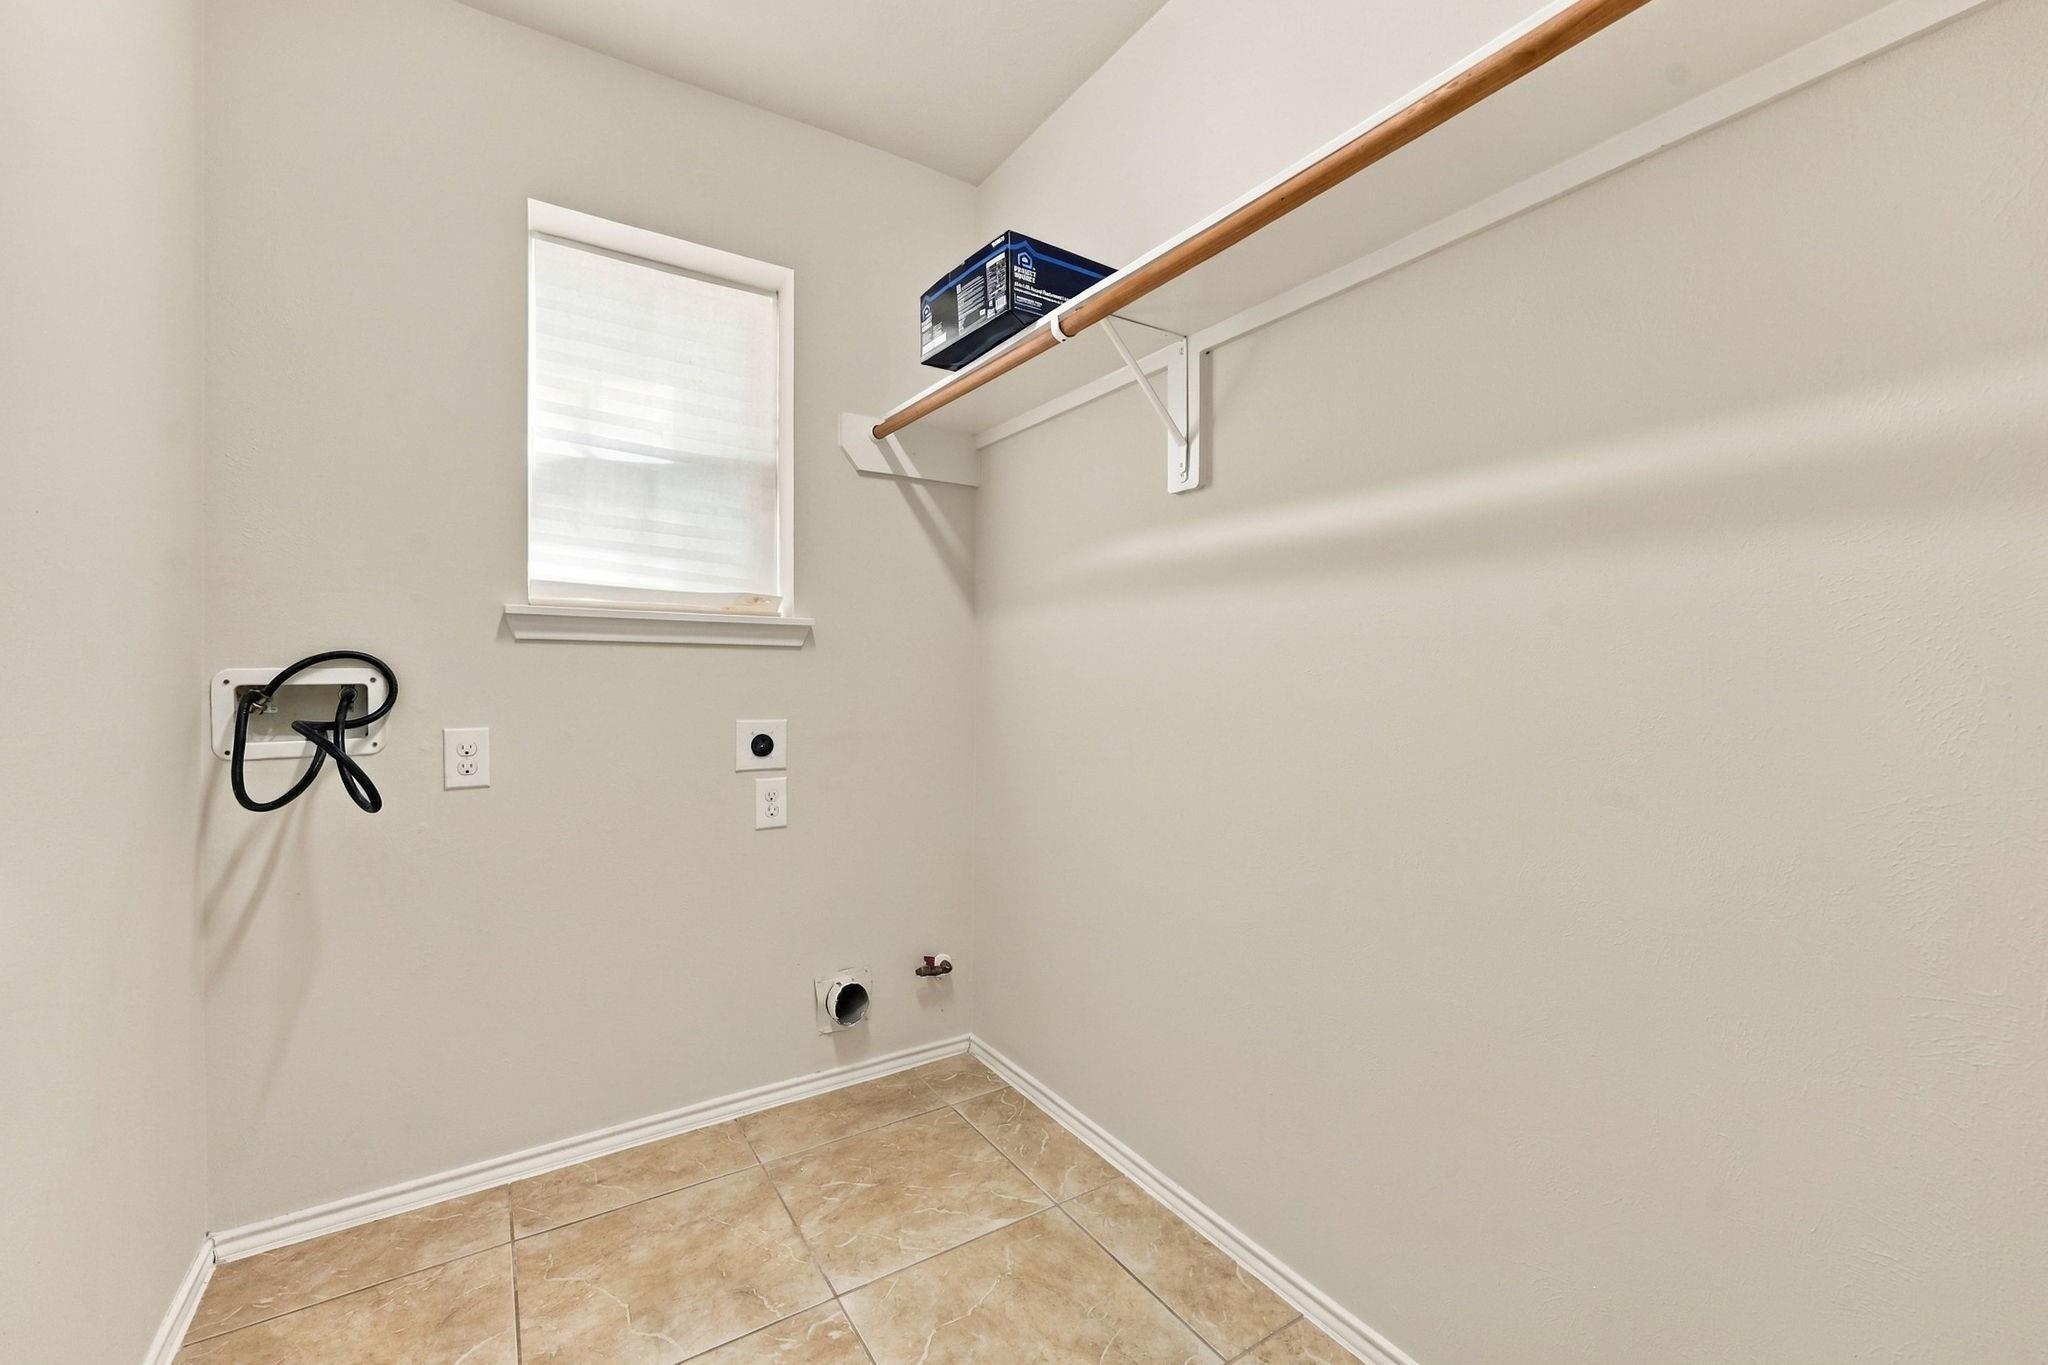
Empty laundry room with washer hookups, a dryer vent, and a high window.
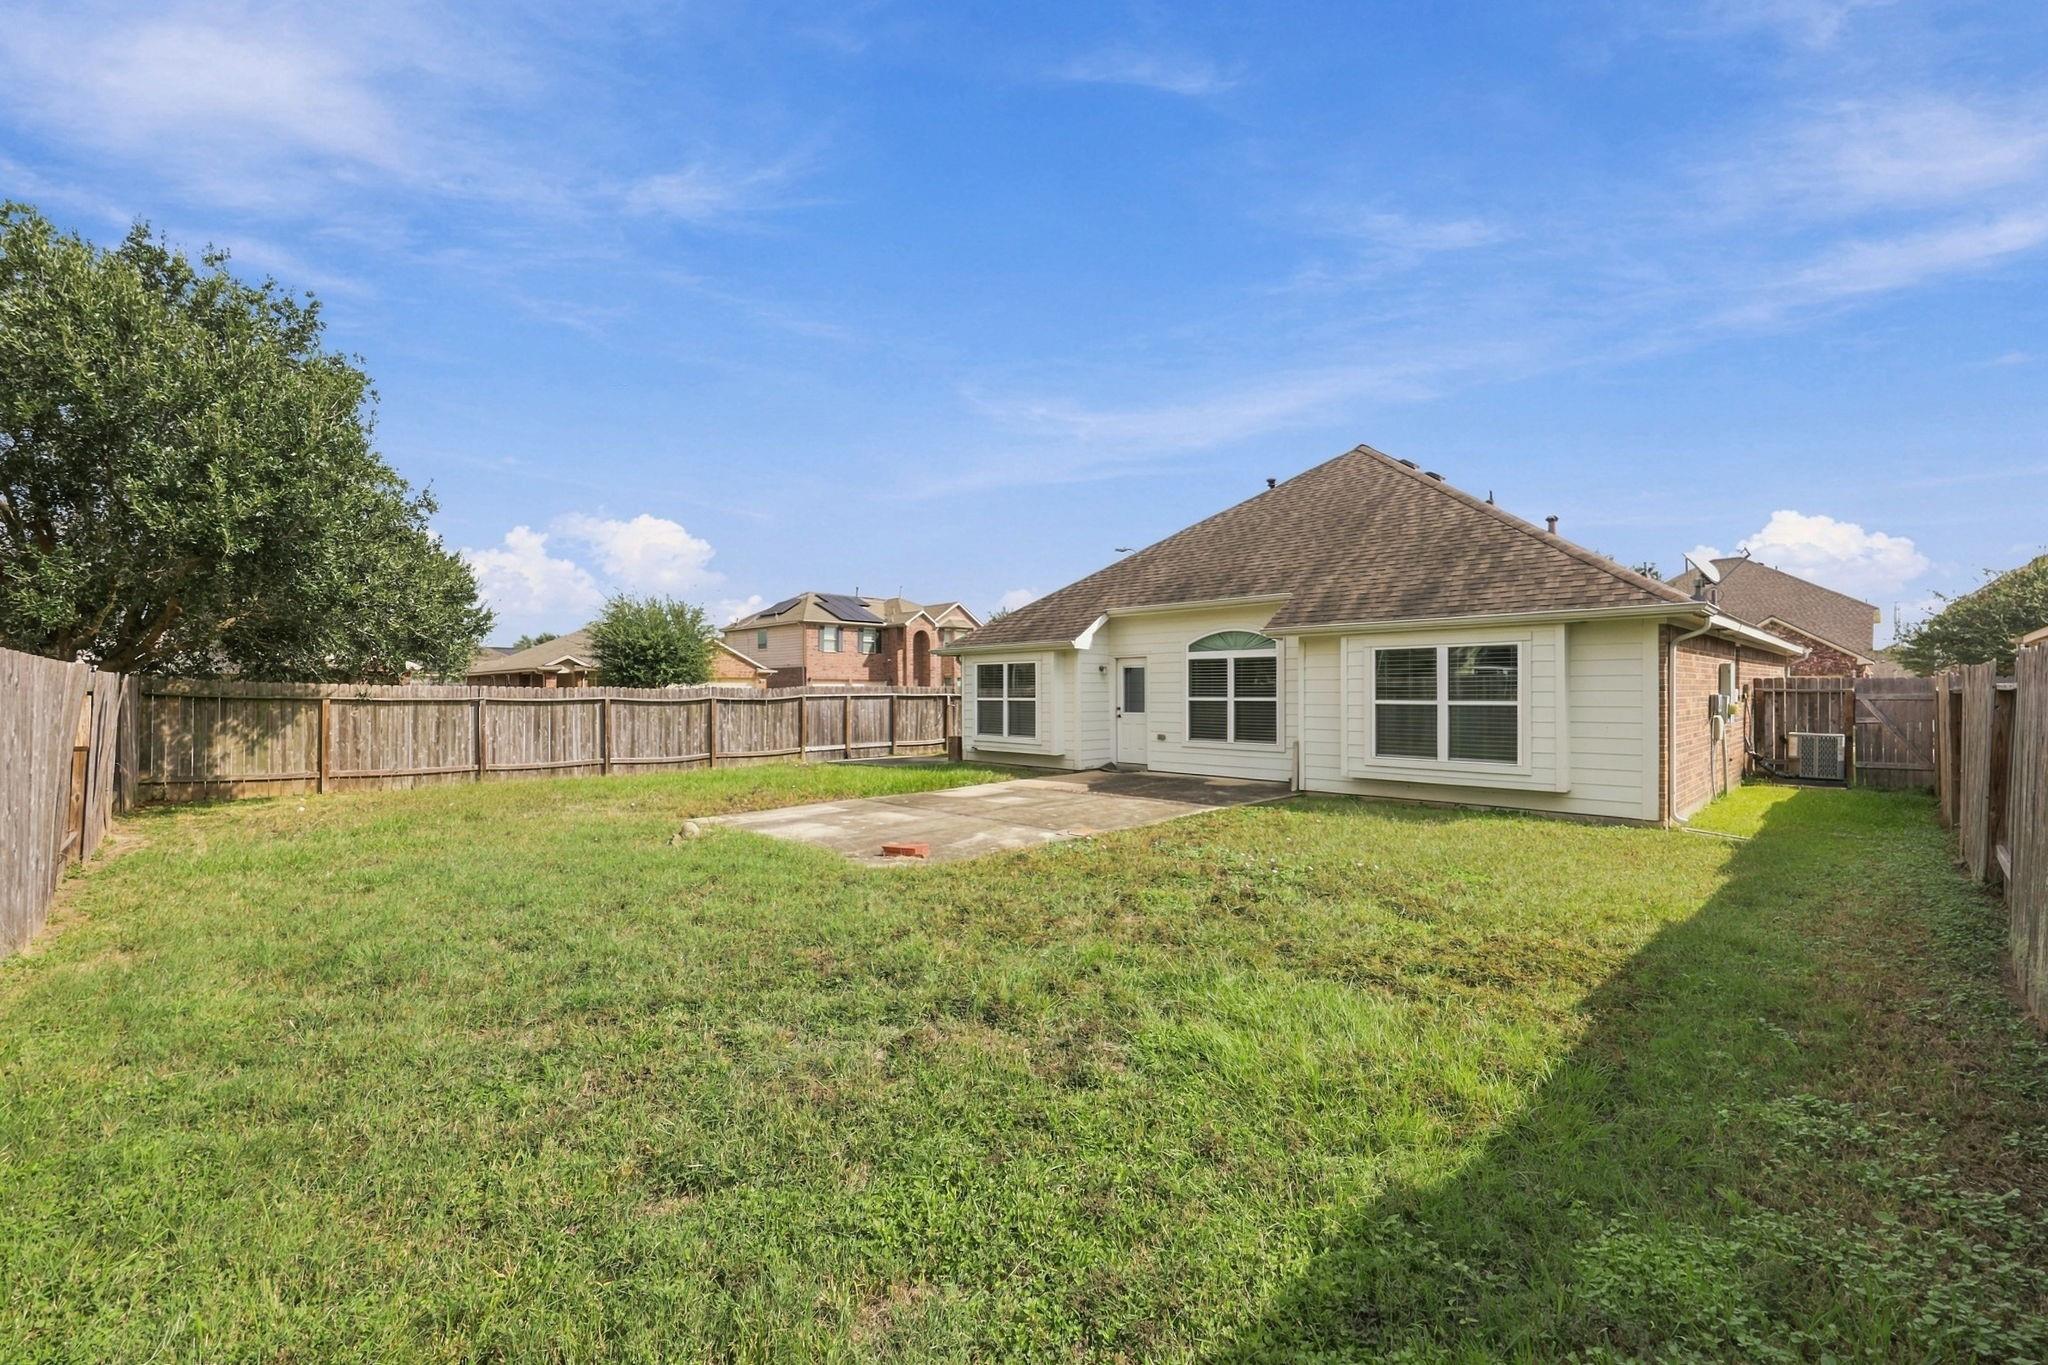
Rear exterior of a one-story home overlooking a fenced grassy backyard and concrete patio.
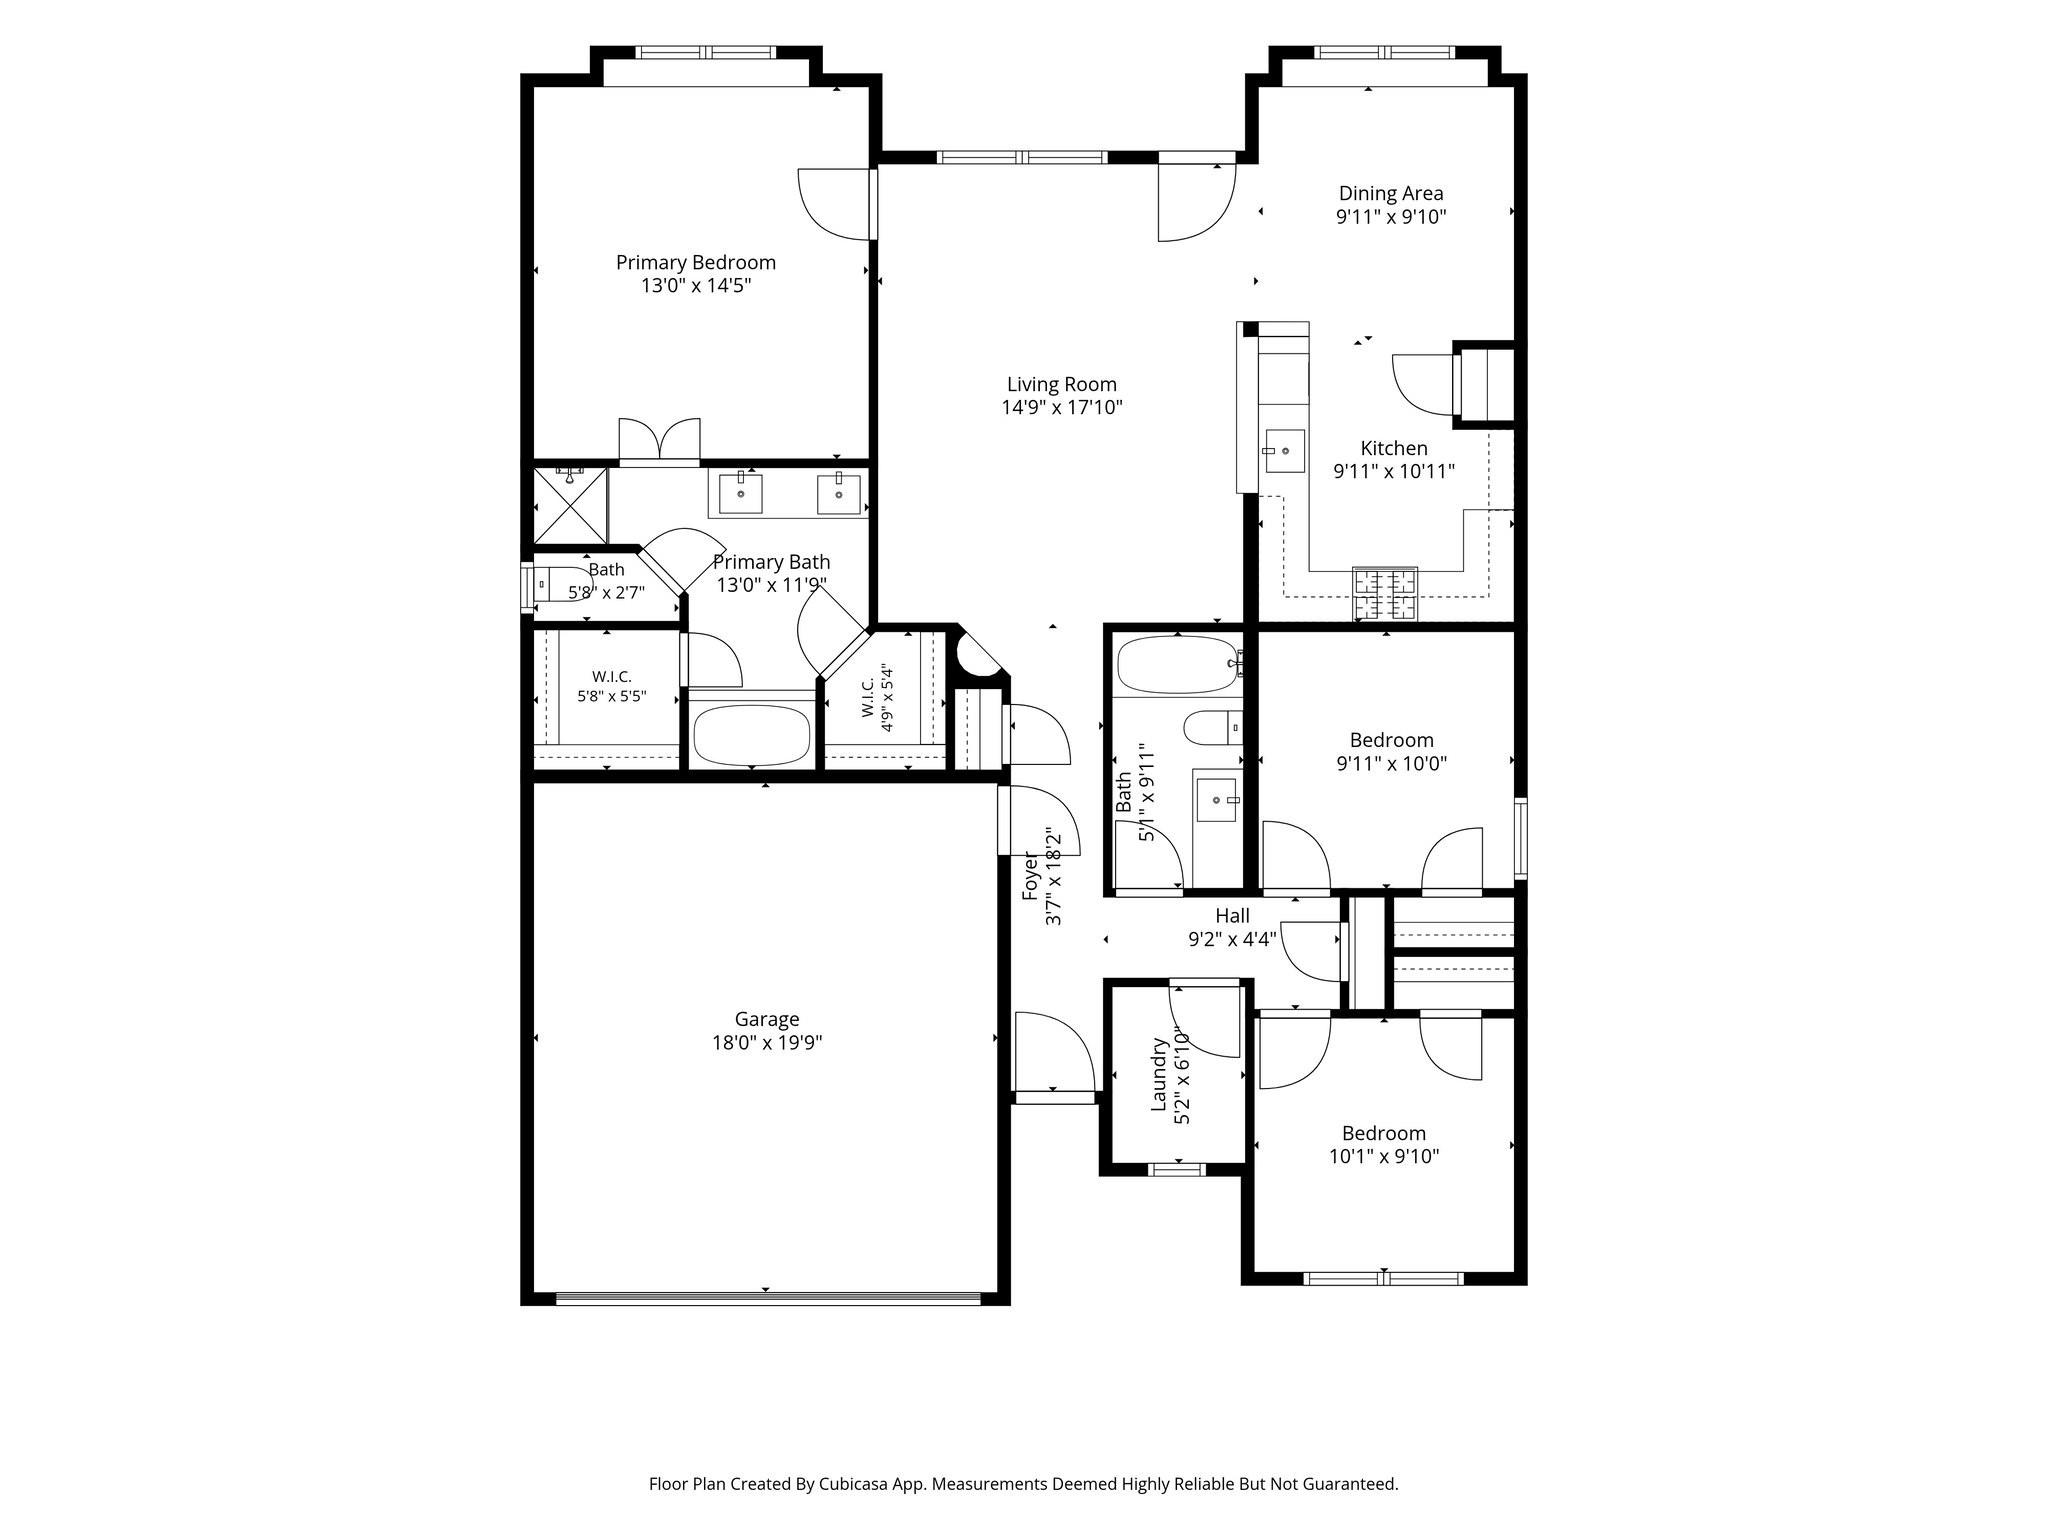
Floor plan of 2647 Whitetip Court
VIEW PHOTOS
$260,000

2647 Whitetip Court

3 Beds 2 Baths 1,449 Sq.Ft. 6,490.44 Sq.Ft.

Description

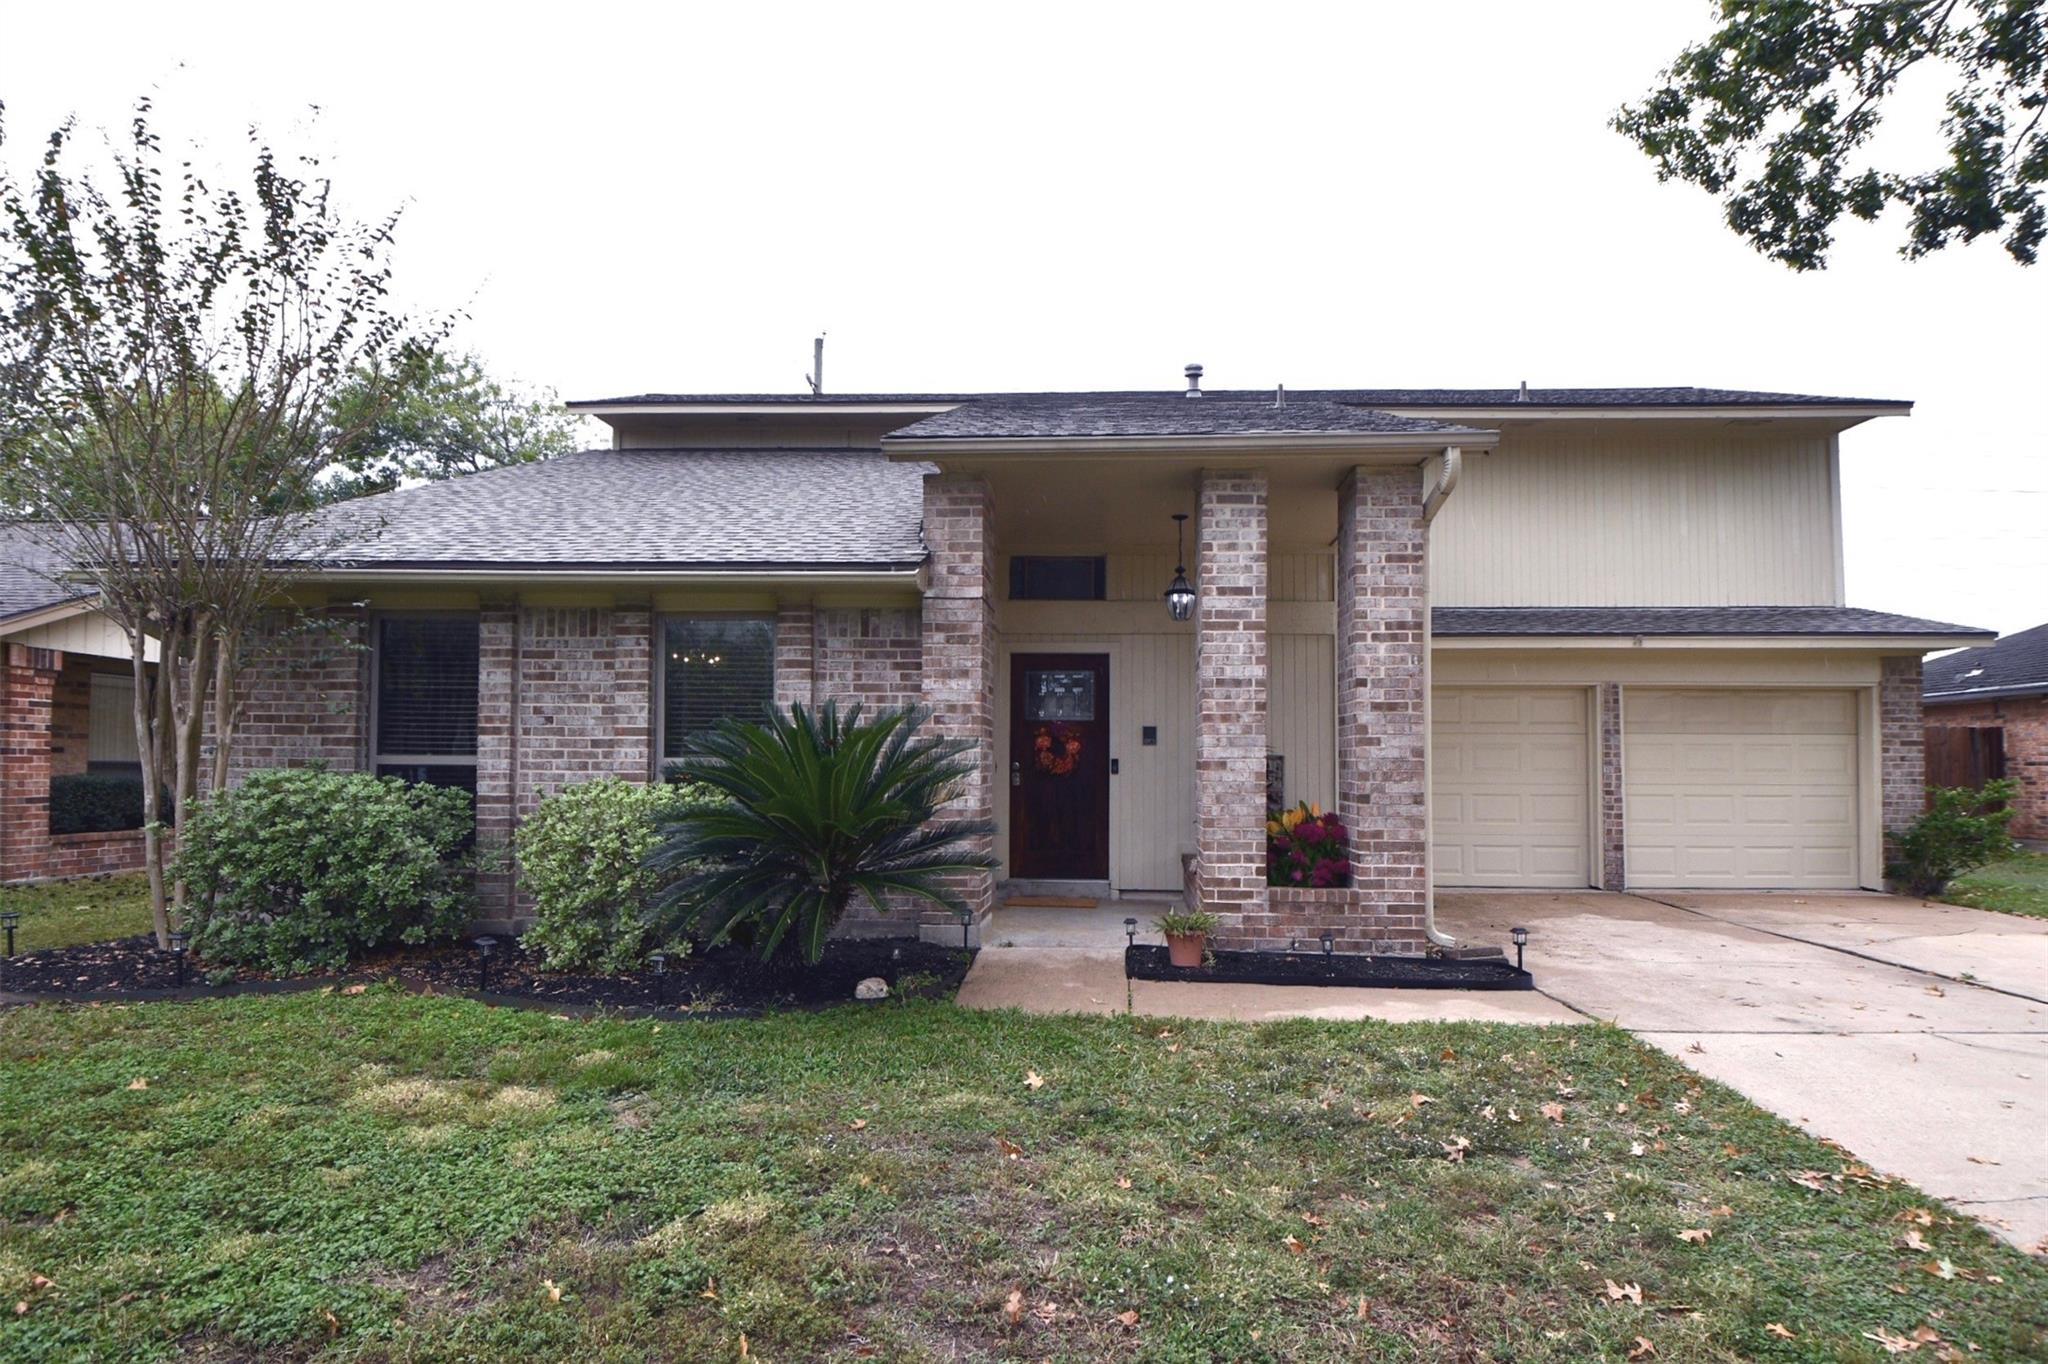
Welcome home to 2647 Whitetip Court, a charming single story brick home on a corner lot in The Lakes at Mason Park! This three bedroom, two bath residence with an attached two car garage boasts an open concept layout where the living room, dining area, and kitchen connect for easy entertaining. The kitchen features granite countertops, wraparound cabinetry, a gas range, a walk in pantry, and a raised breakfast bar. A large arched window fills the living room with natural light and you have plenty of space to make it your own. The split primary suite offers a vaulted ceiling and an ensuite bath with dual sinks, a soaking tub, a walk in shower, and two walk in closets. Two secondary bedrooms each have their own closet and share a full bath near the entry, The utility room is also located near the entry. Outside, the fully fenced backyard features a concrete patio ready for grilling and relaxing. Neutral paint, tile floor and plush carpet and throughout complete the interior!

Share Property

Location

2647 Whitetip Court, Katy, TX 77449

Status

For Sale
Andrea Smith, real estate agent, wearing glasses and a black outfit beside a wooden wall.

Andrea Smith

TITLE

REALTOR®

LICENSE

0690123

Property Amenities

Interior
Laundry room Electric Dryer Hookup, Gas Dryer Hookup, Washer Hookup
Appliances ENERGY STAR Qualified Appliances, Disposal, Gas Oven, Microwave, Gas Range, Dishwasher
Flooring Carpet, Tile
Total Bedrooms: 3
Full Bathrooms: 2
Other Interior Features Formal Entry/Foyer, High Ceilings, All Bedrooms Down, En-Suite Bath, Primary Bed - 1st Floor, Split Plan, Walk-In Closet(s)
Area & Lot
Total area 1,449 Sq.Ft.
Lot Area 6,490.44 Sq.Ft.
Living area 1,449 Sq.Ft.
MLS® ID 59163631
Year Built 2015
School District 30 - Katy
High School Morton Ranch High School
Middle School Morton Ranch Junior High School
Elementary School Morton Ranch Elementary School
Architecture Styles Traditional
Type Residential
Status For Sale
Exterior
Stories 1
Air conditioning Ceiling Fan(s), Electric, Zoned
Heat type Natural Gas, Zoned
Water Source Water District
Garage Space 2.0
Other Exterior Features Back Green Space
Parking Attached, Double-Wide Driveway
Lot Features Back Yard, Corner Lot, Subdivided, 0 Up To 1/4 Acre
Roof Composition
Finance
Sales Price $260,000
HOA Fees $545 yearly
Real Estate Tax $6,955 yearly
Open living room with a cream sofa, armchairs, dining area, and kitchen pass-through.

Schedule a Showing

I would love to show you my beautiful property. Please select your preferred date and time below. I will be in touch shortly to confirm your appointment.

Schedule a Showing

I would love to show you my beautiful property. Please select your preferred date and time below. I will be in touch shortly to confirm your appointment.

Thank you for your interest in 2647 Whitetip Court, Katy, TX 77449. We are reviewing your request and will be in touch shortly!

Mortgage Calculator

Estimate your monthly mortgage payment, including the principal and interest, property taxes, and HOA. Adjust the values to generate a more accurate rate.

All estimates are provided for informational purposes only. Actual amounts may vary.
$0,000 Your Payment 20 15 65
$0,000 Your Payment

Let’s Find Your Dream Home

Get assistance in determining current property value, crafting a competitive offer, writing and negotiating a contract, and much more. Contact me today.