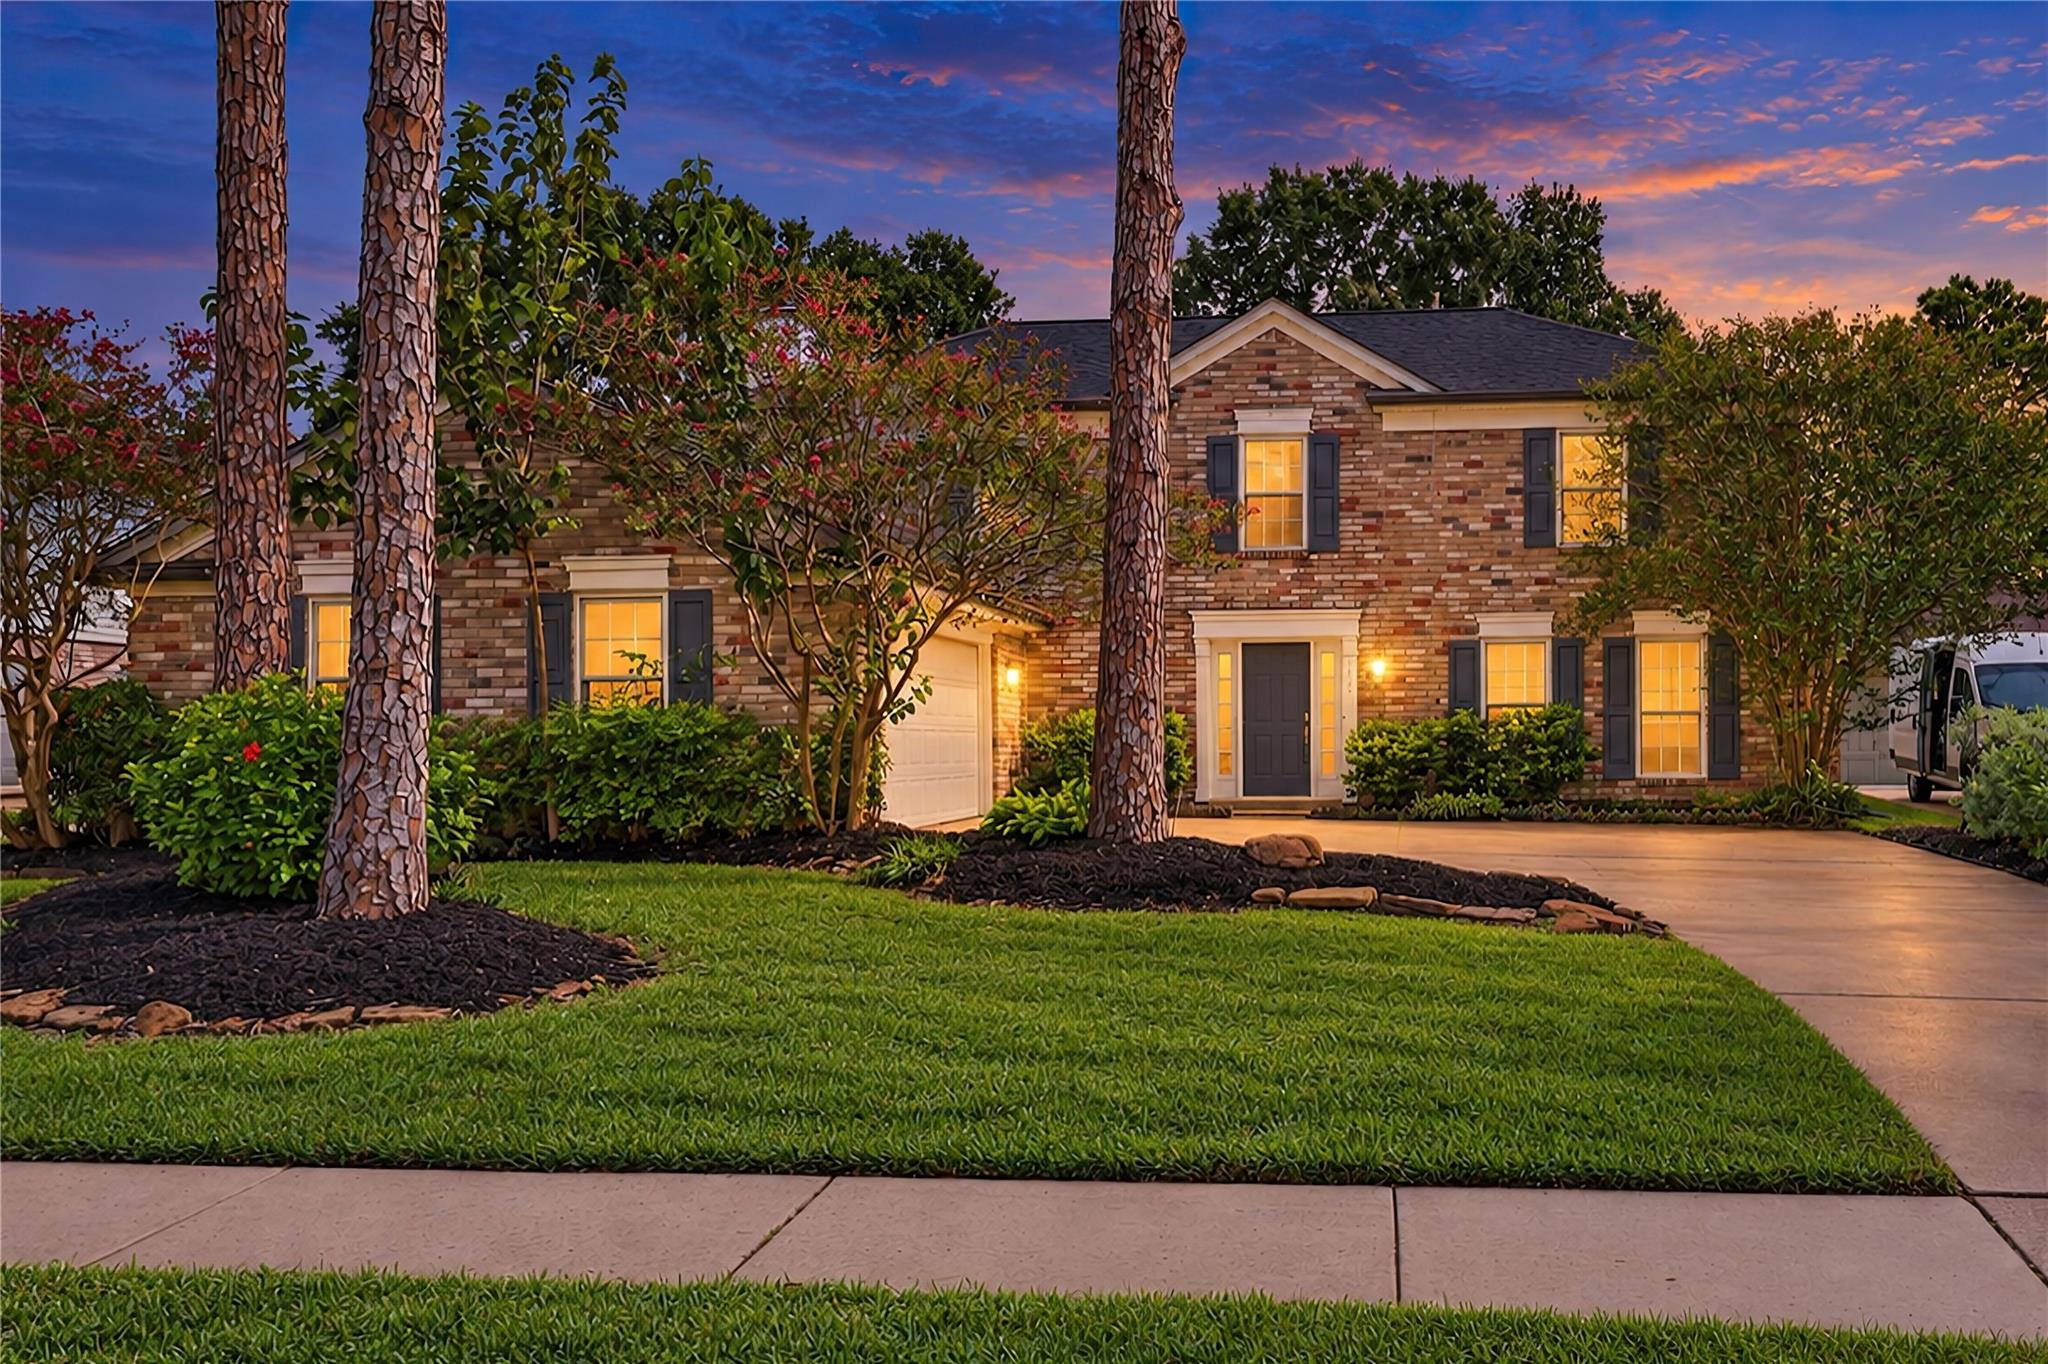
Two-story brick house at dusk, framed by tall trees with warmly lit windows and a landscaped lawn.
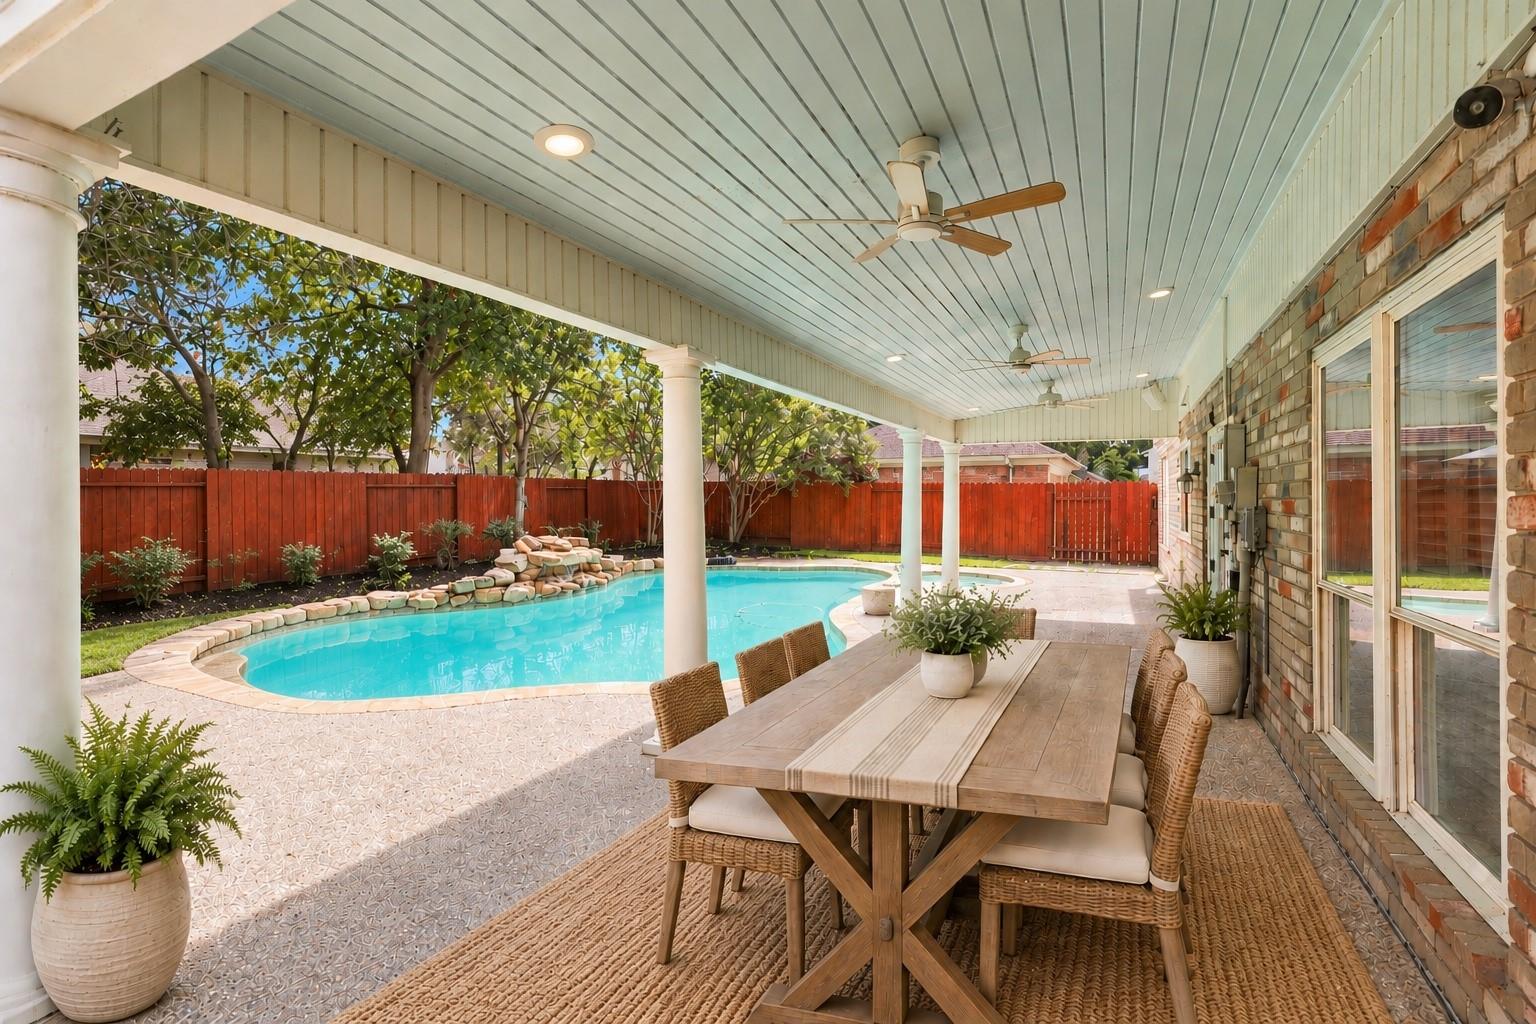
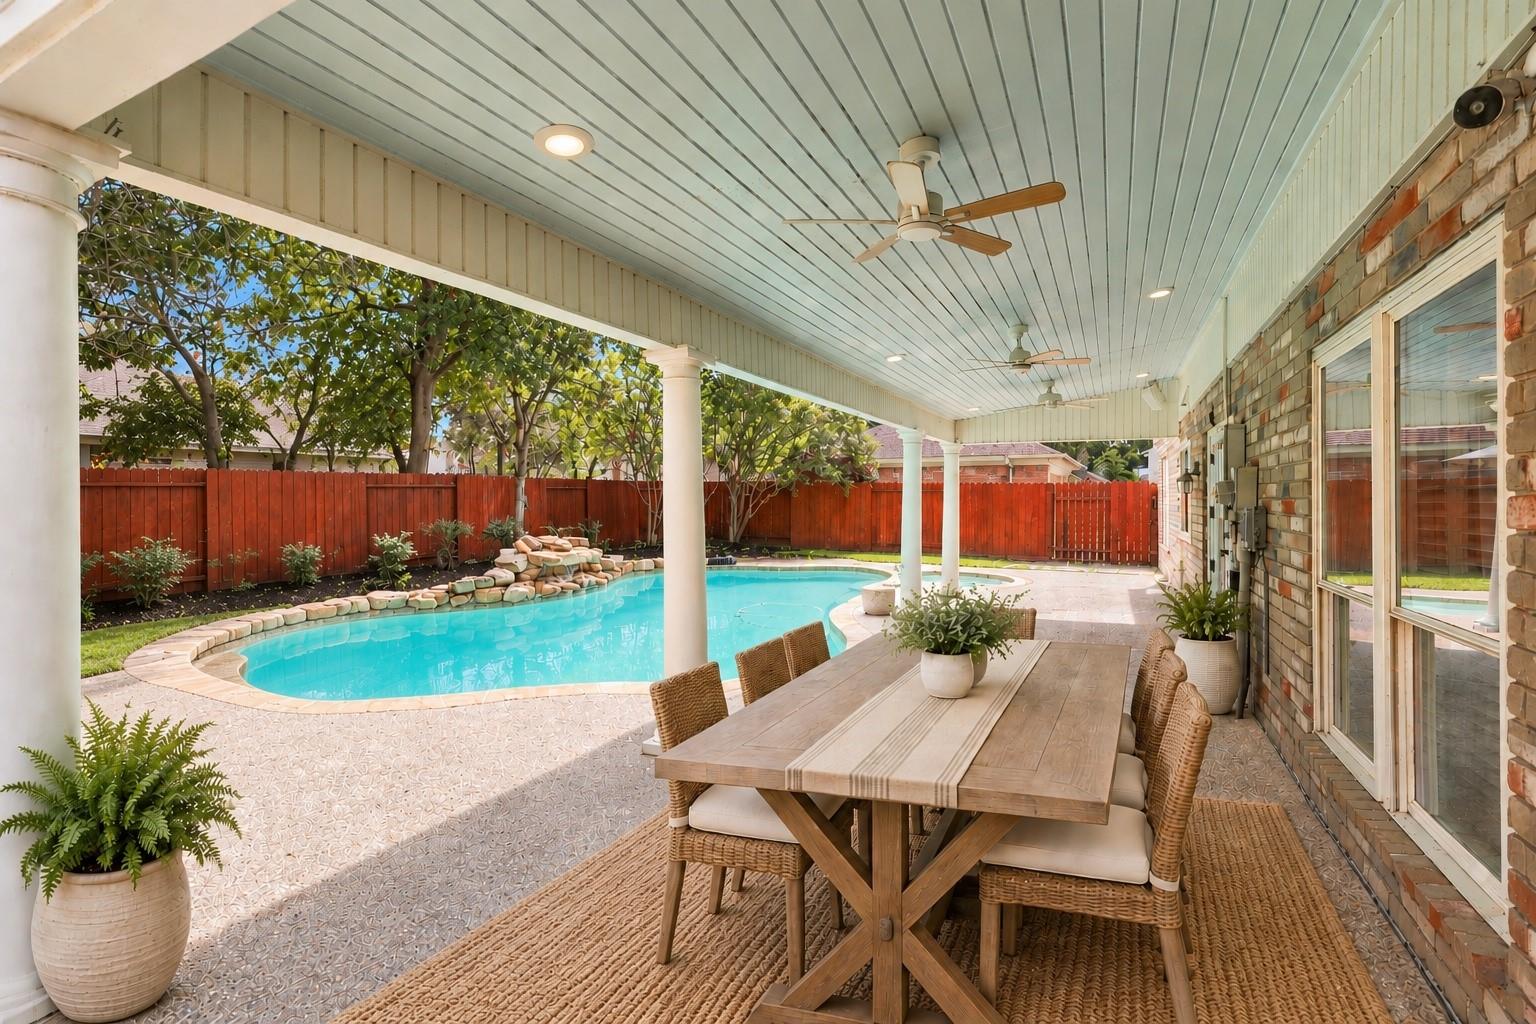
Covered patio dining area beside a curved backyard swimming pool, with white columns and a red privacy fence.
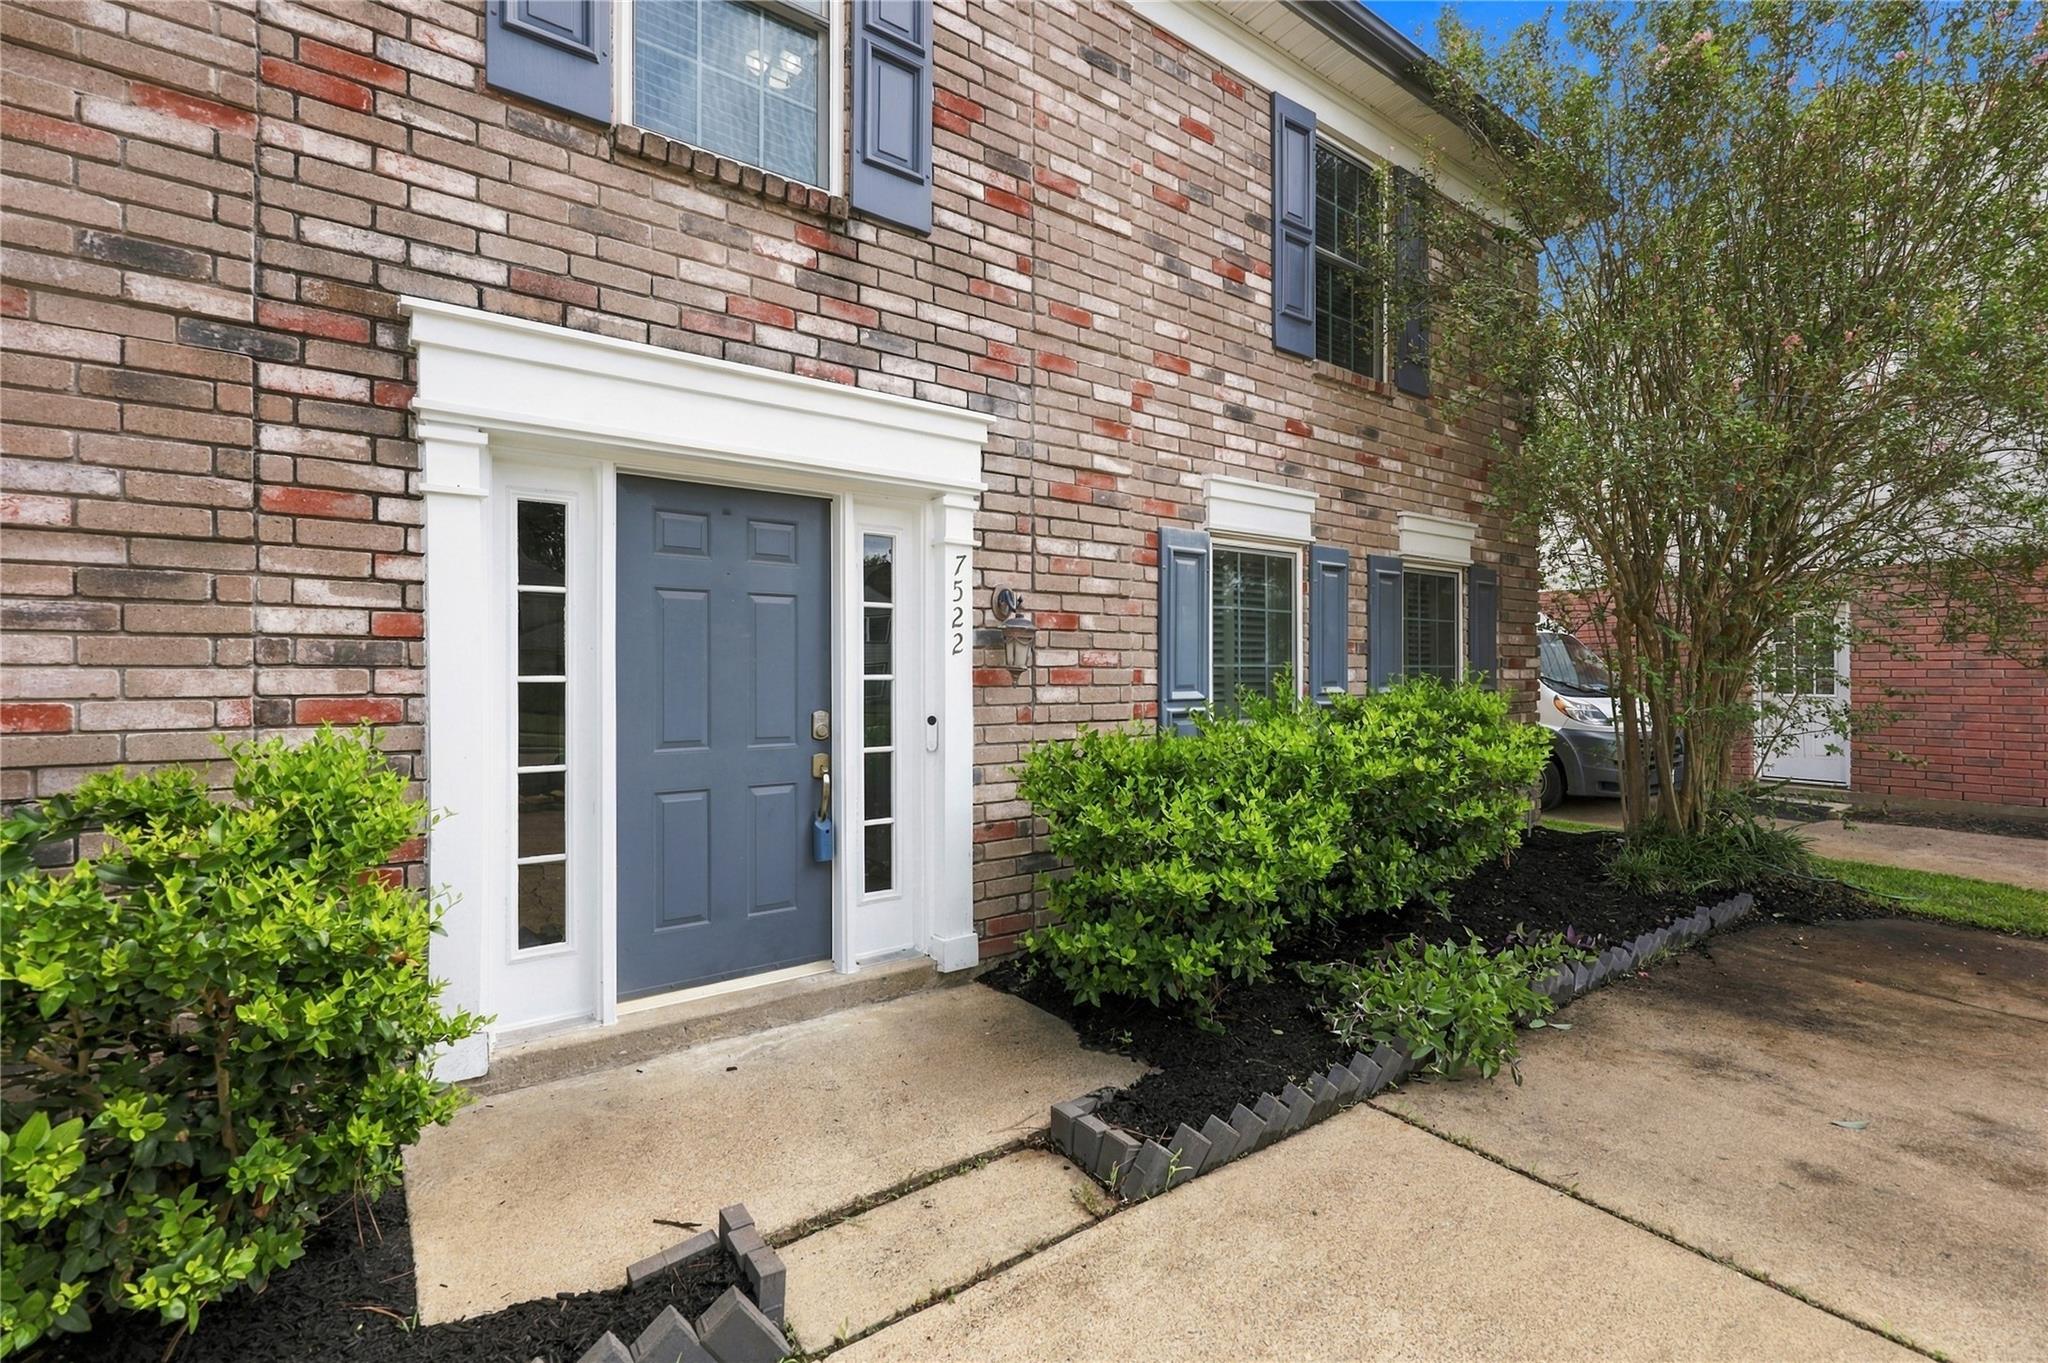
Brick home entrance with a blue front door, white trim, and landscaped shrubs beside the walkway.
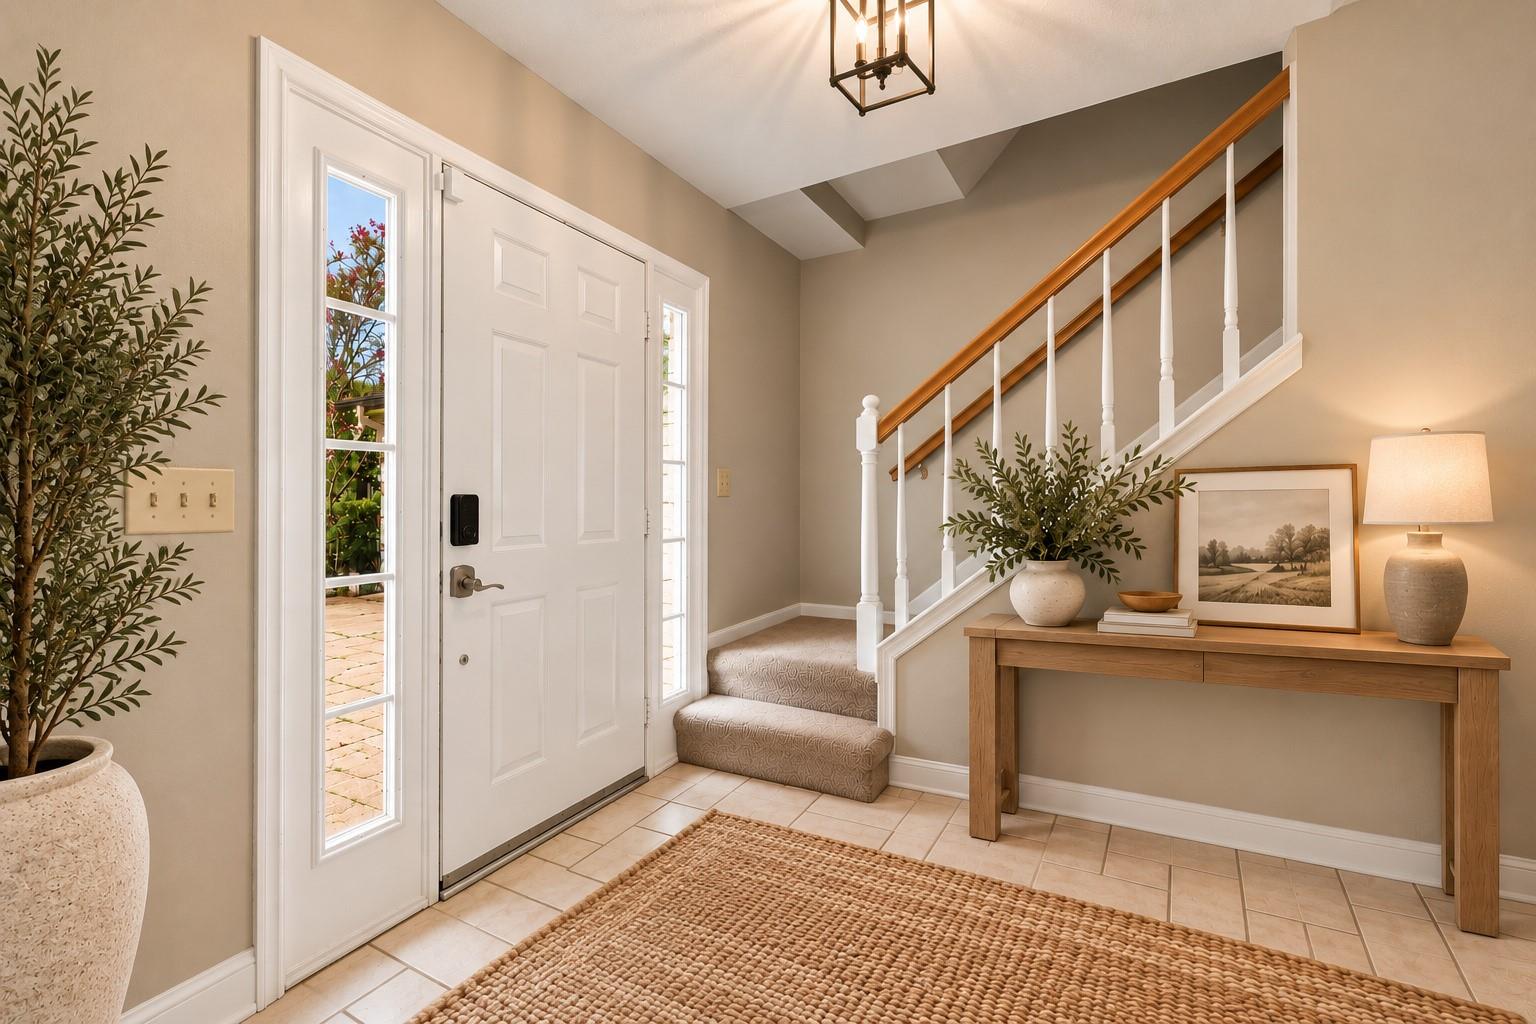
Entryway with a white front door beside a carpeted staircase and decorated console table.
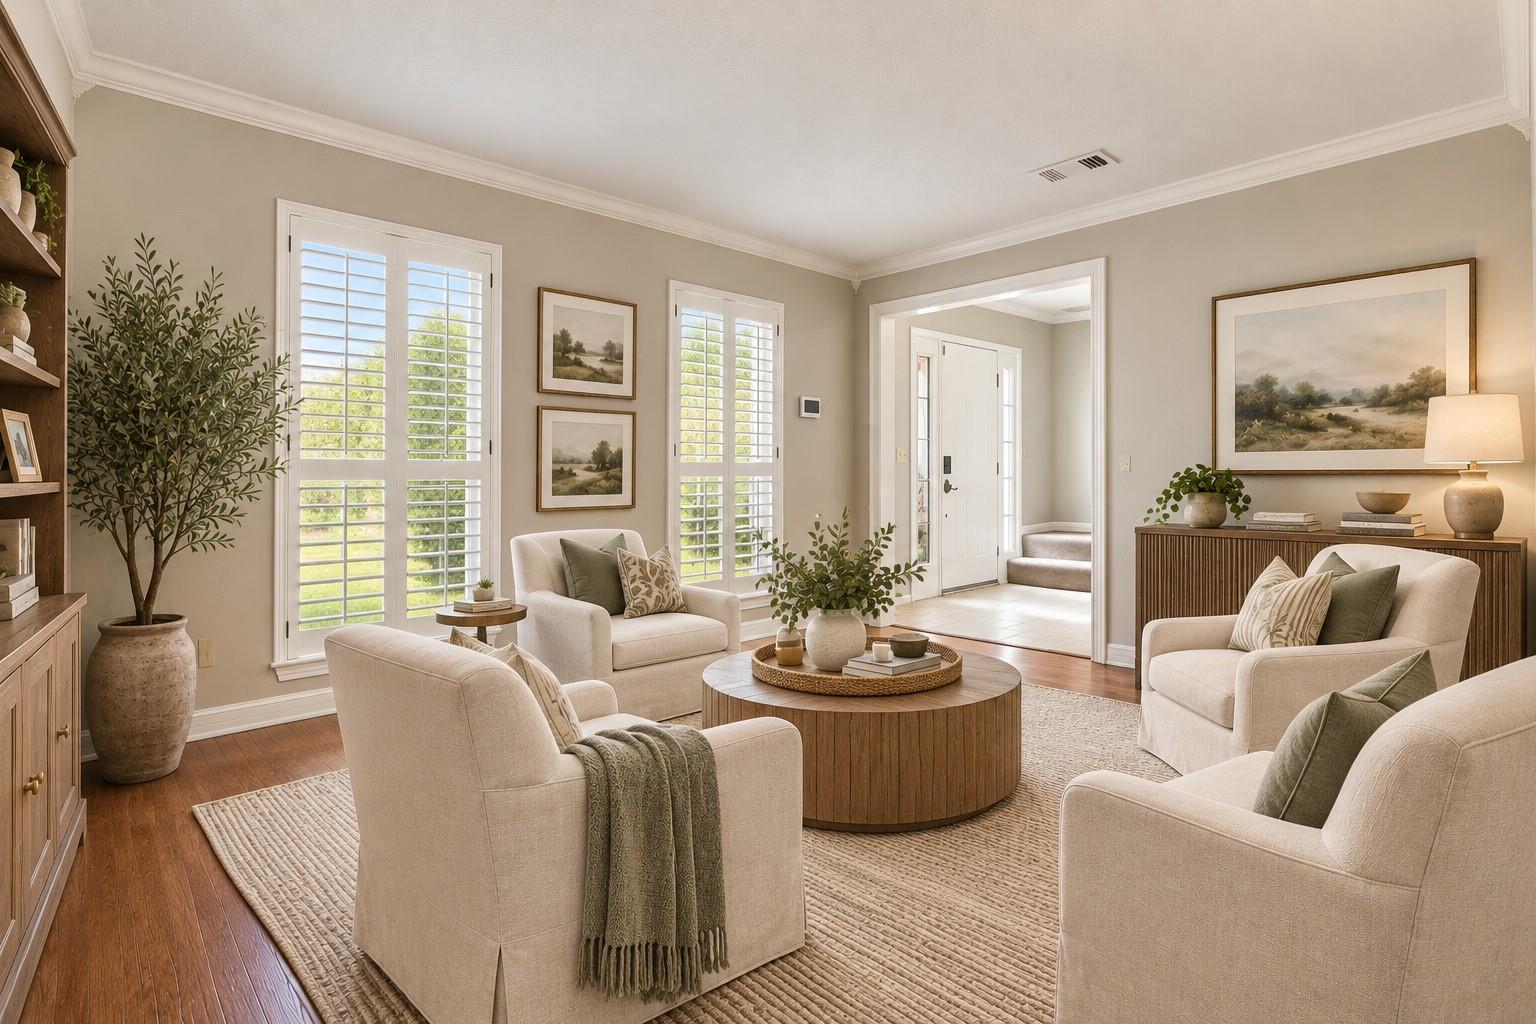
Living room with cream seating, a round wood coffee table, plantation shutters, and wood flooring.
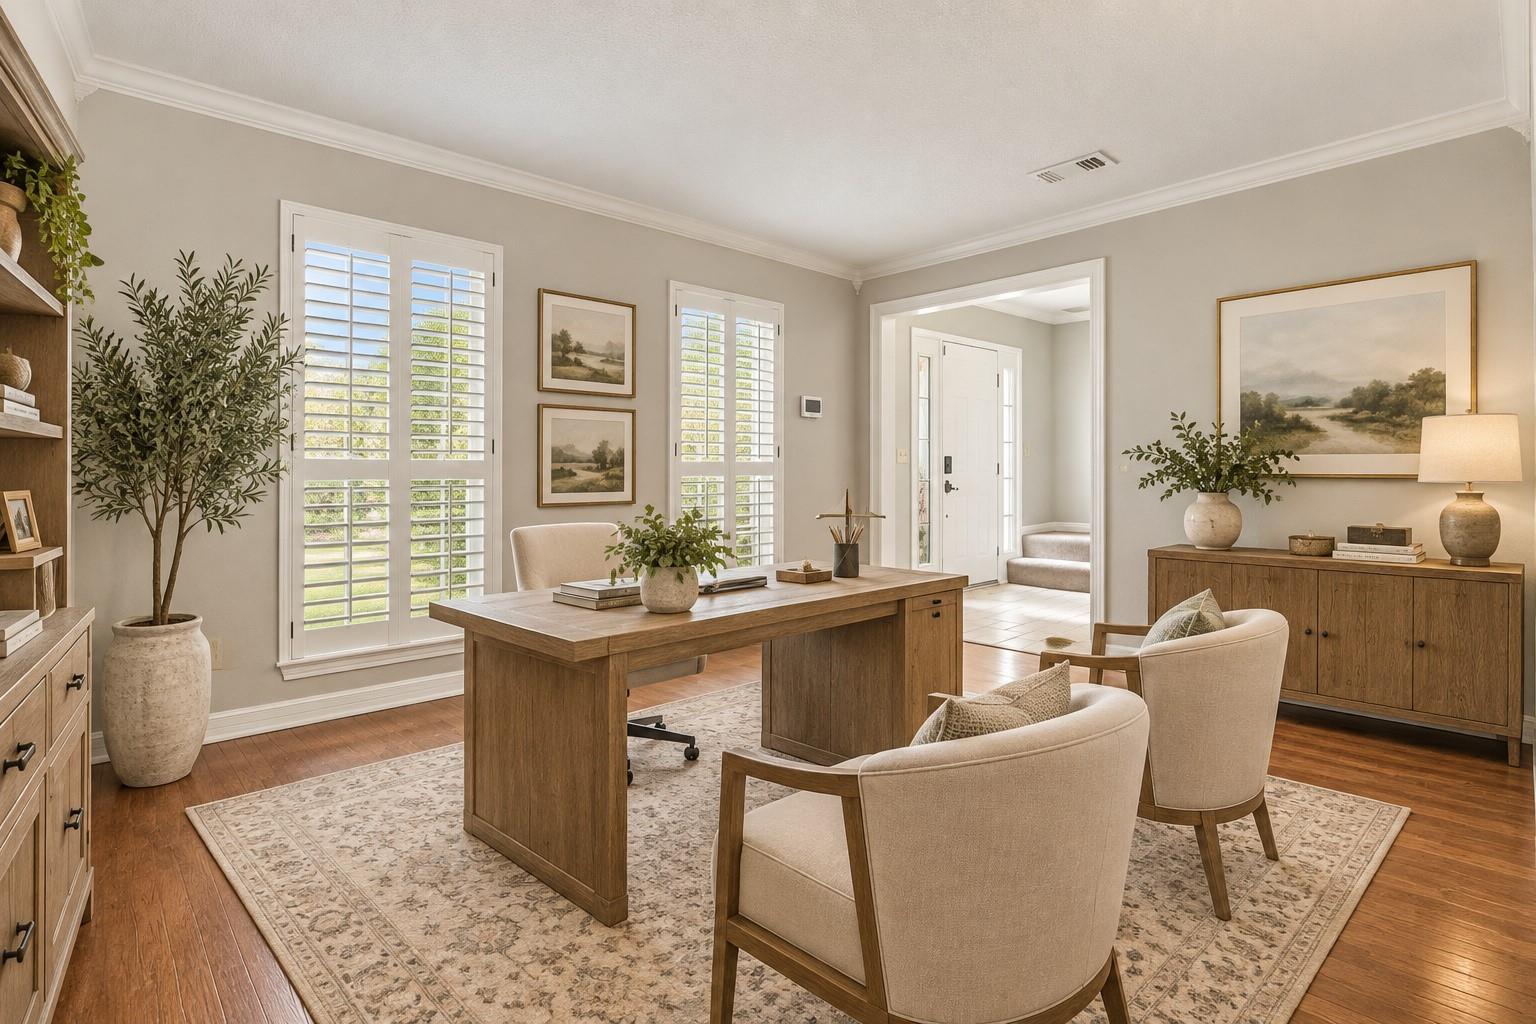
Home office with a wooden desk, upholstered chairs, and plantation-shuttered windows.
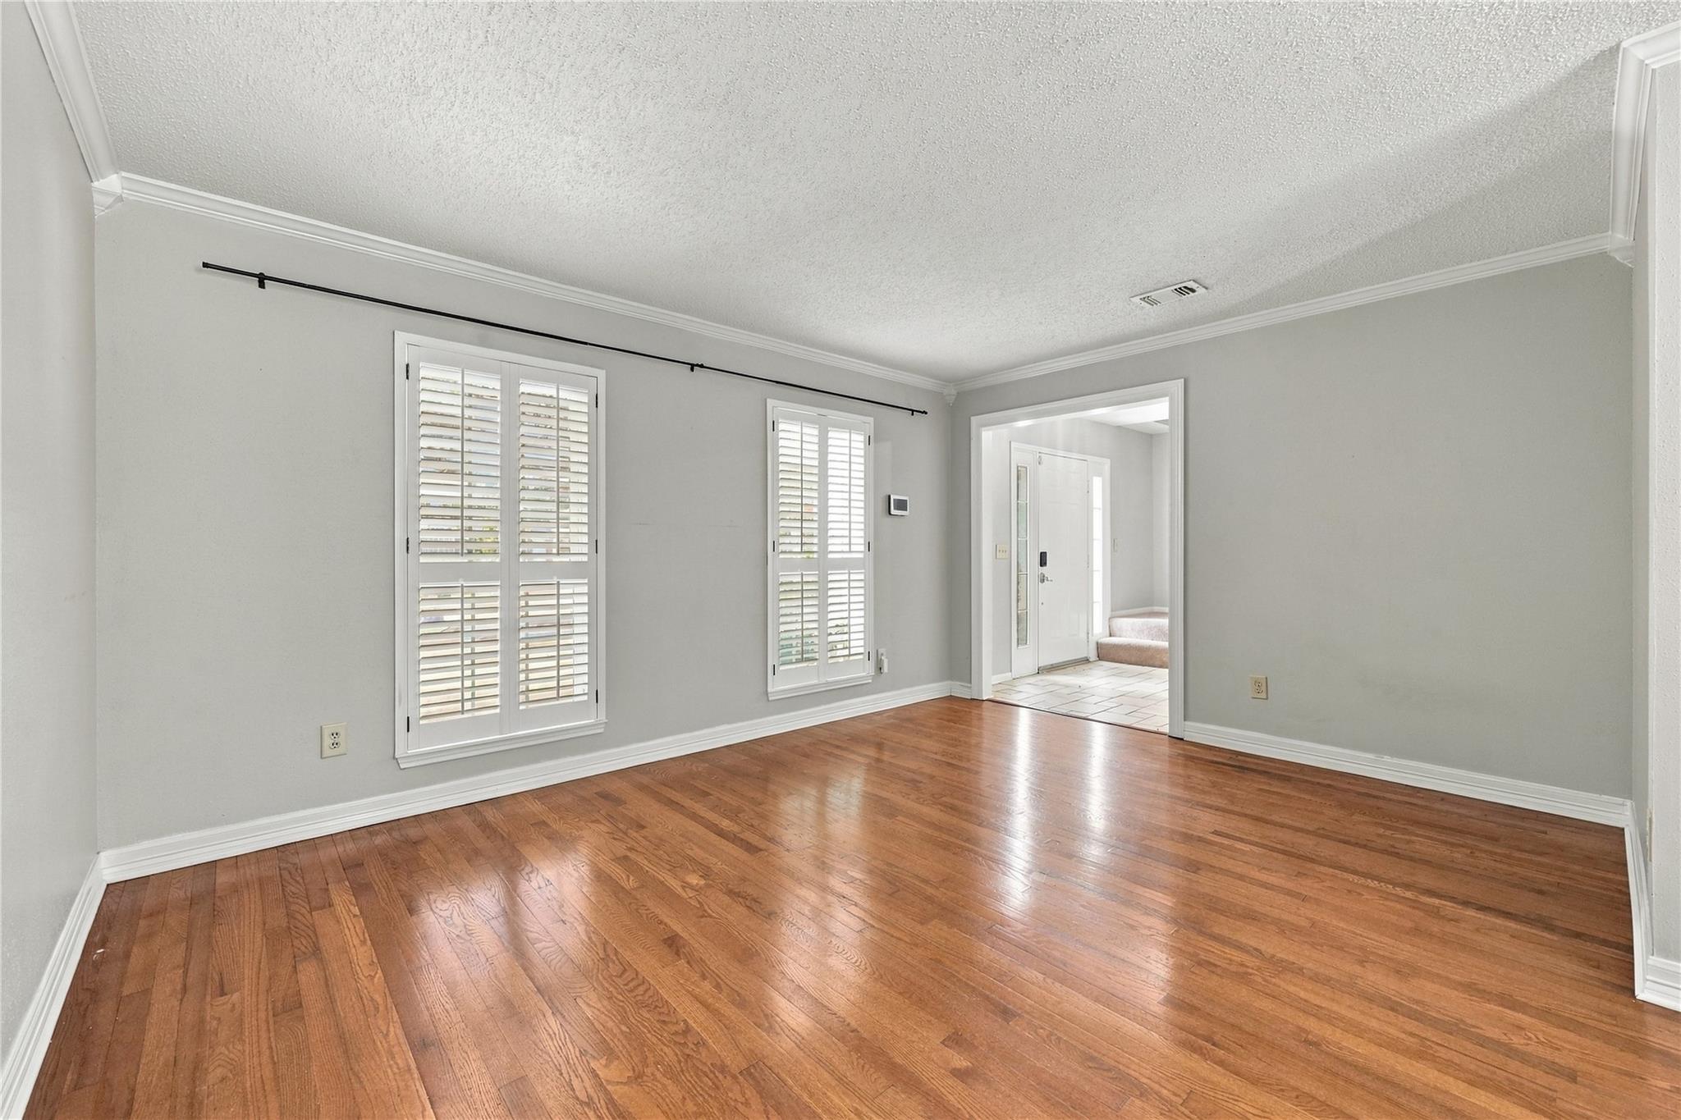
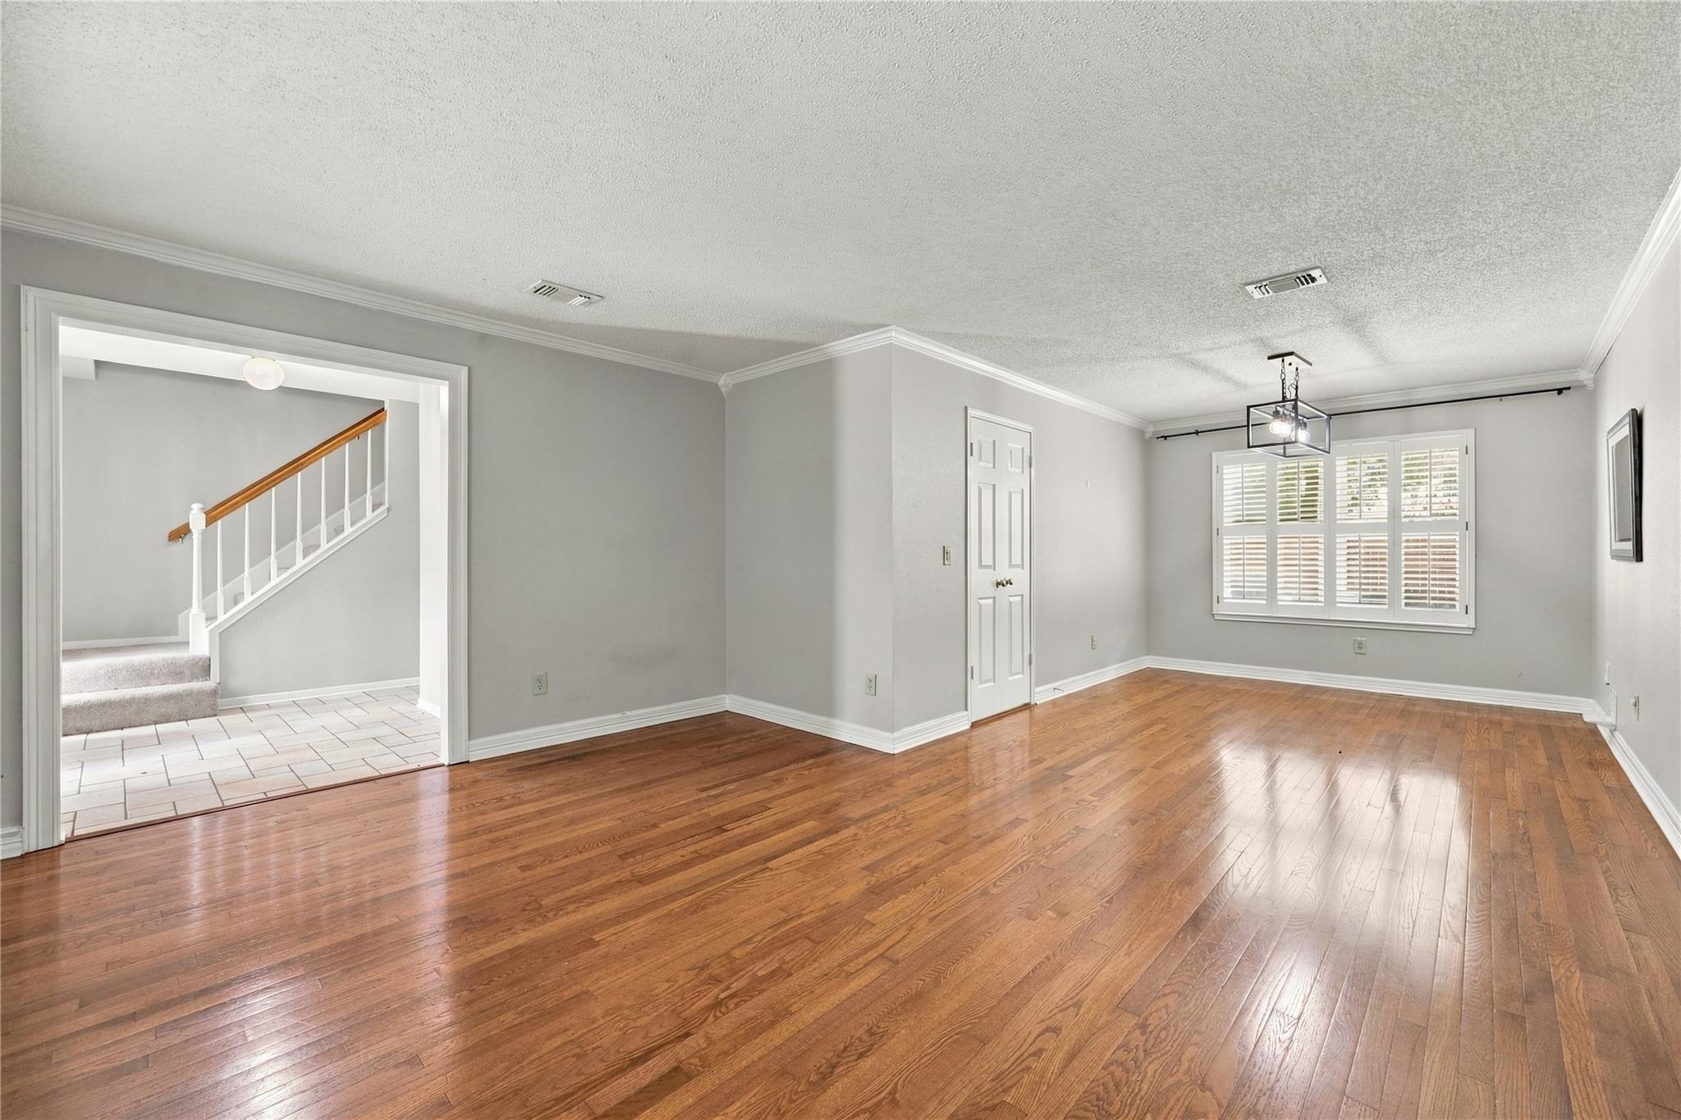
Empty living room with polished hardwood floors and plantation shutters on two windows.
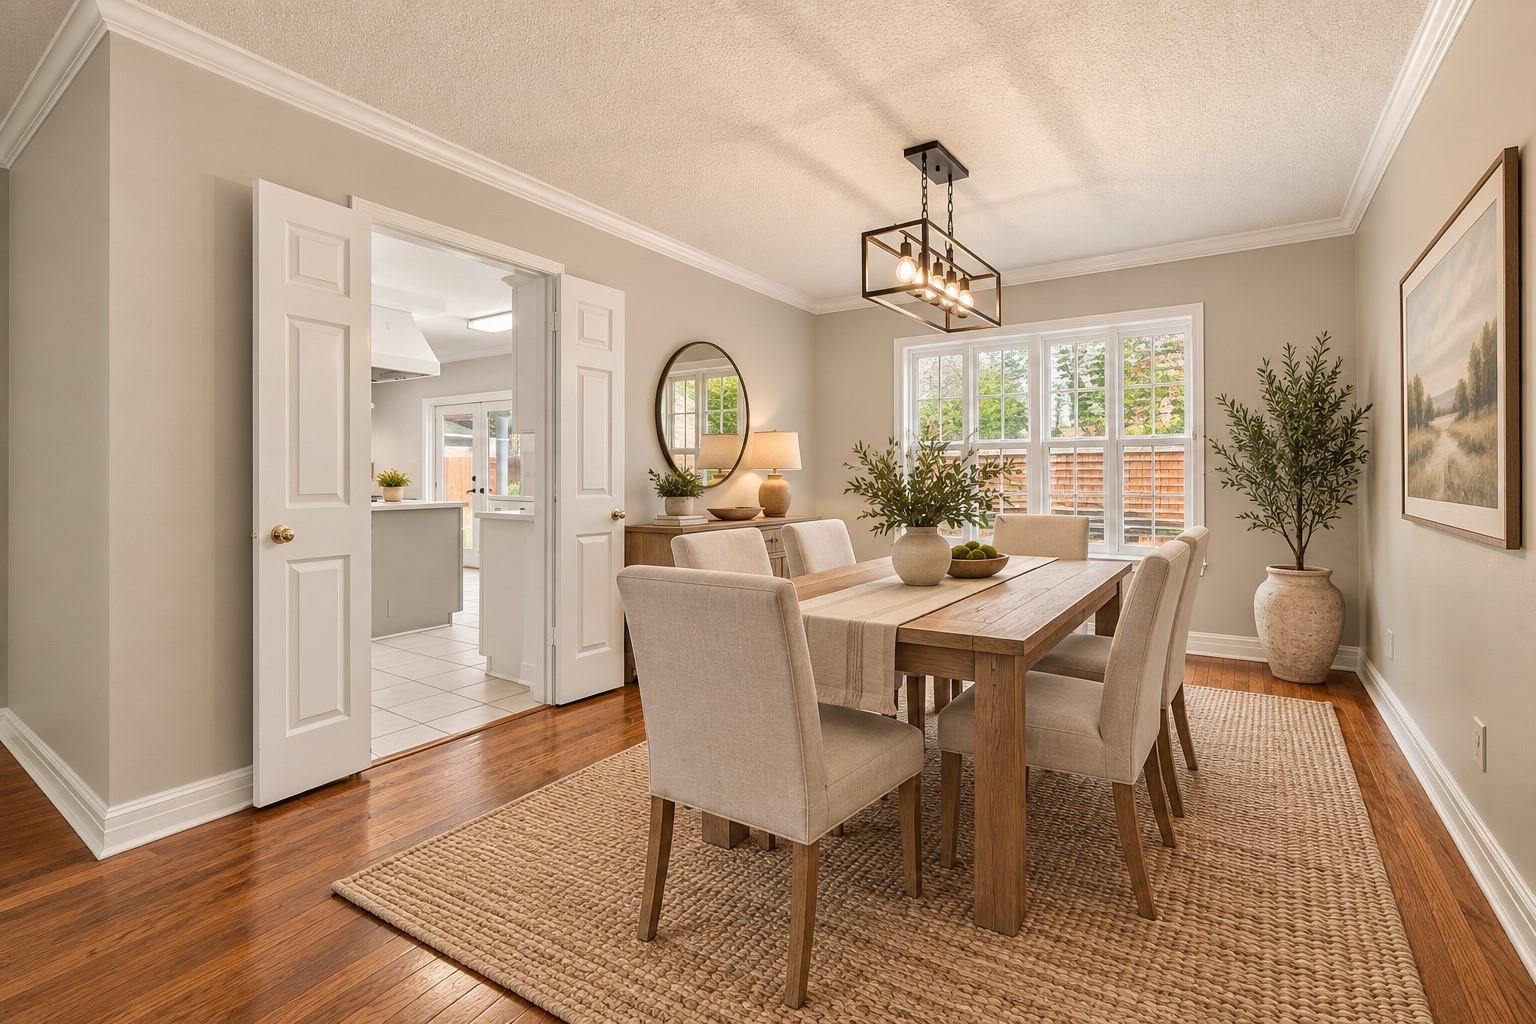
Staged dining room with a wooden table, woven rug, and French doors to the kitchen.
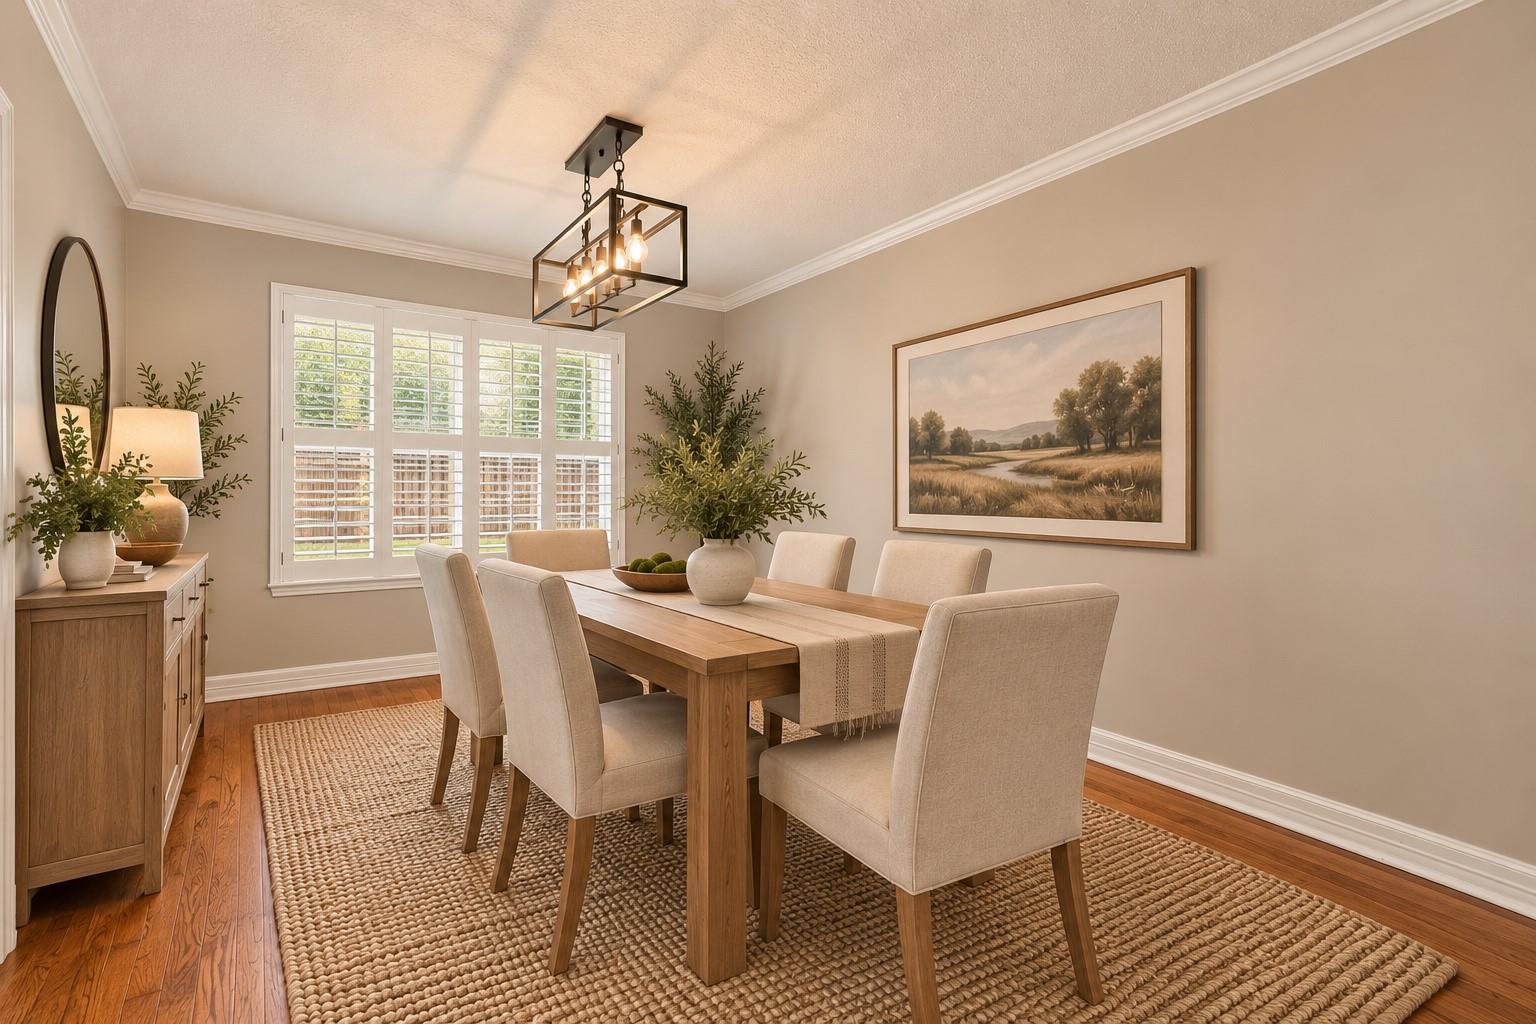
Dining room with a wood table, upholstered chairs, plantation shutters, and a geometric pendant light.
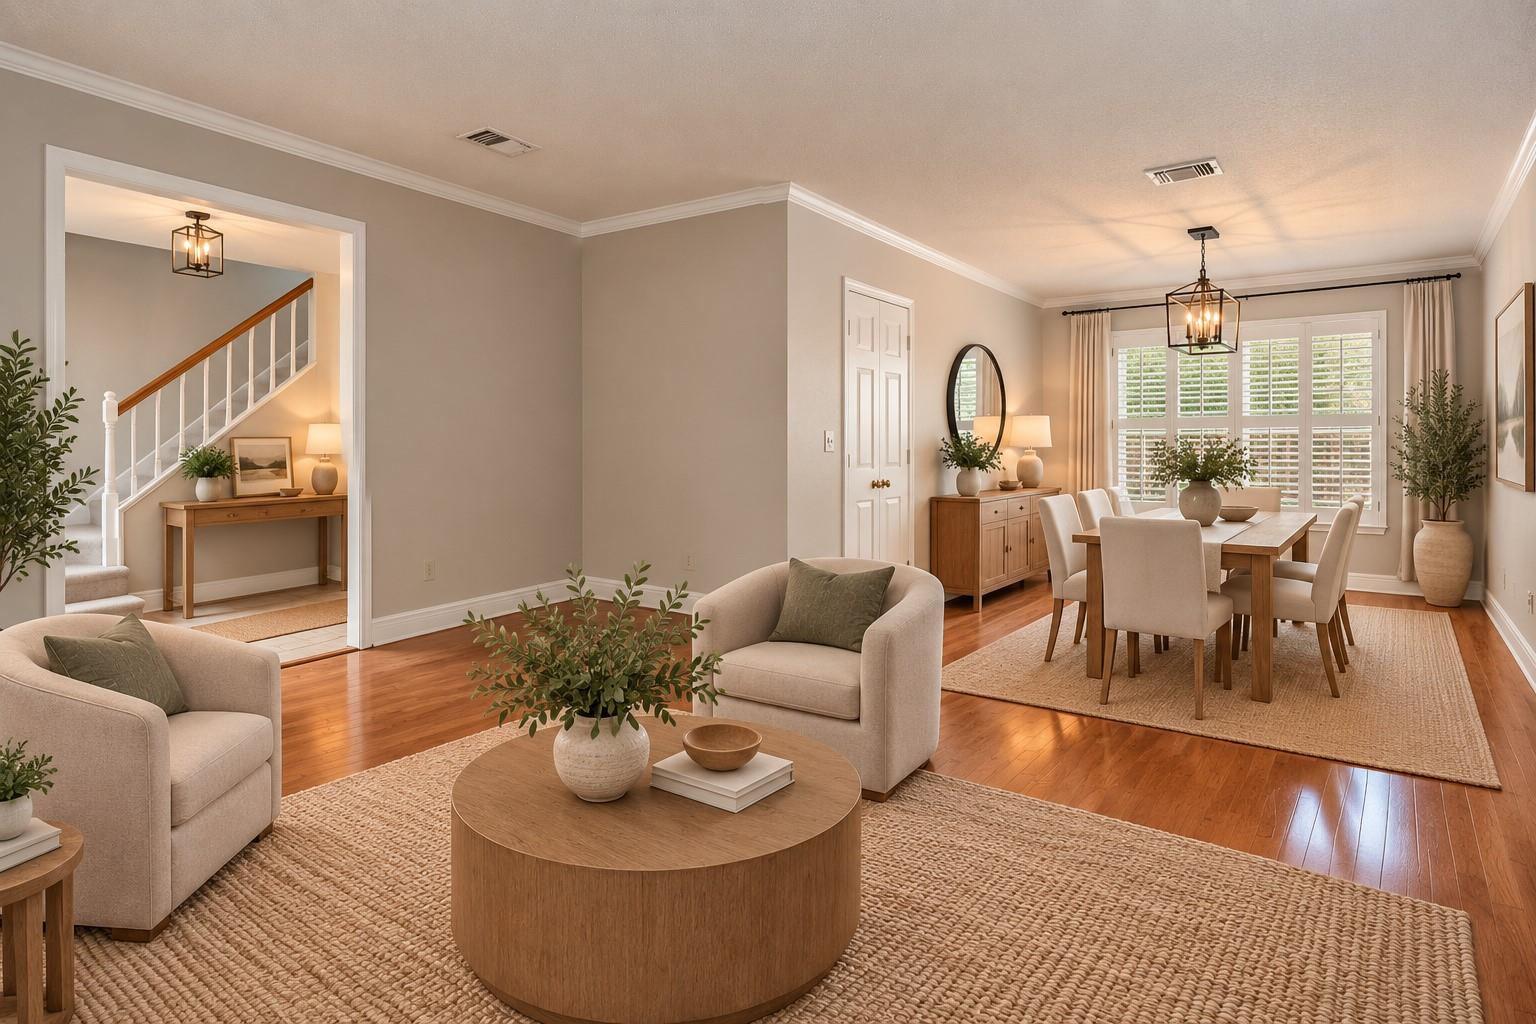
Living and dining room with a round coffee table, wood floors, and shuttered windows.
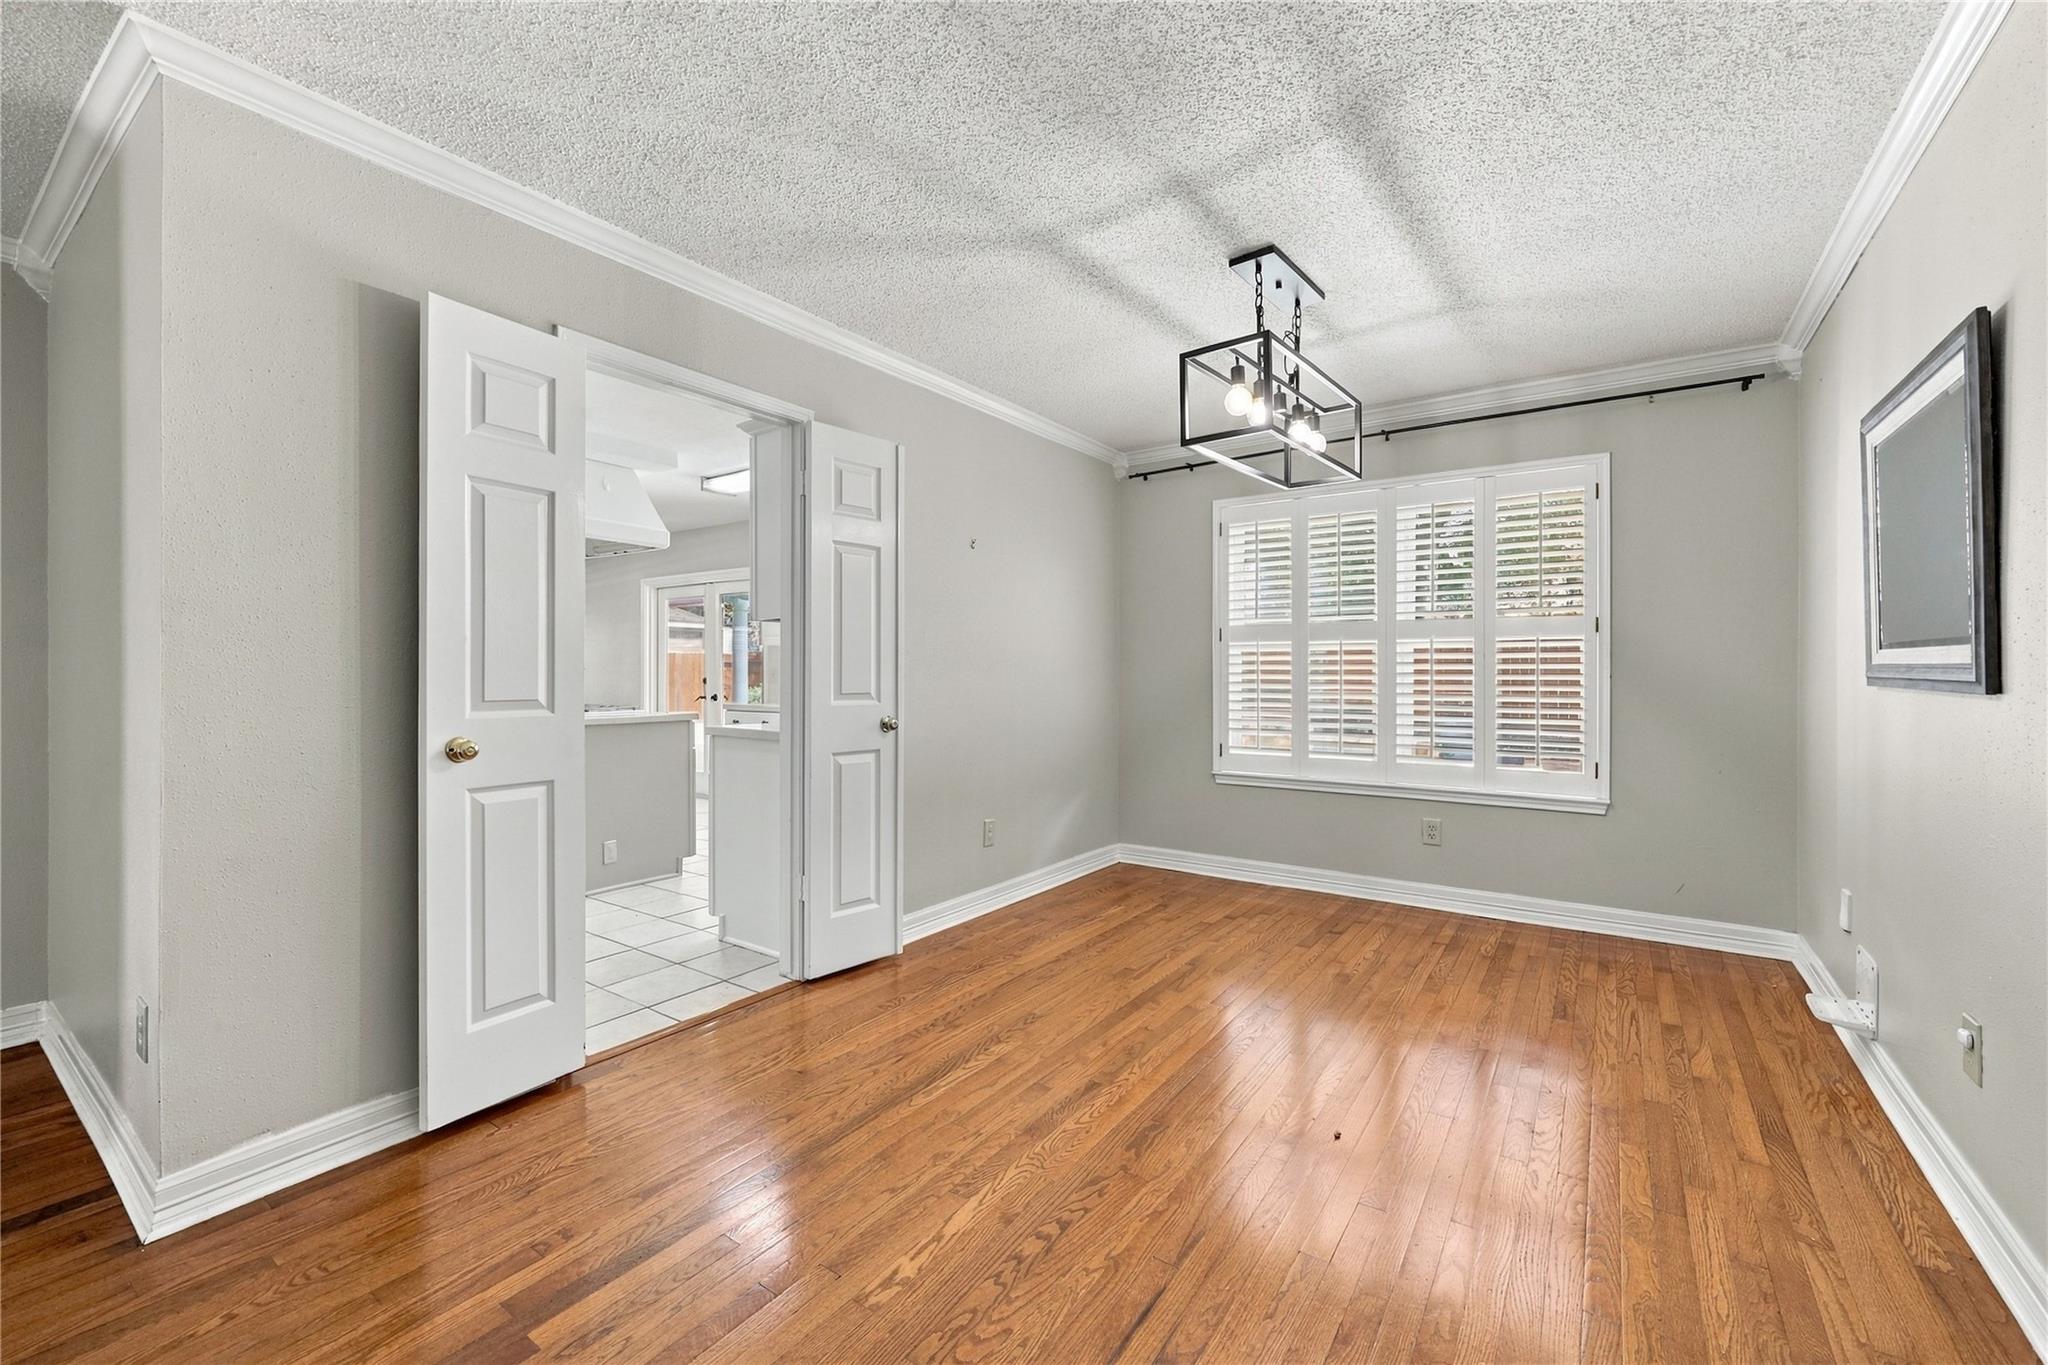
Empty dining room with hardwood floors, plantation shutters, and a geometric pendant light.
Empty room with polished hardwood floors, plantation shutters, and a view of the staircase through an open doorway.
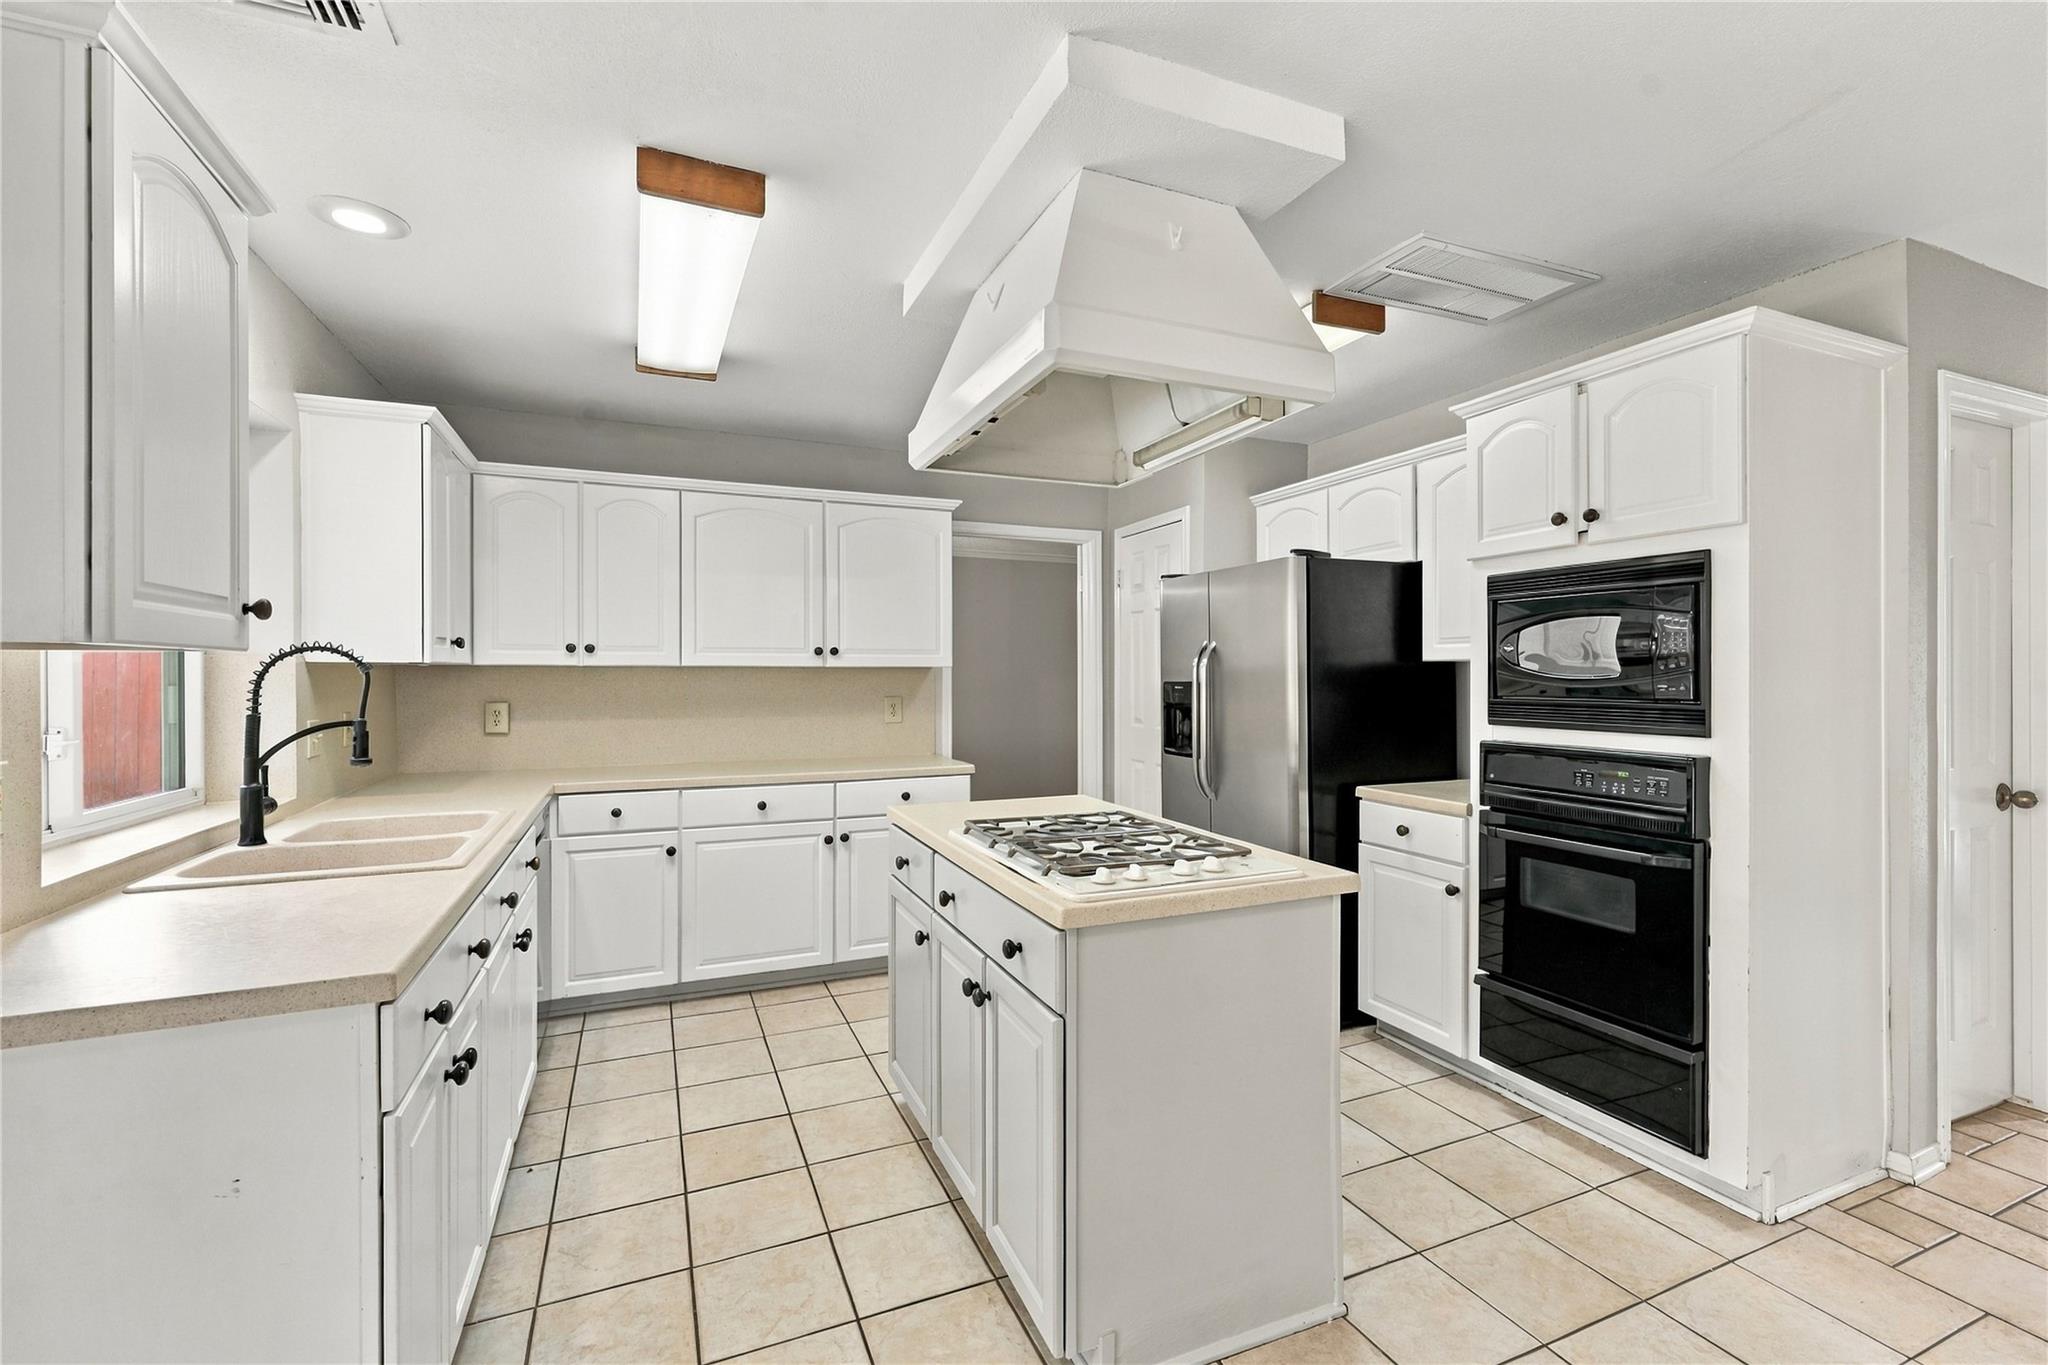
Kitchen with white cabinetry, a central gas cooktop island, and built-in black oven and microwave.
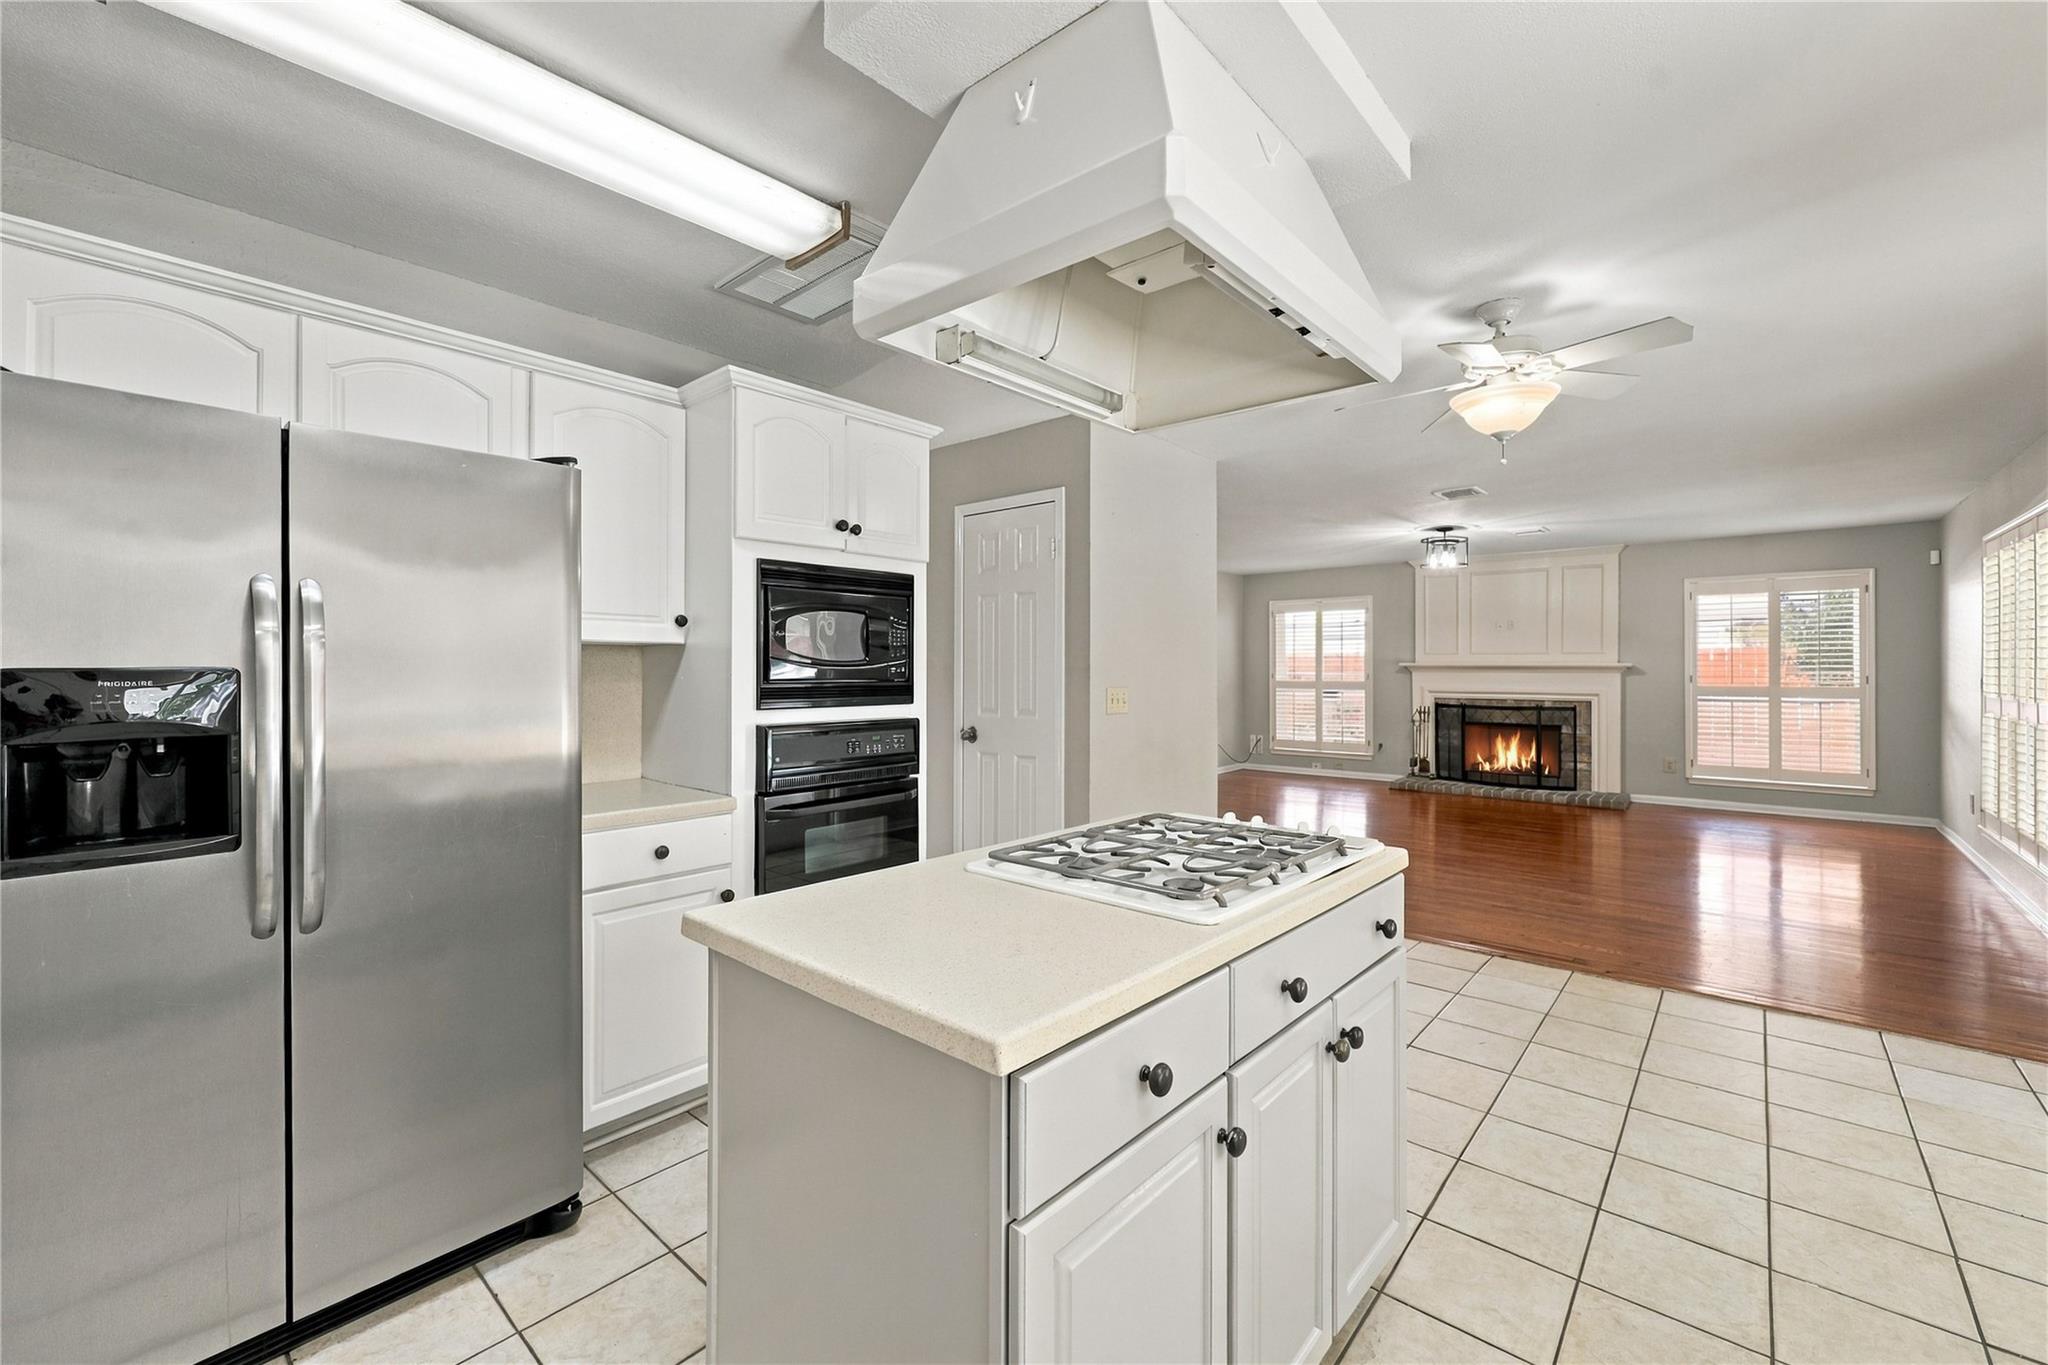
Kitchen with white cabinets, stainless steel appliances, and a central cooktop island opening to a fireplace living room.
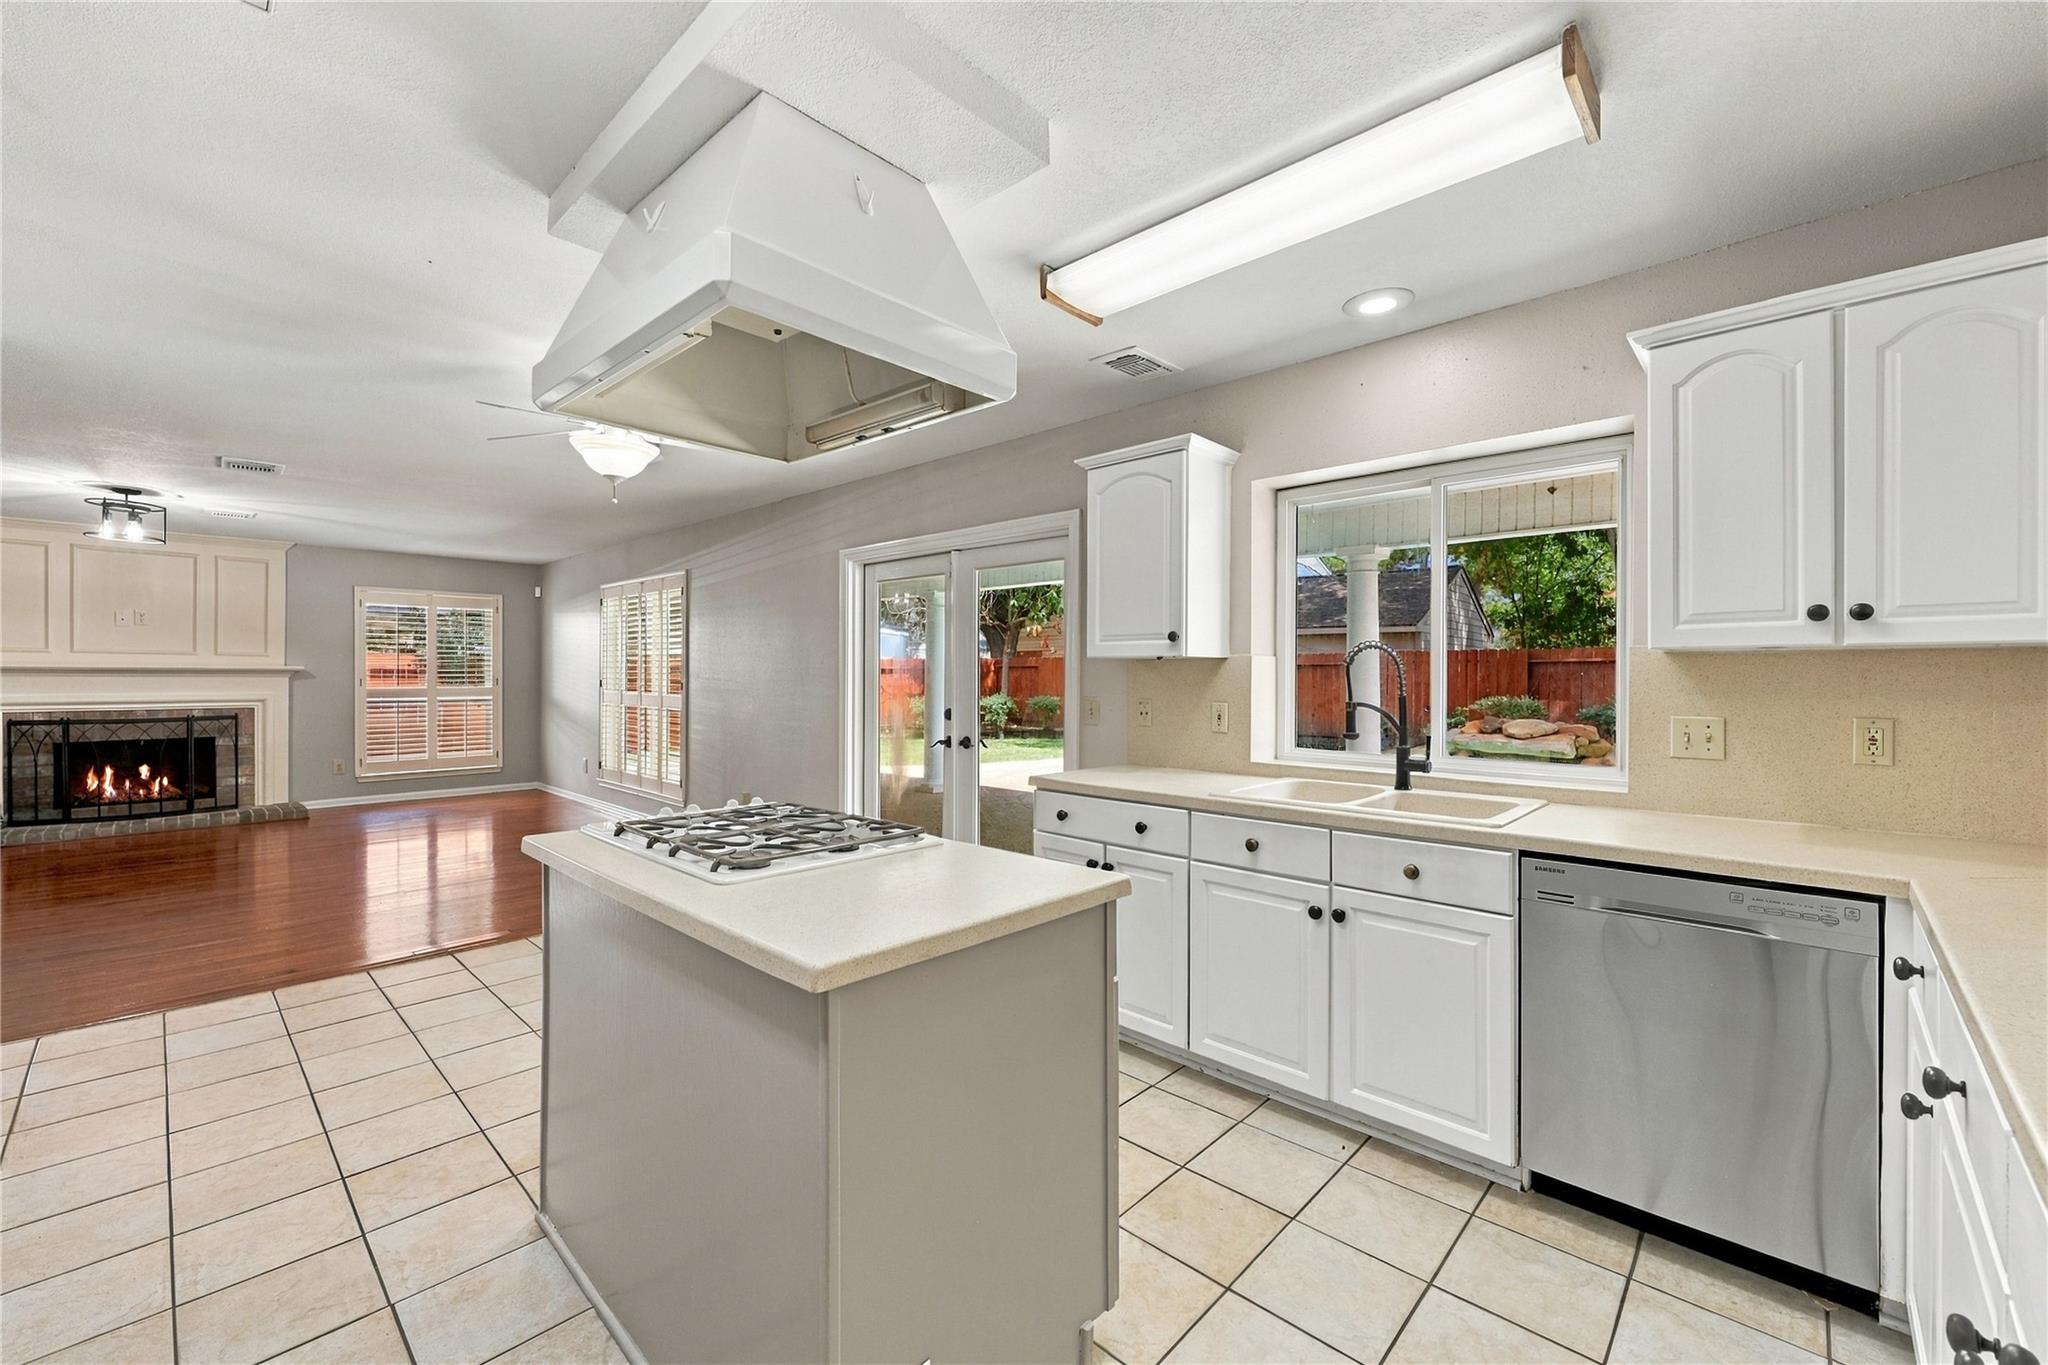
Kitchen with white cabinets, a gas cooktop island, and a window over the sink overlooking the backyard.
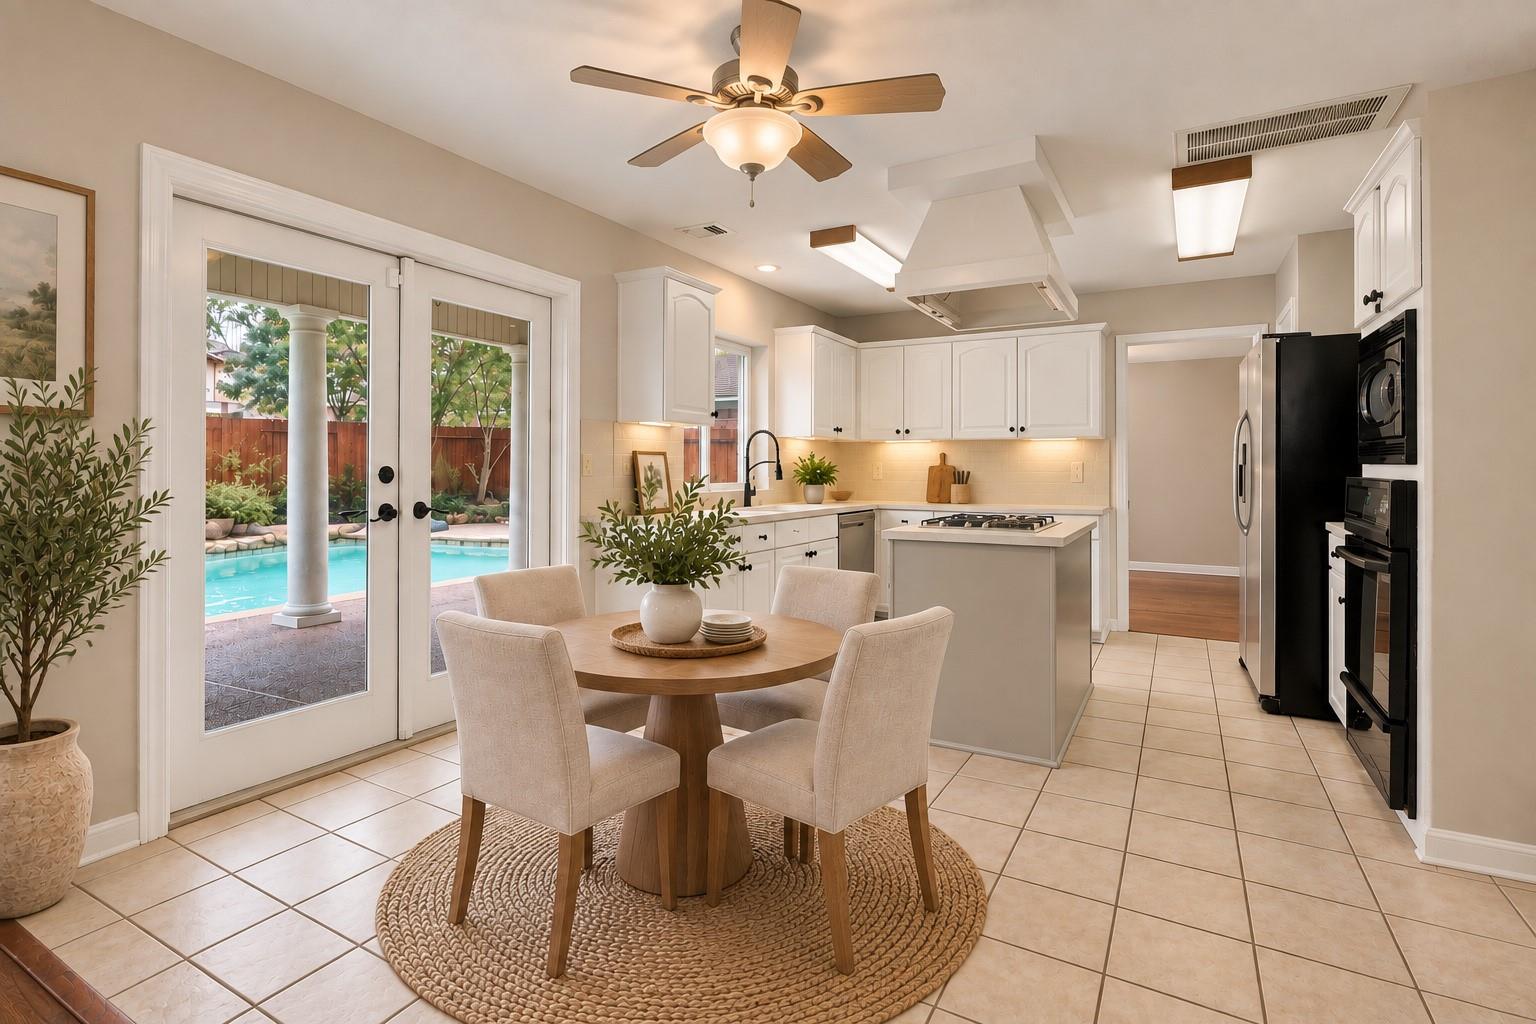
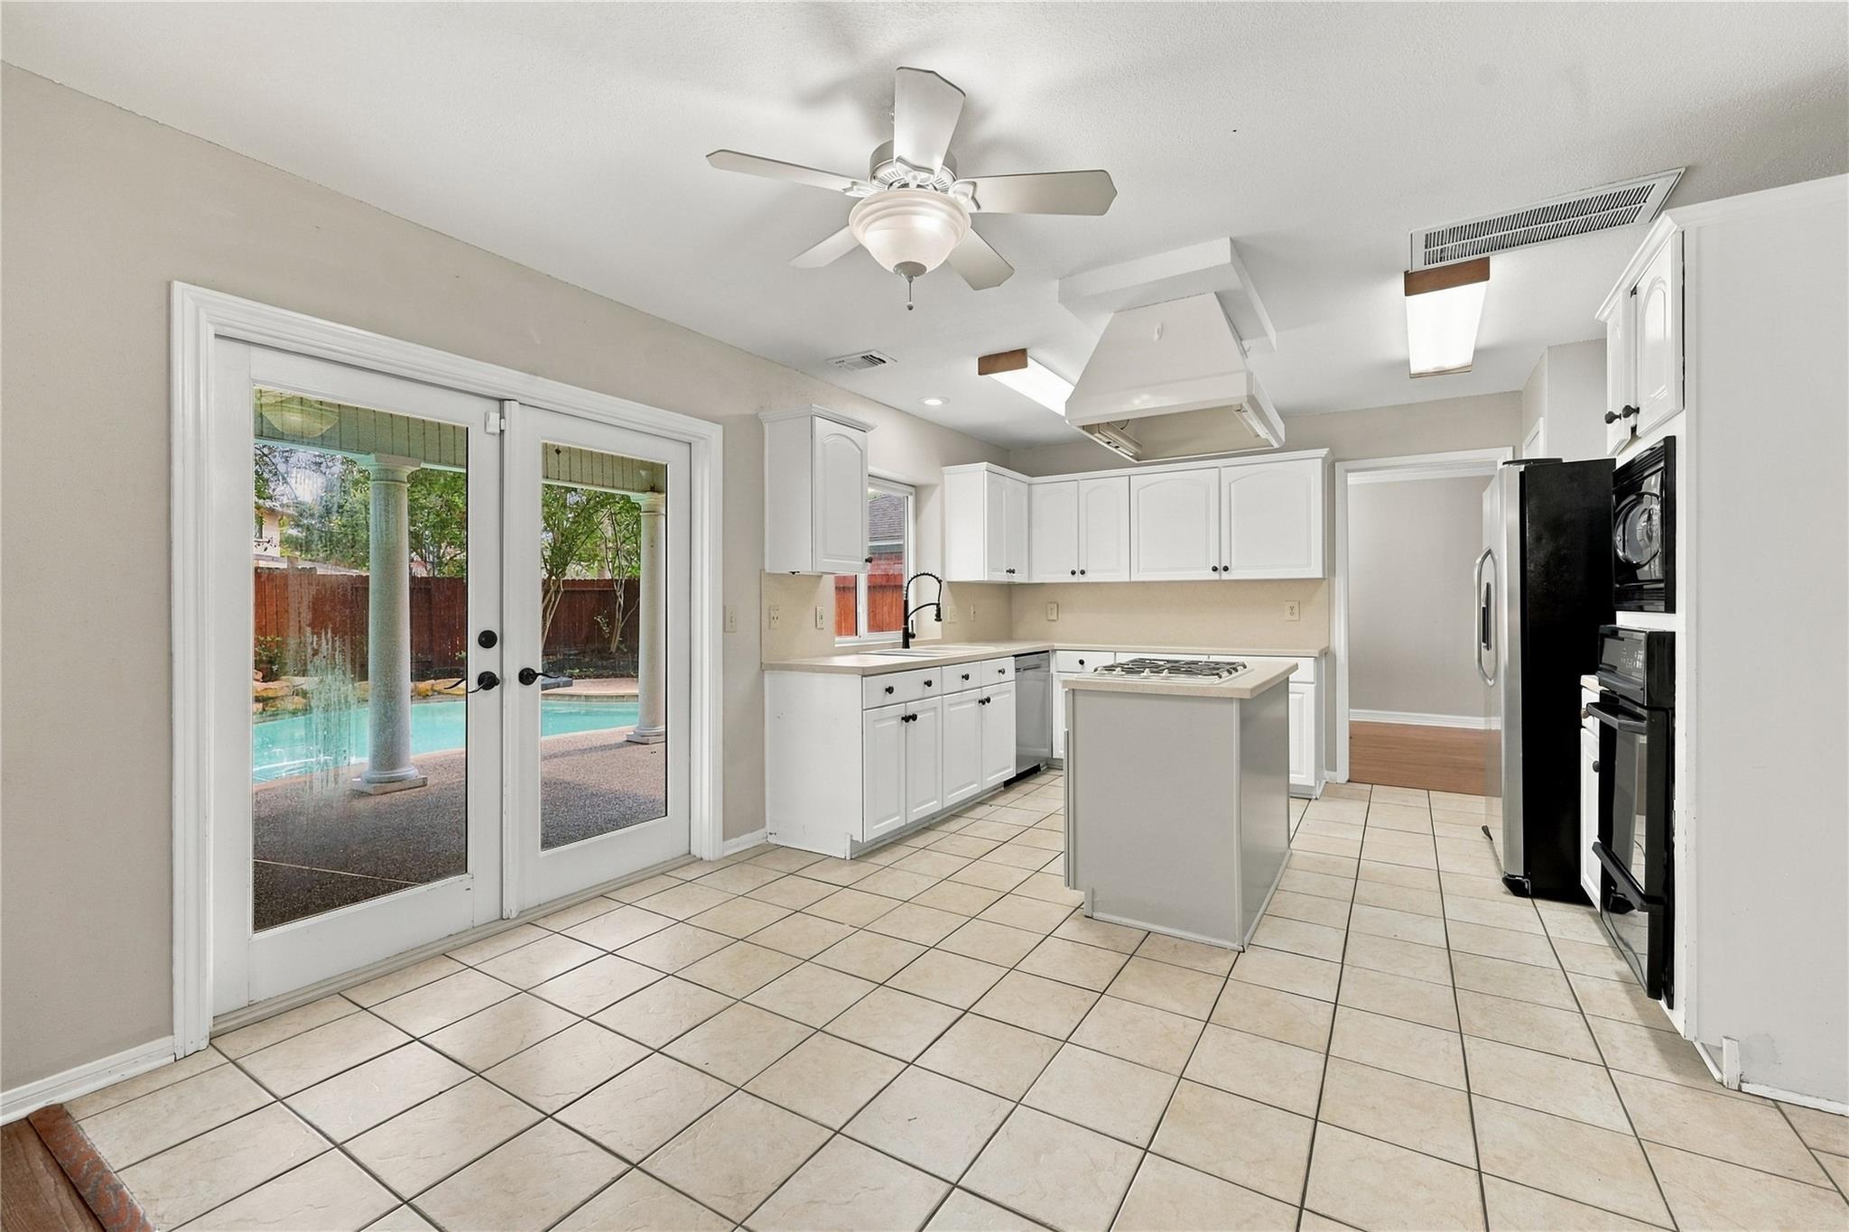
Kitchen with white cabinetry and island, dining table, and glass doors overlooking a backyard pool.
Kitchen with white cabinets and cooktop island; patio doors overlook a backyard pool.
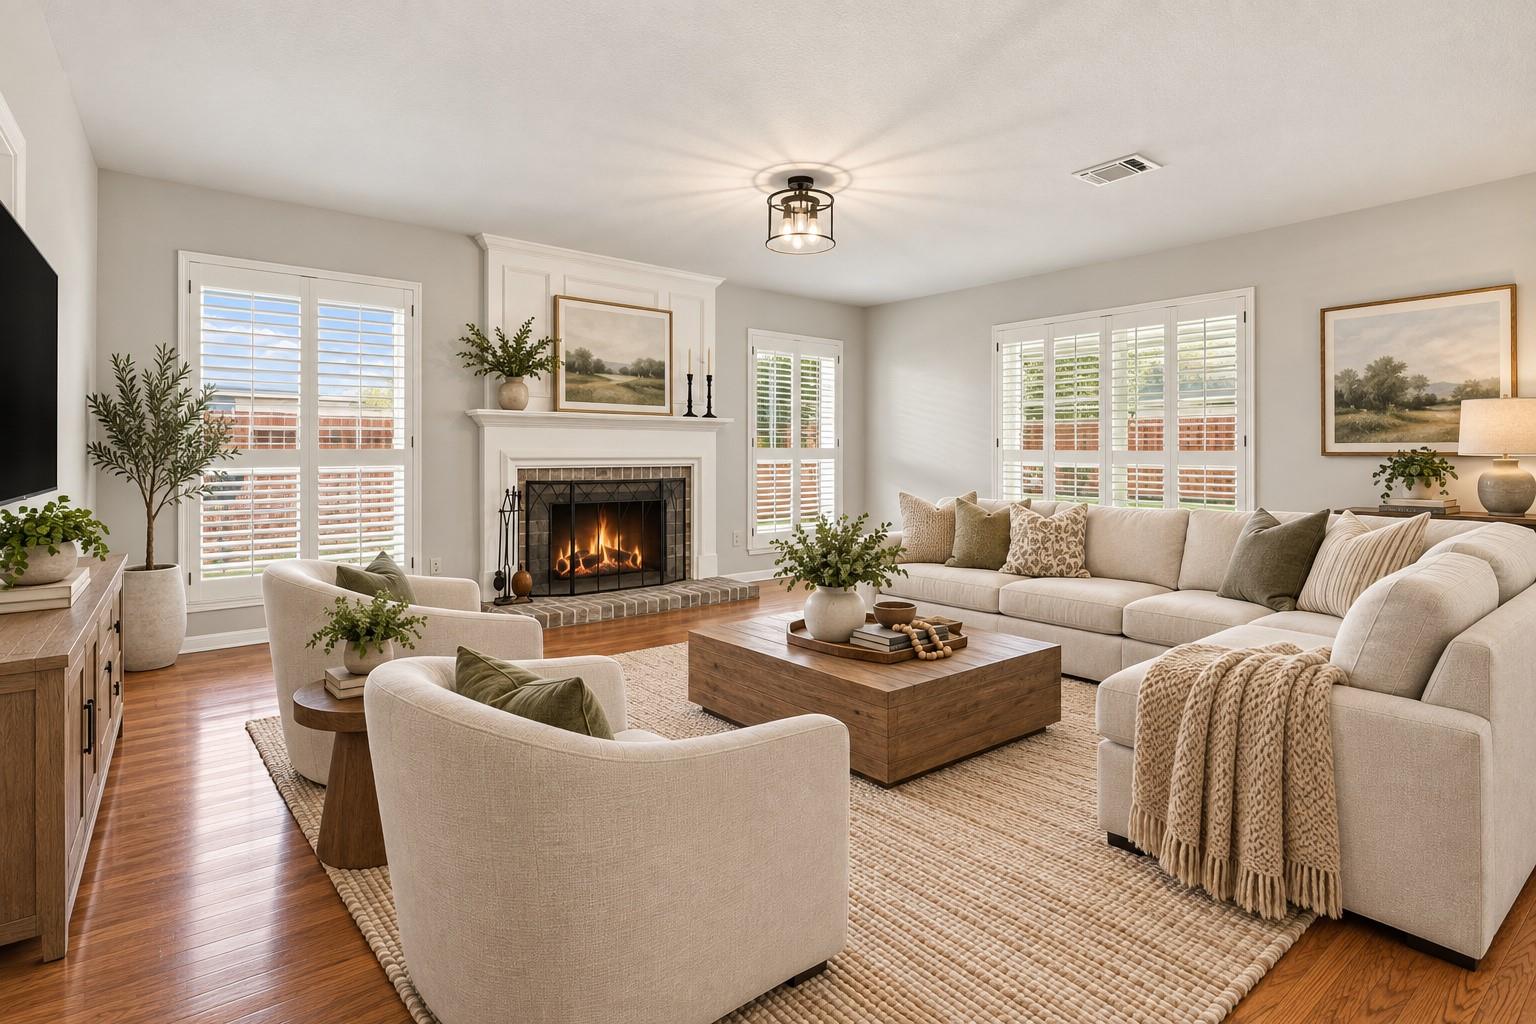
Staged living room with a lit fireplace, plantation shutters, and a large cream sectional.
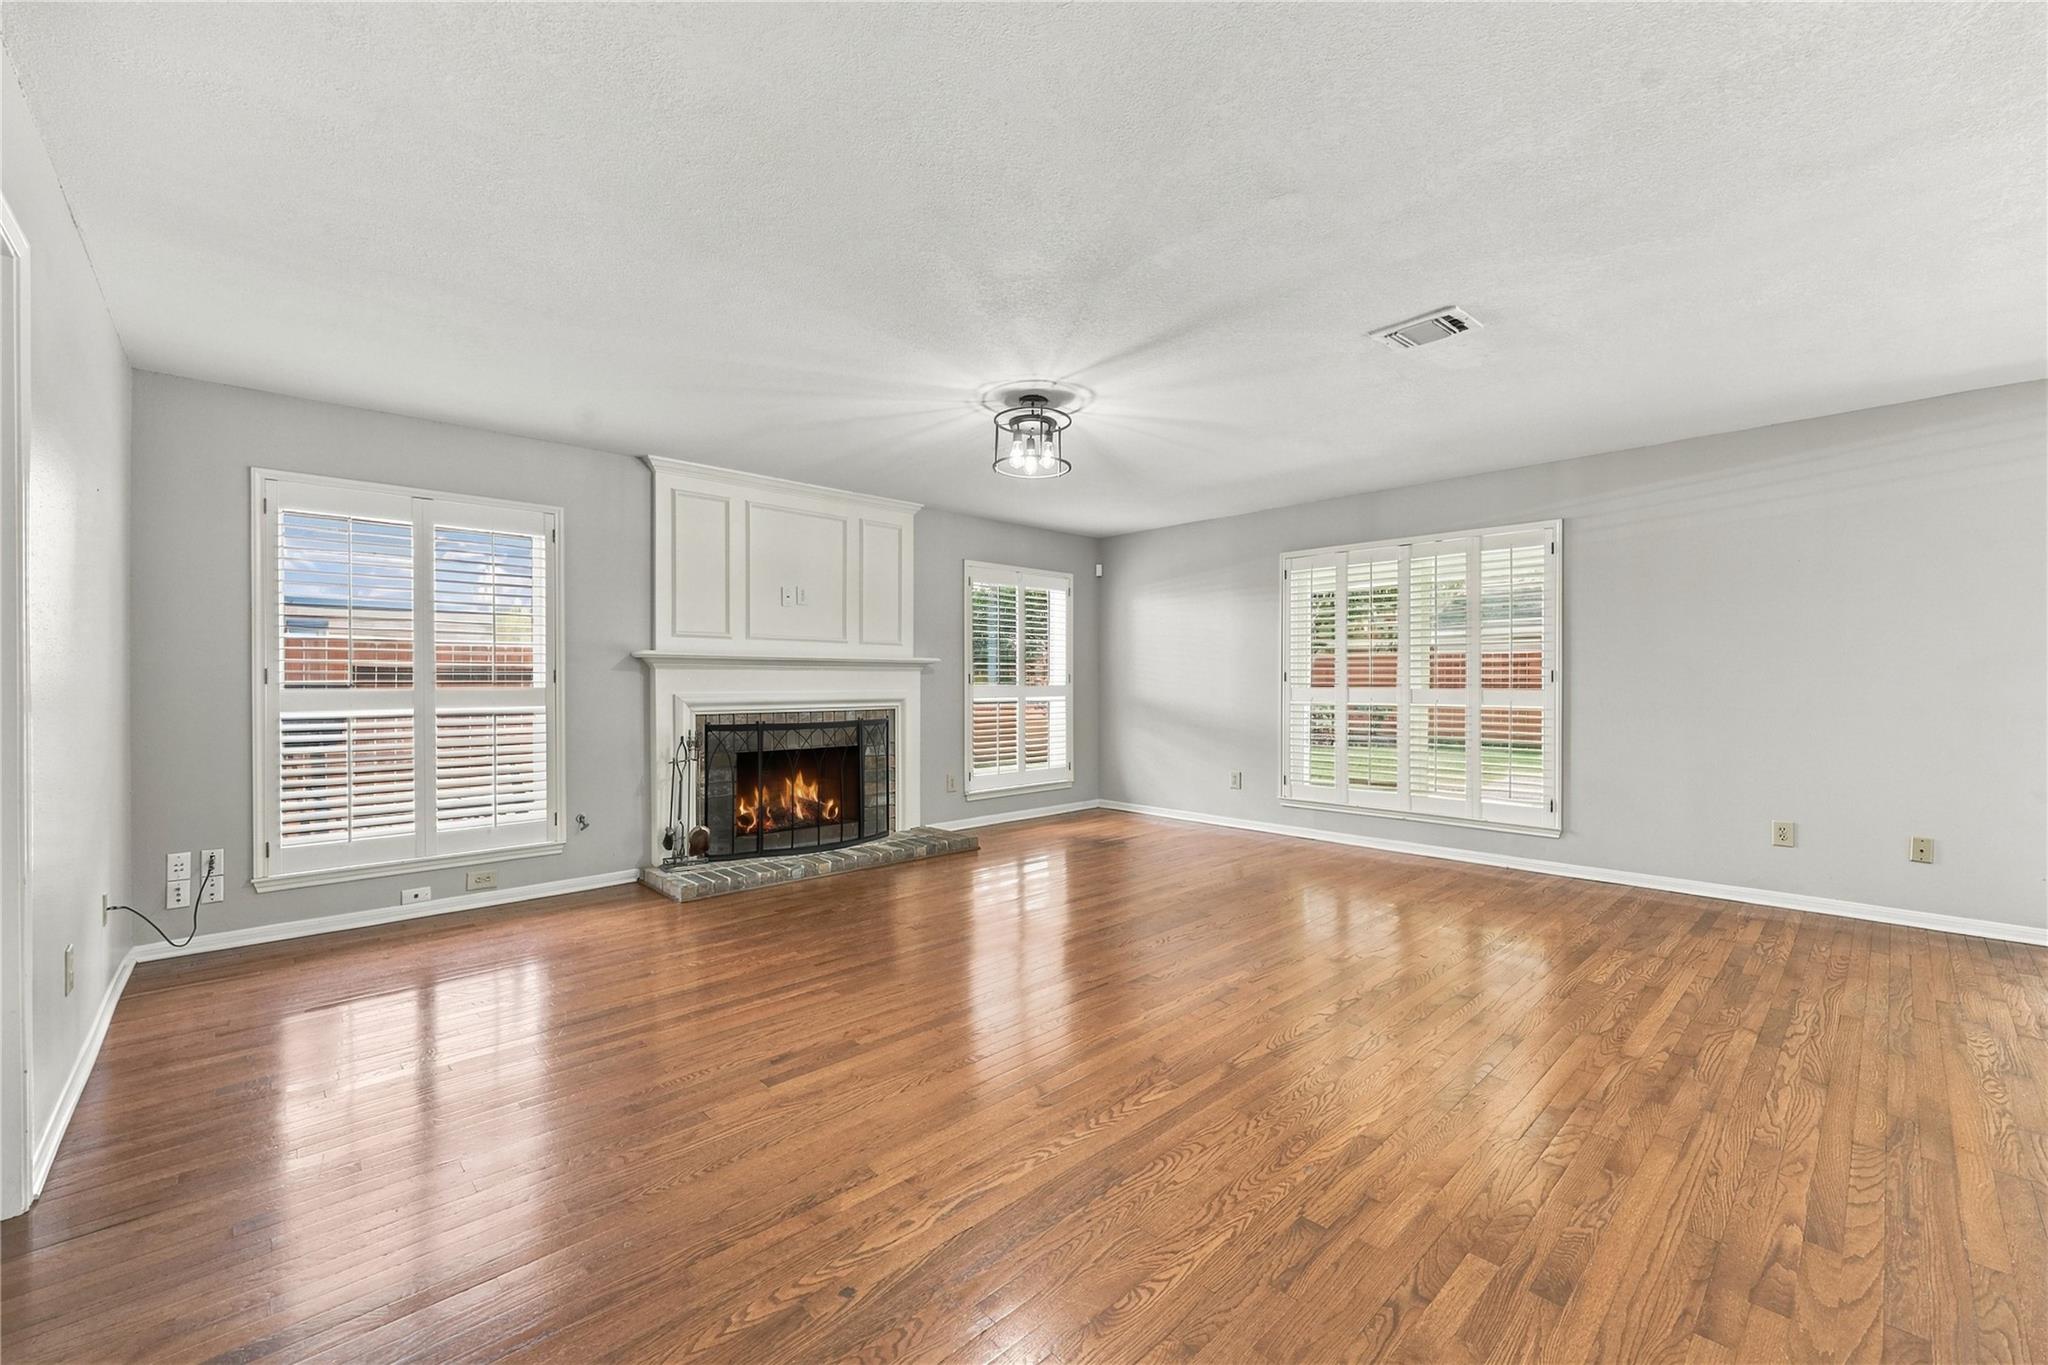
Empty living room with hardwood floors, a white fireplace, and shuttered windows.
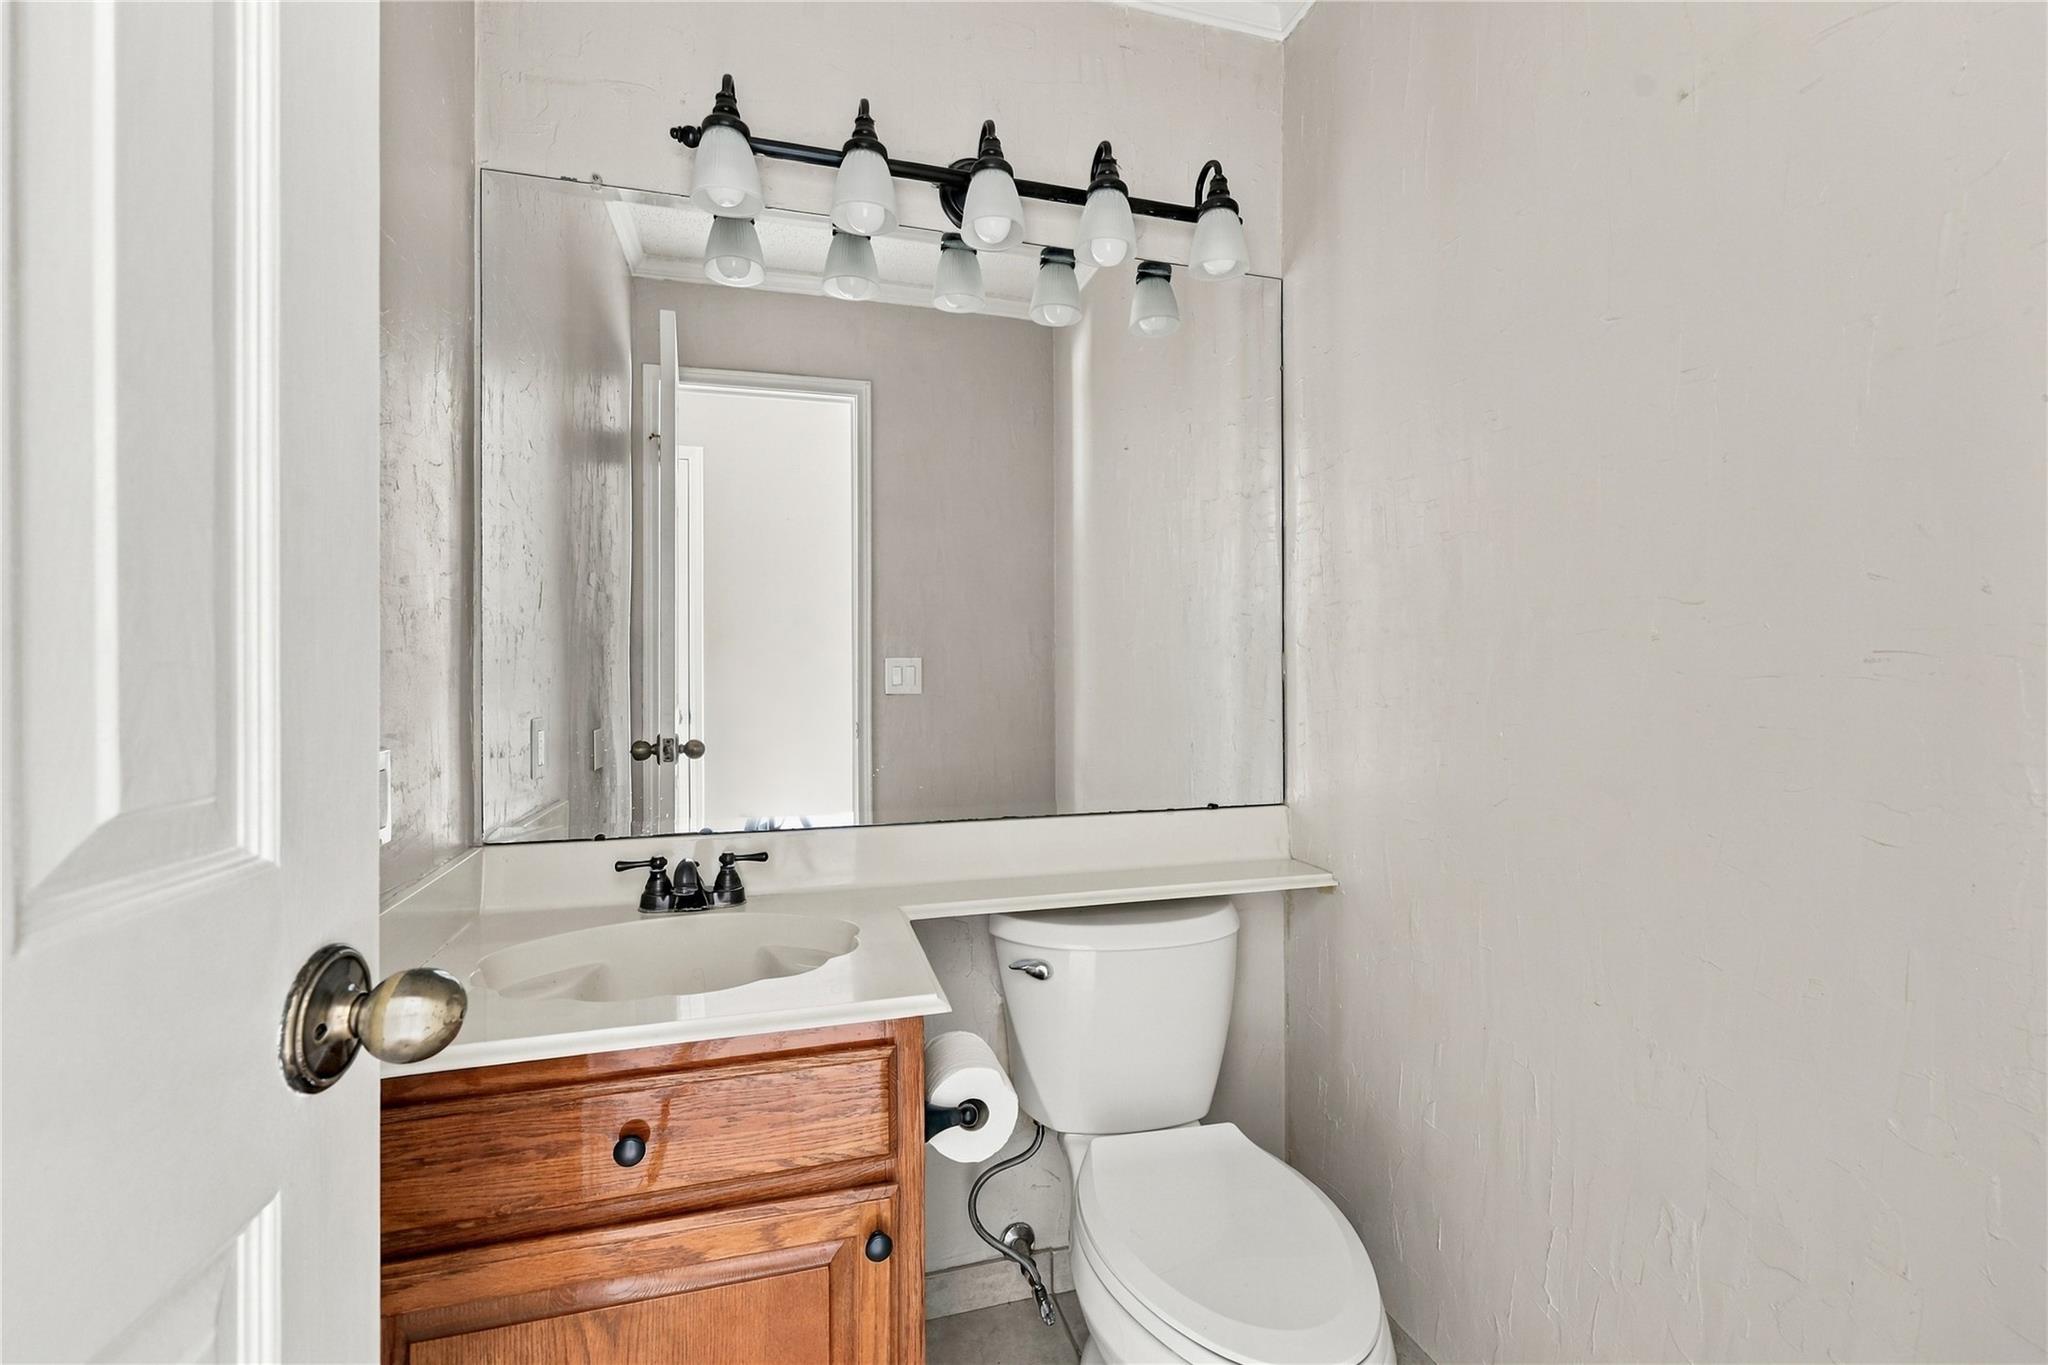
Compact bathroom with a wood-front vanity, large mirror, and white toilet.
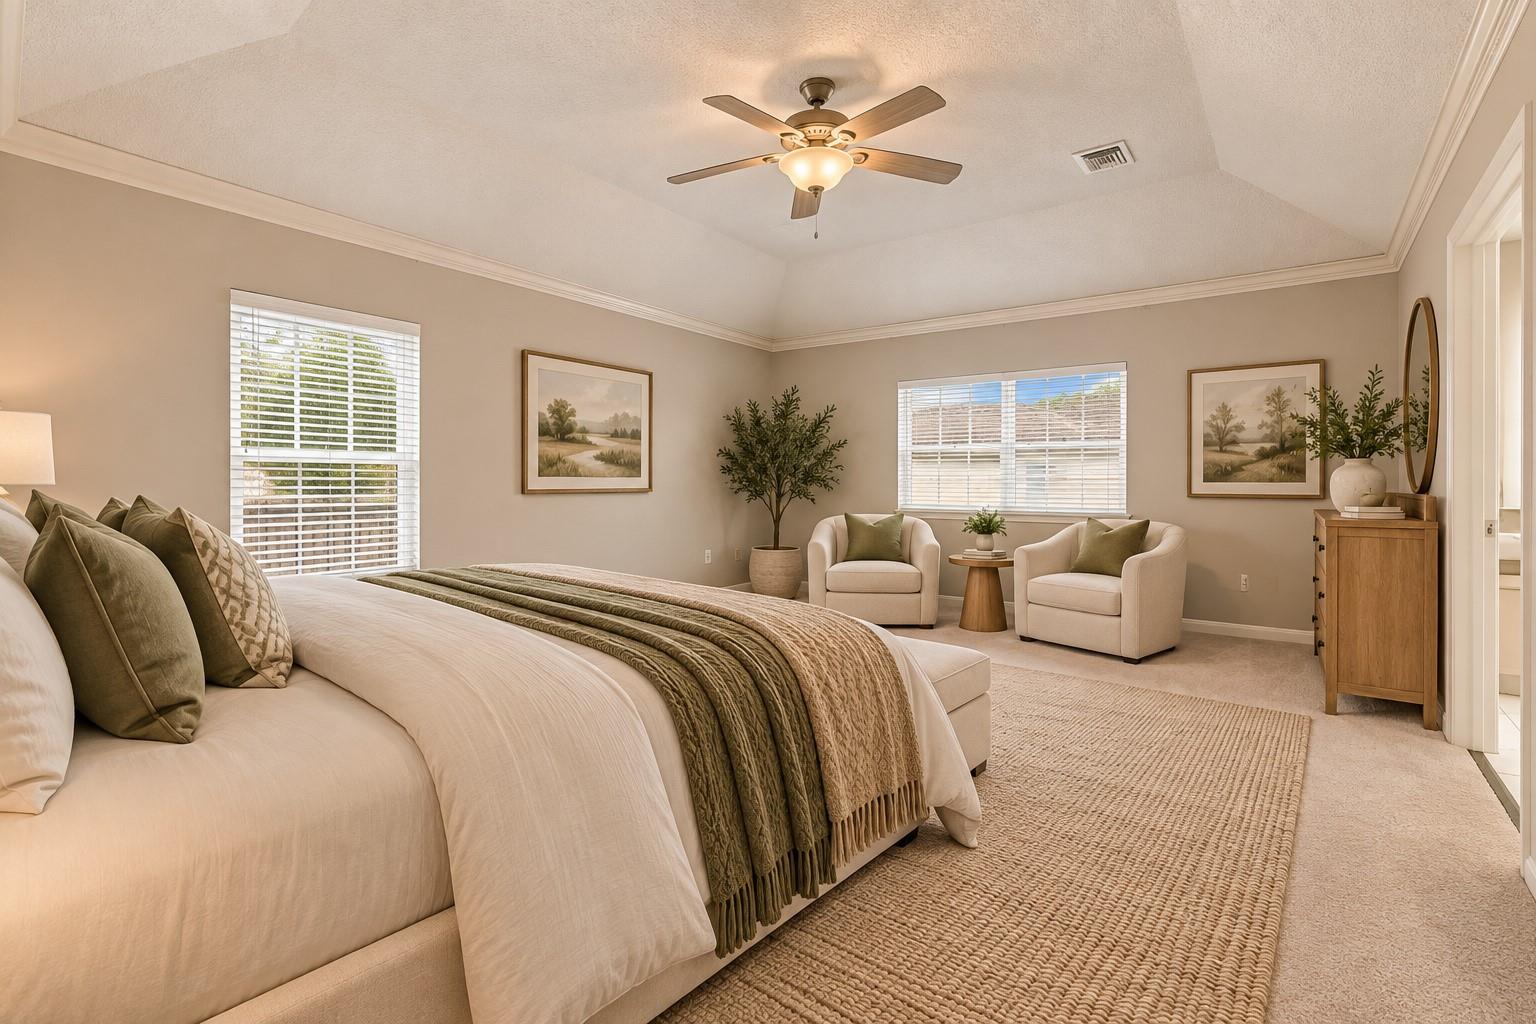
Furnished bedroom with a vaulted ceiling, large bed, and two armchairs by the windows.
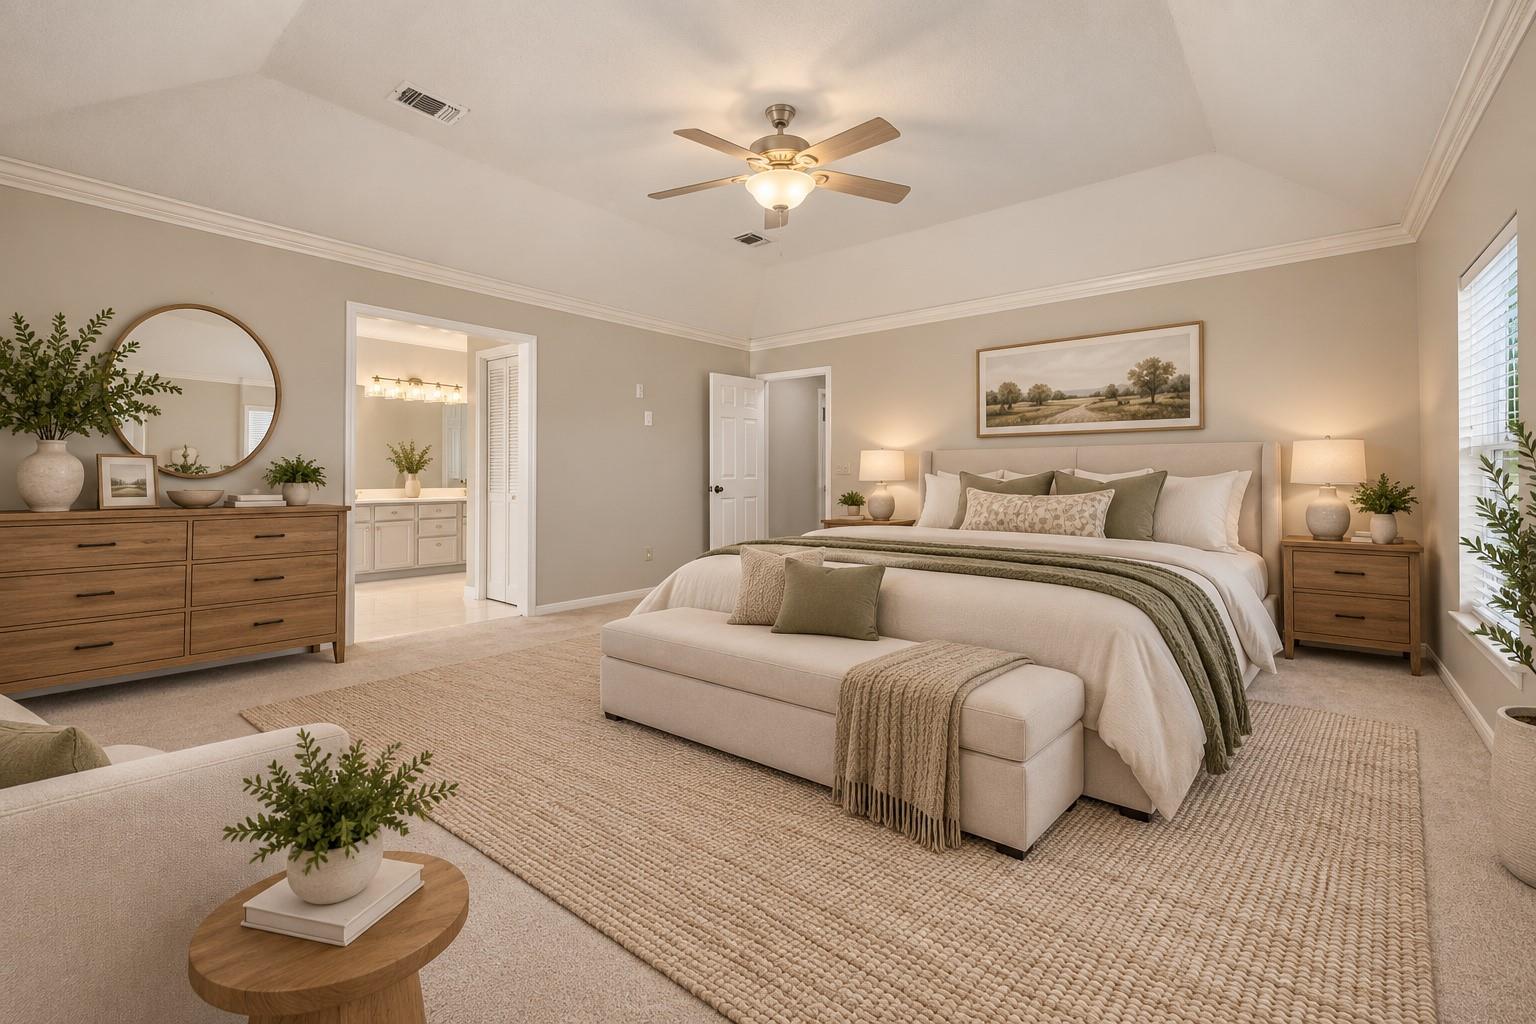
Staged primary bedroom with a king-size bed, upholstered bench, and doorway to the bathroom.
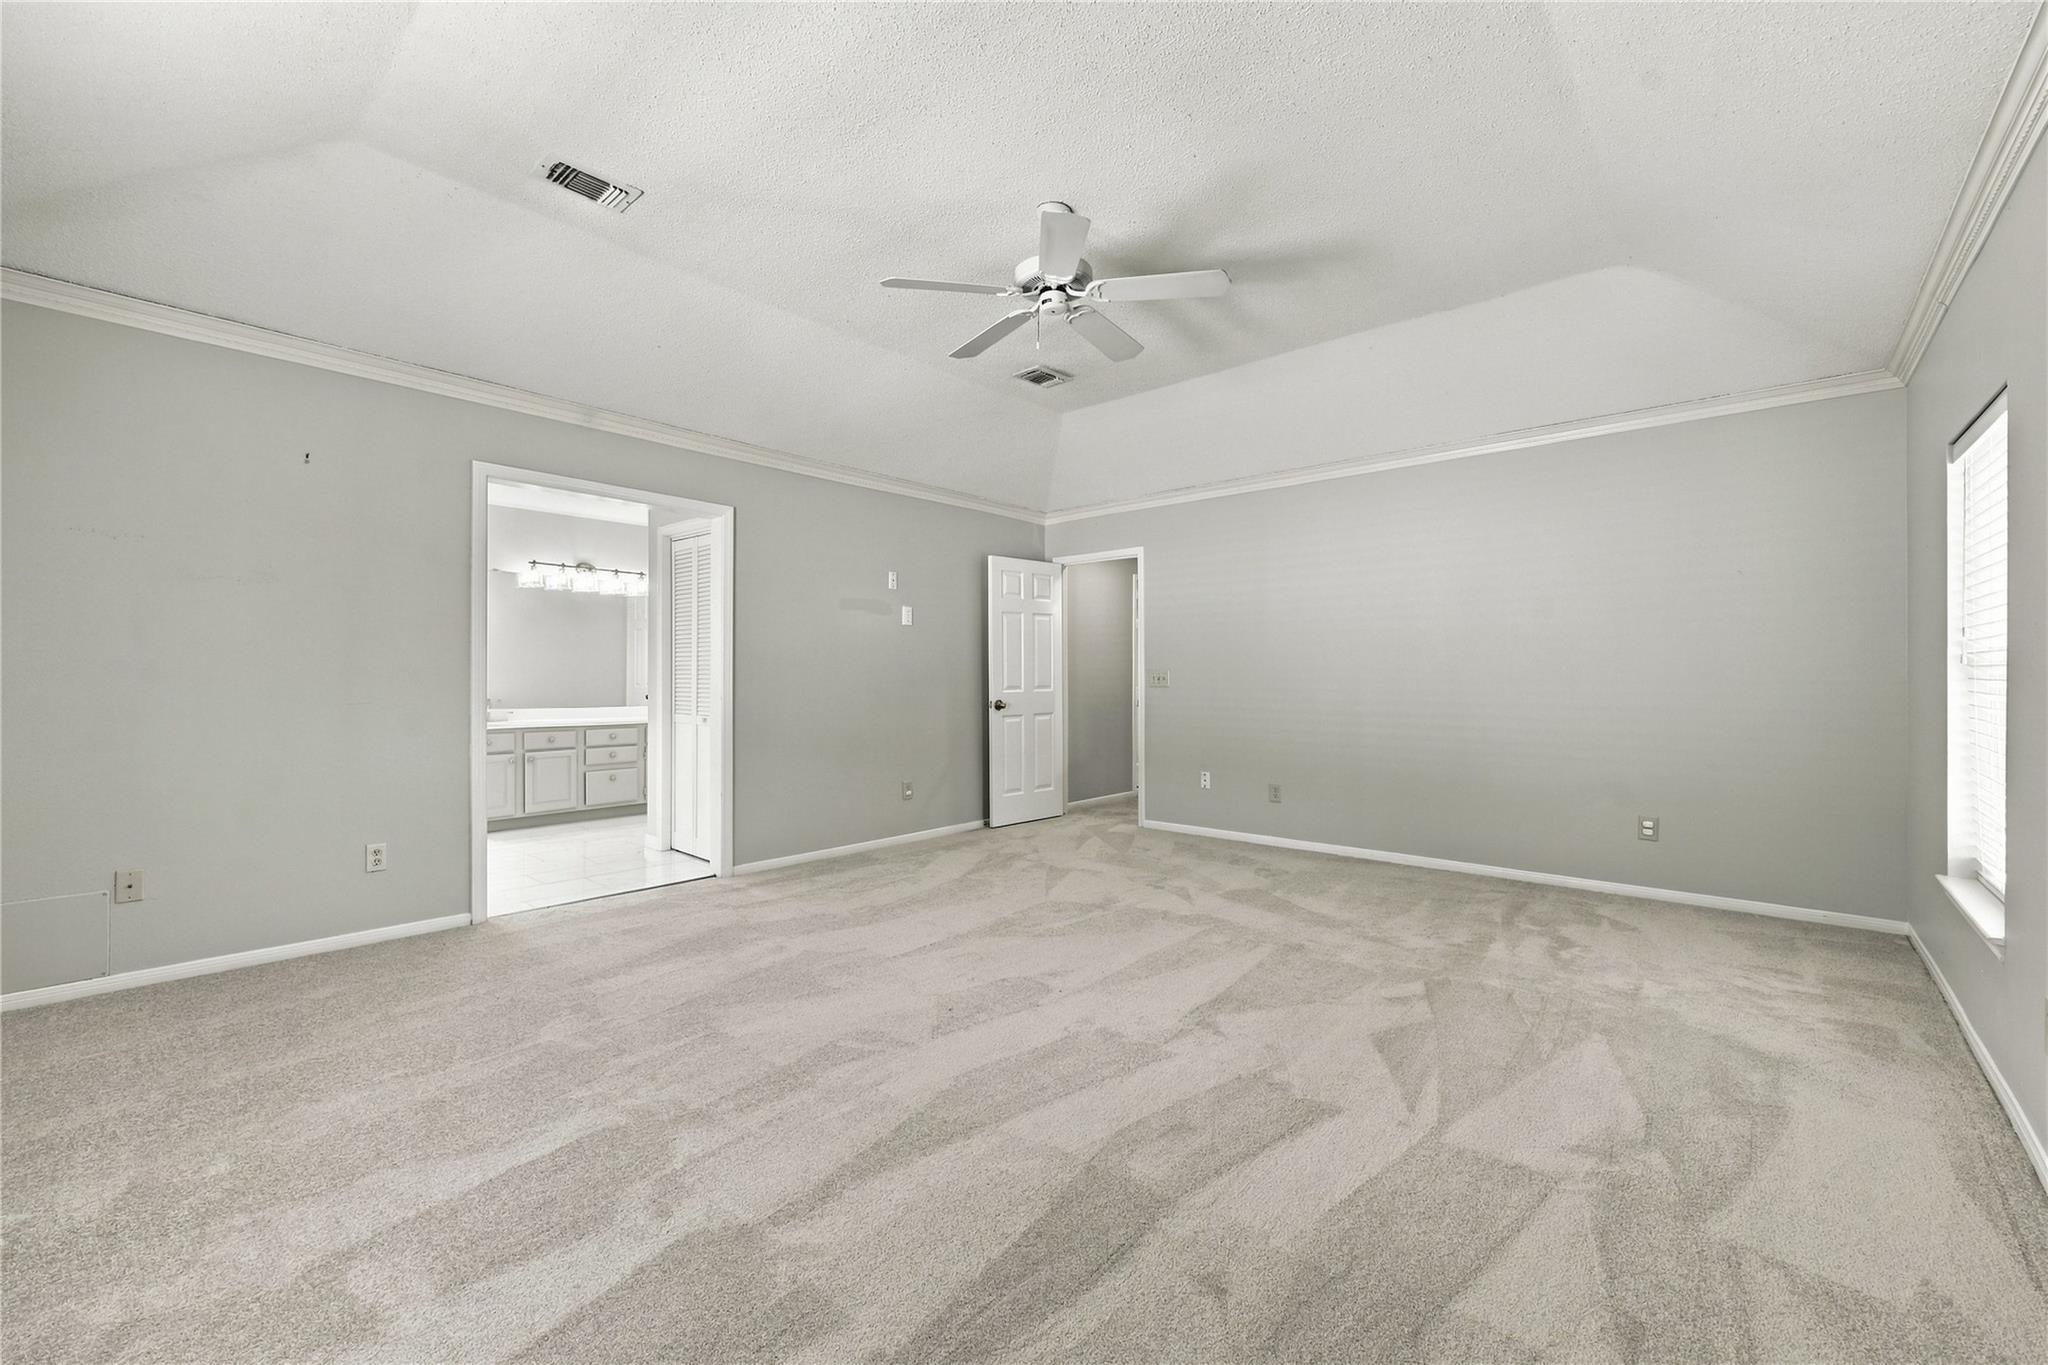
Vacant carpeted bedroom with a ceiling fan, window blinds, and an open doorway to the bathroom.
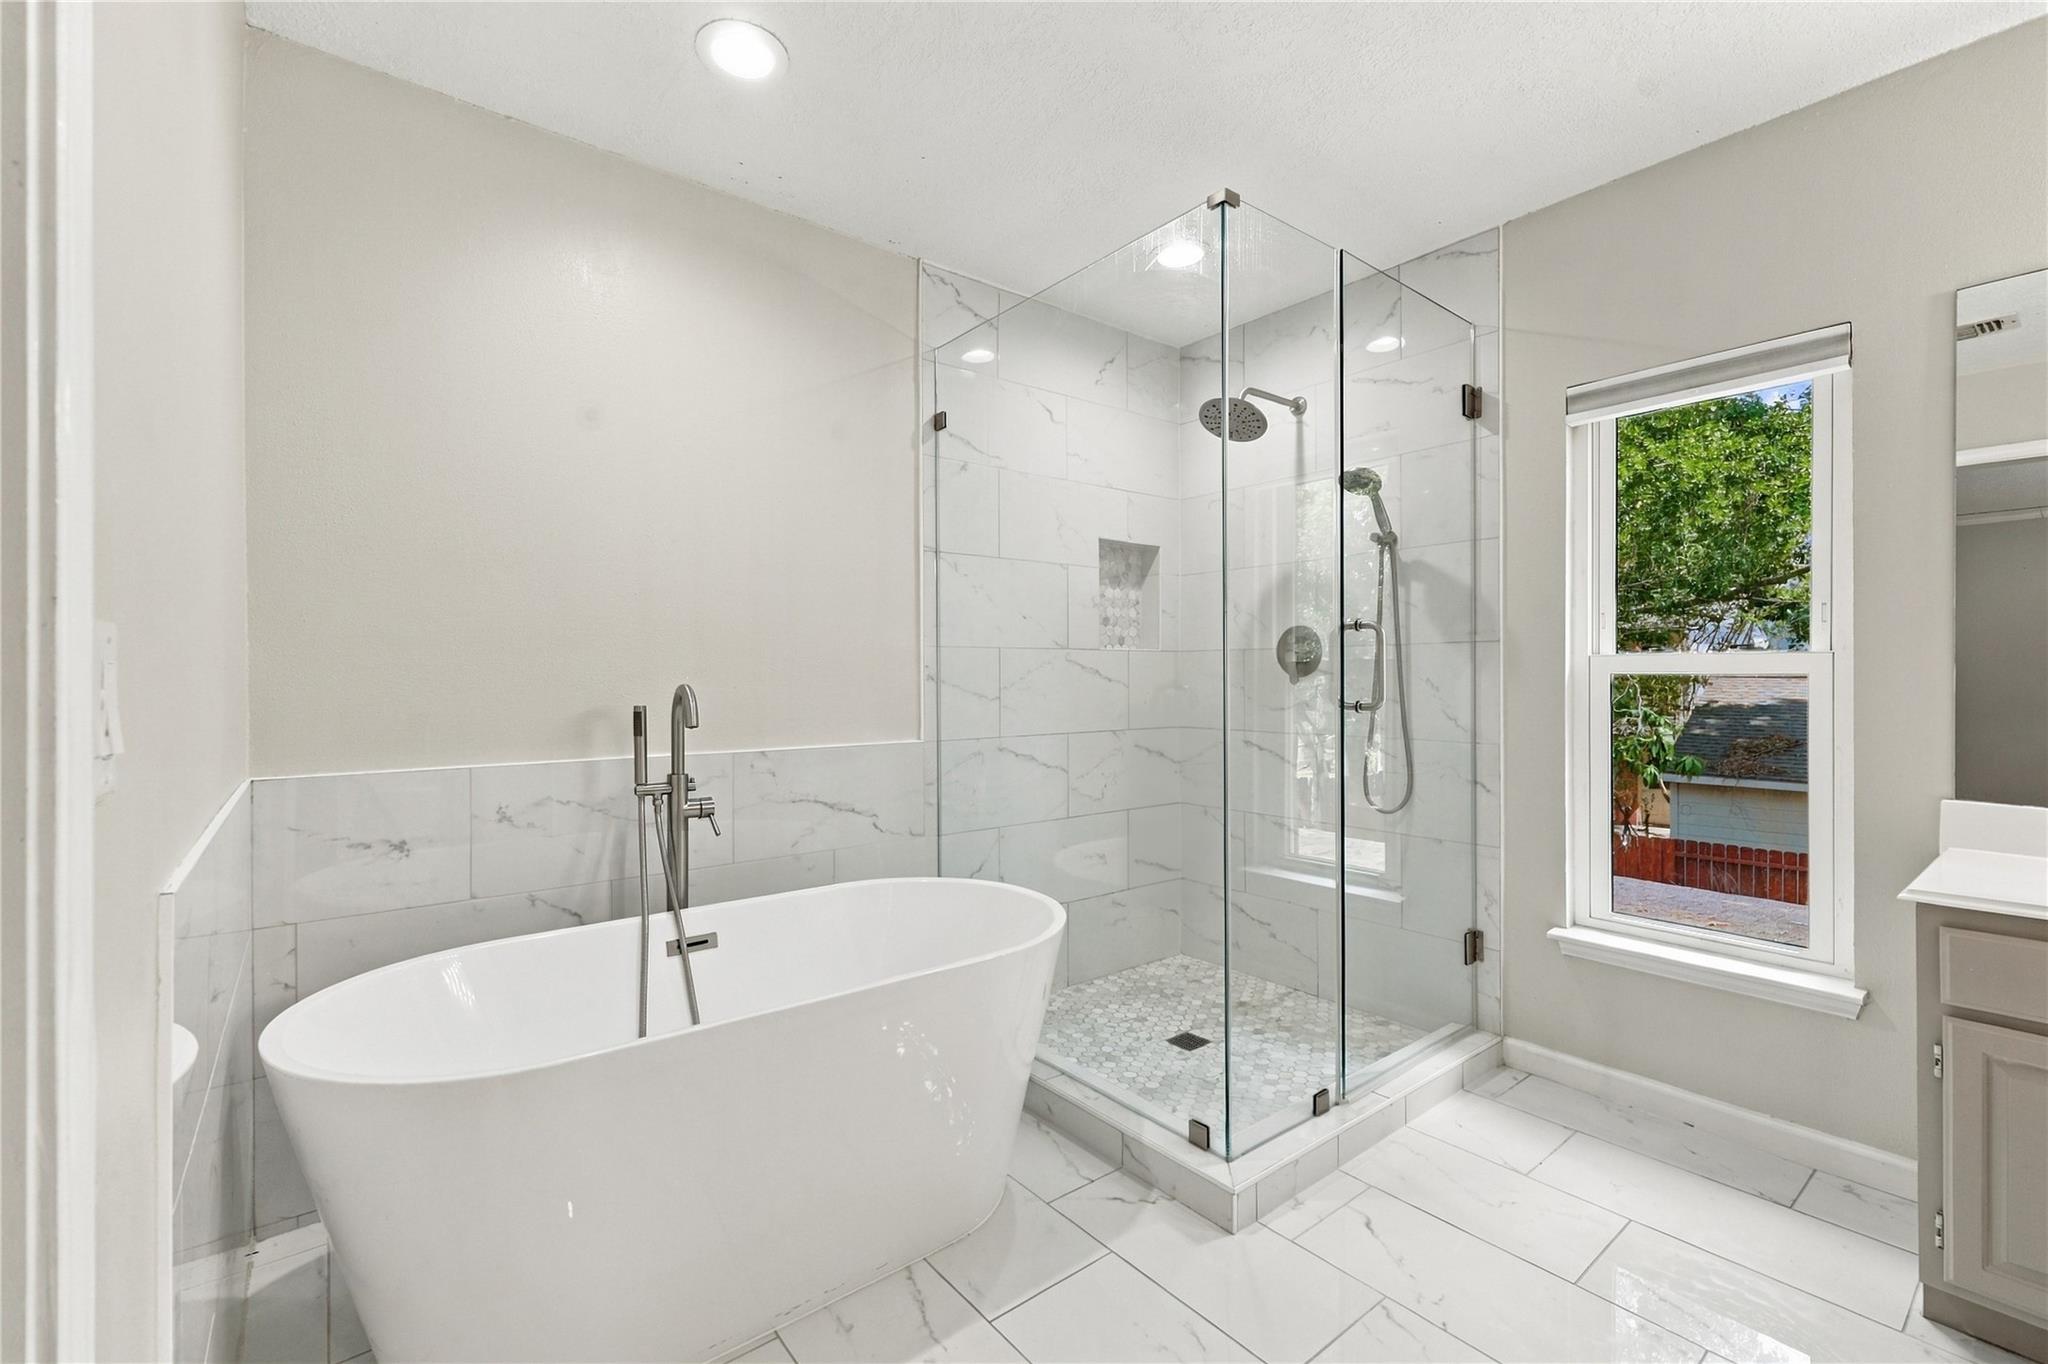
Bathroom with a freestanding soaking tub, glass-enclosed shower, and large window.
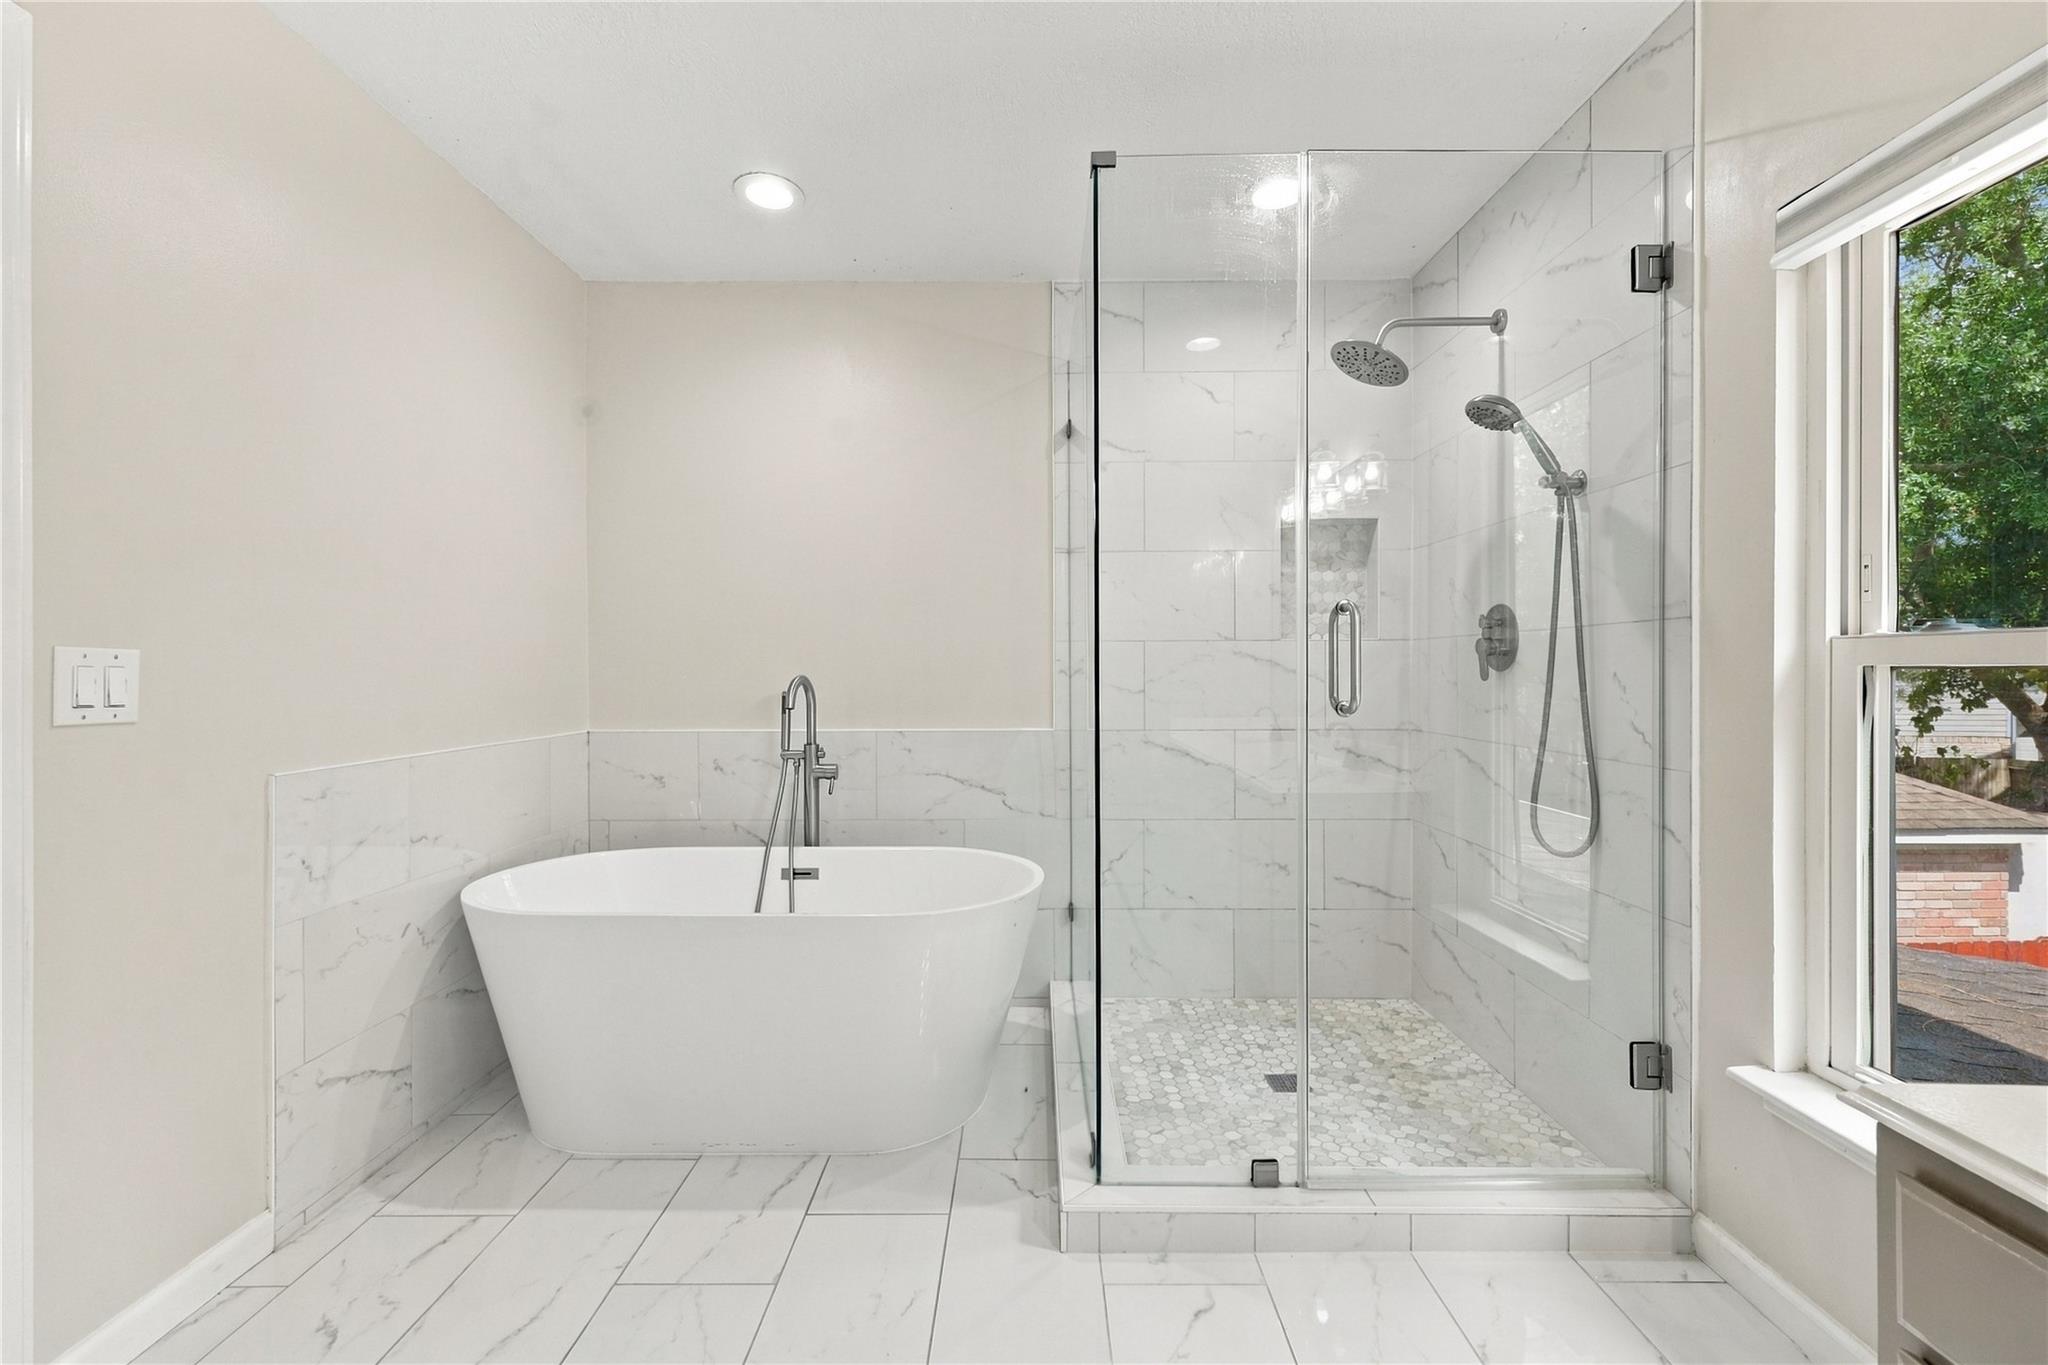
Bright bathroom with a freestanding tub and glass-enclosed shower beside a large window.
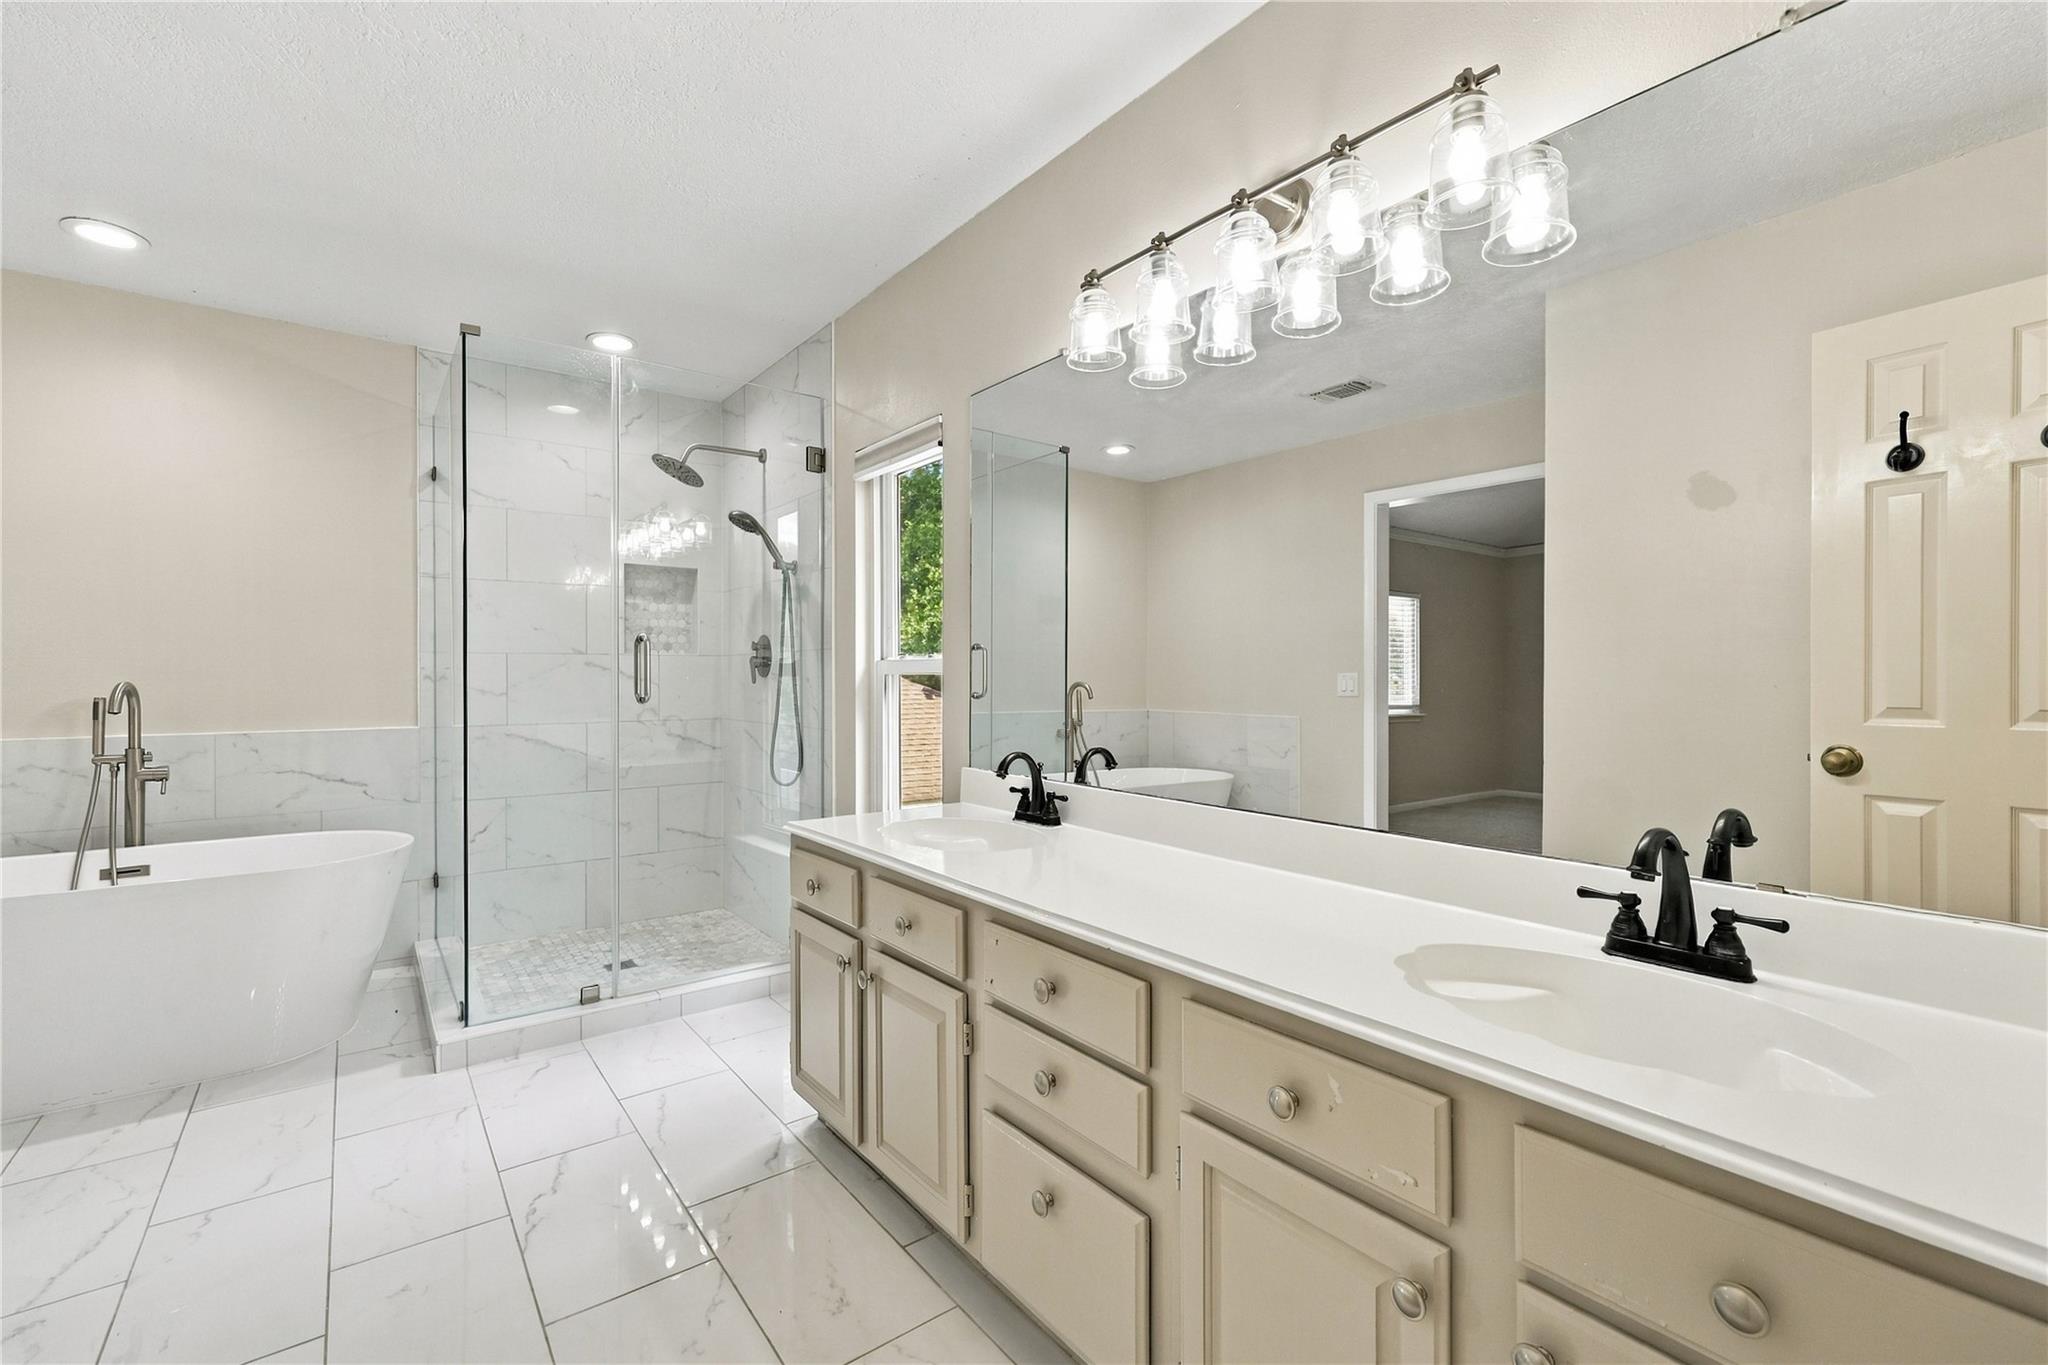
Bathroom with double vanity, glass shower, and freestanding soaking tub.
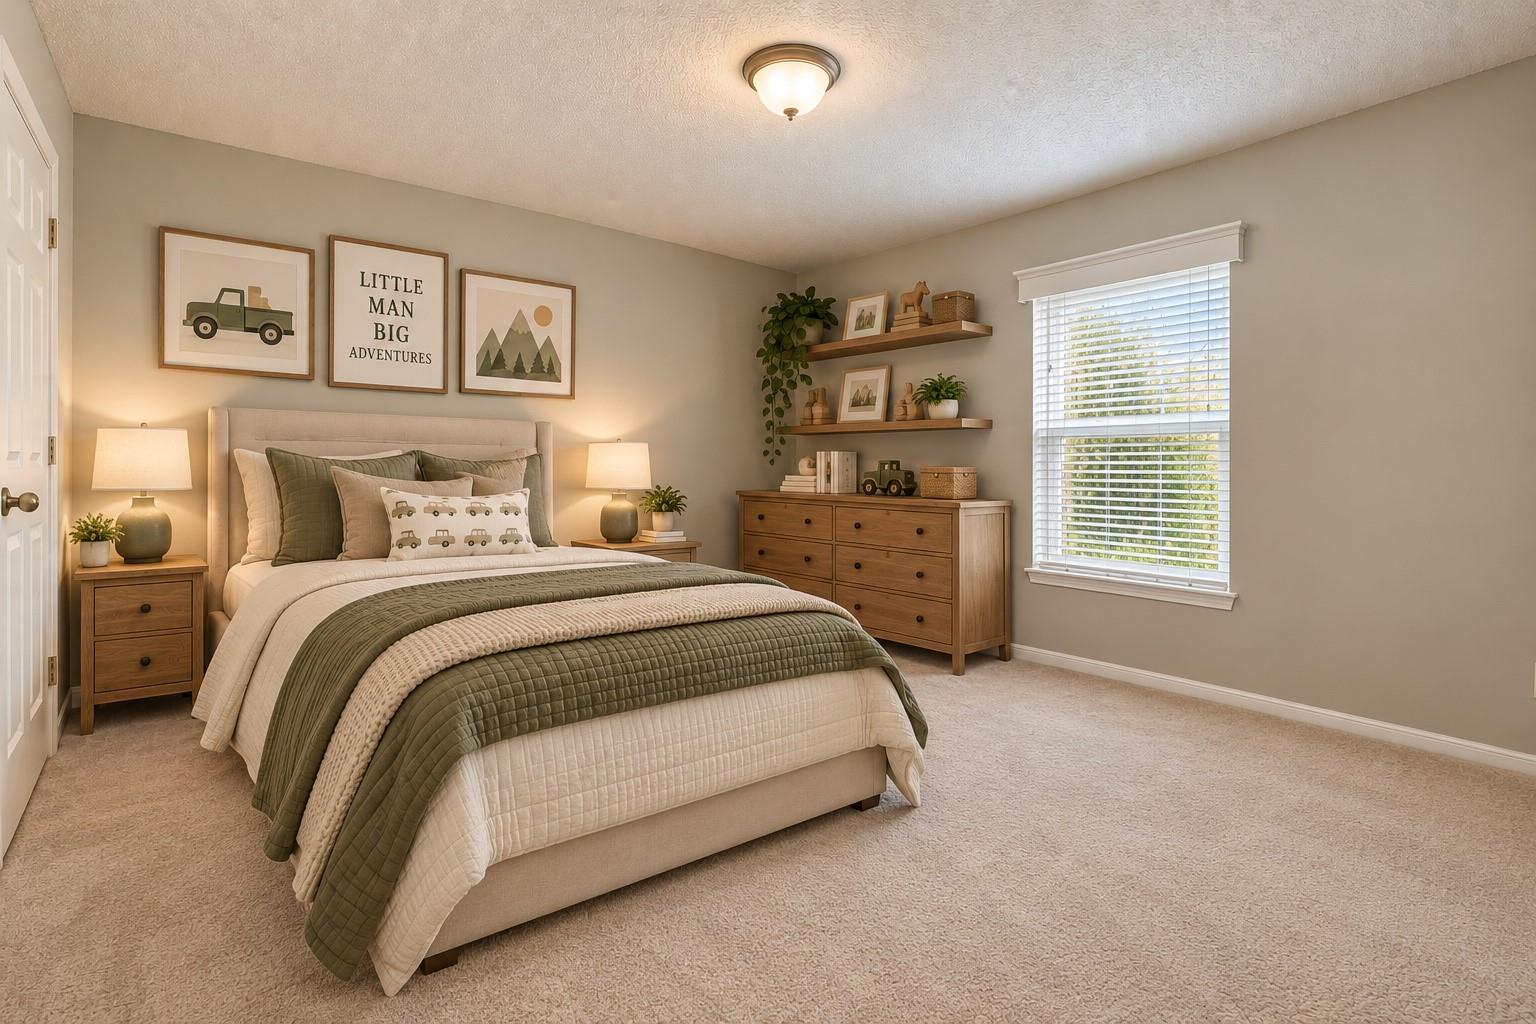
Furnished bedroom with a beige bed, olive-green bedding, wooden furniture, and adventure-themed wall art.
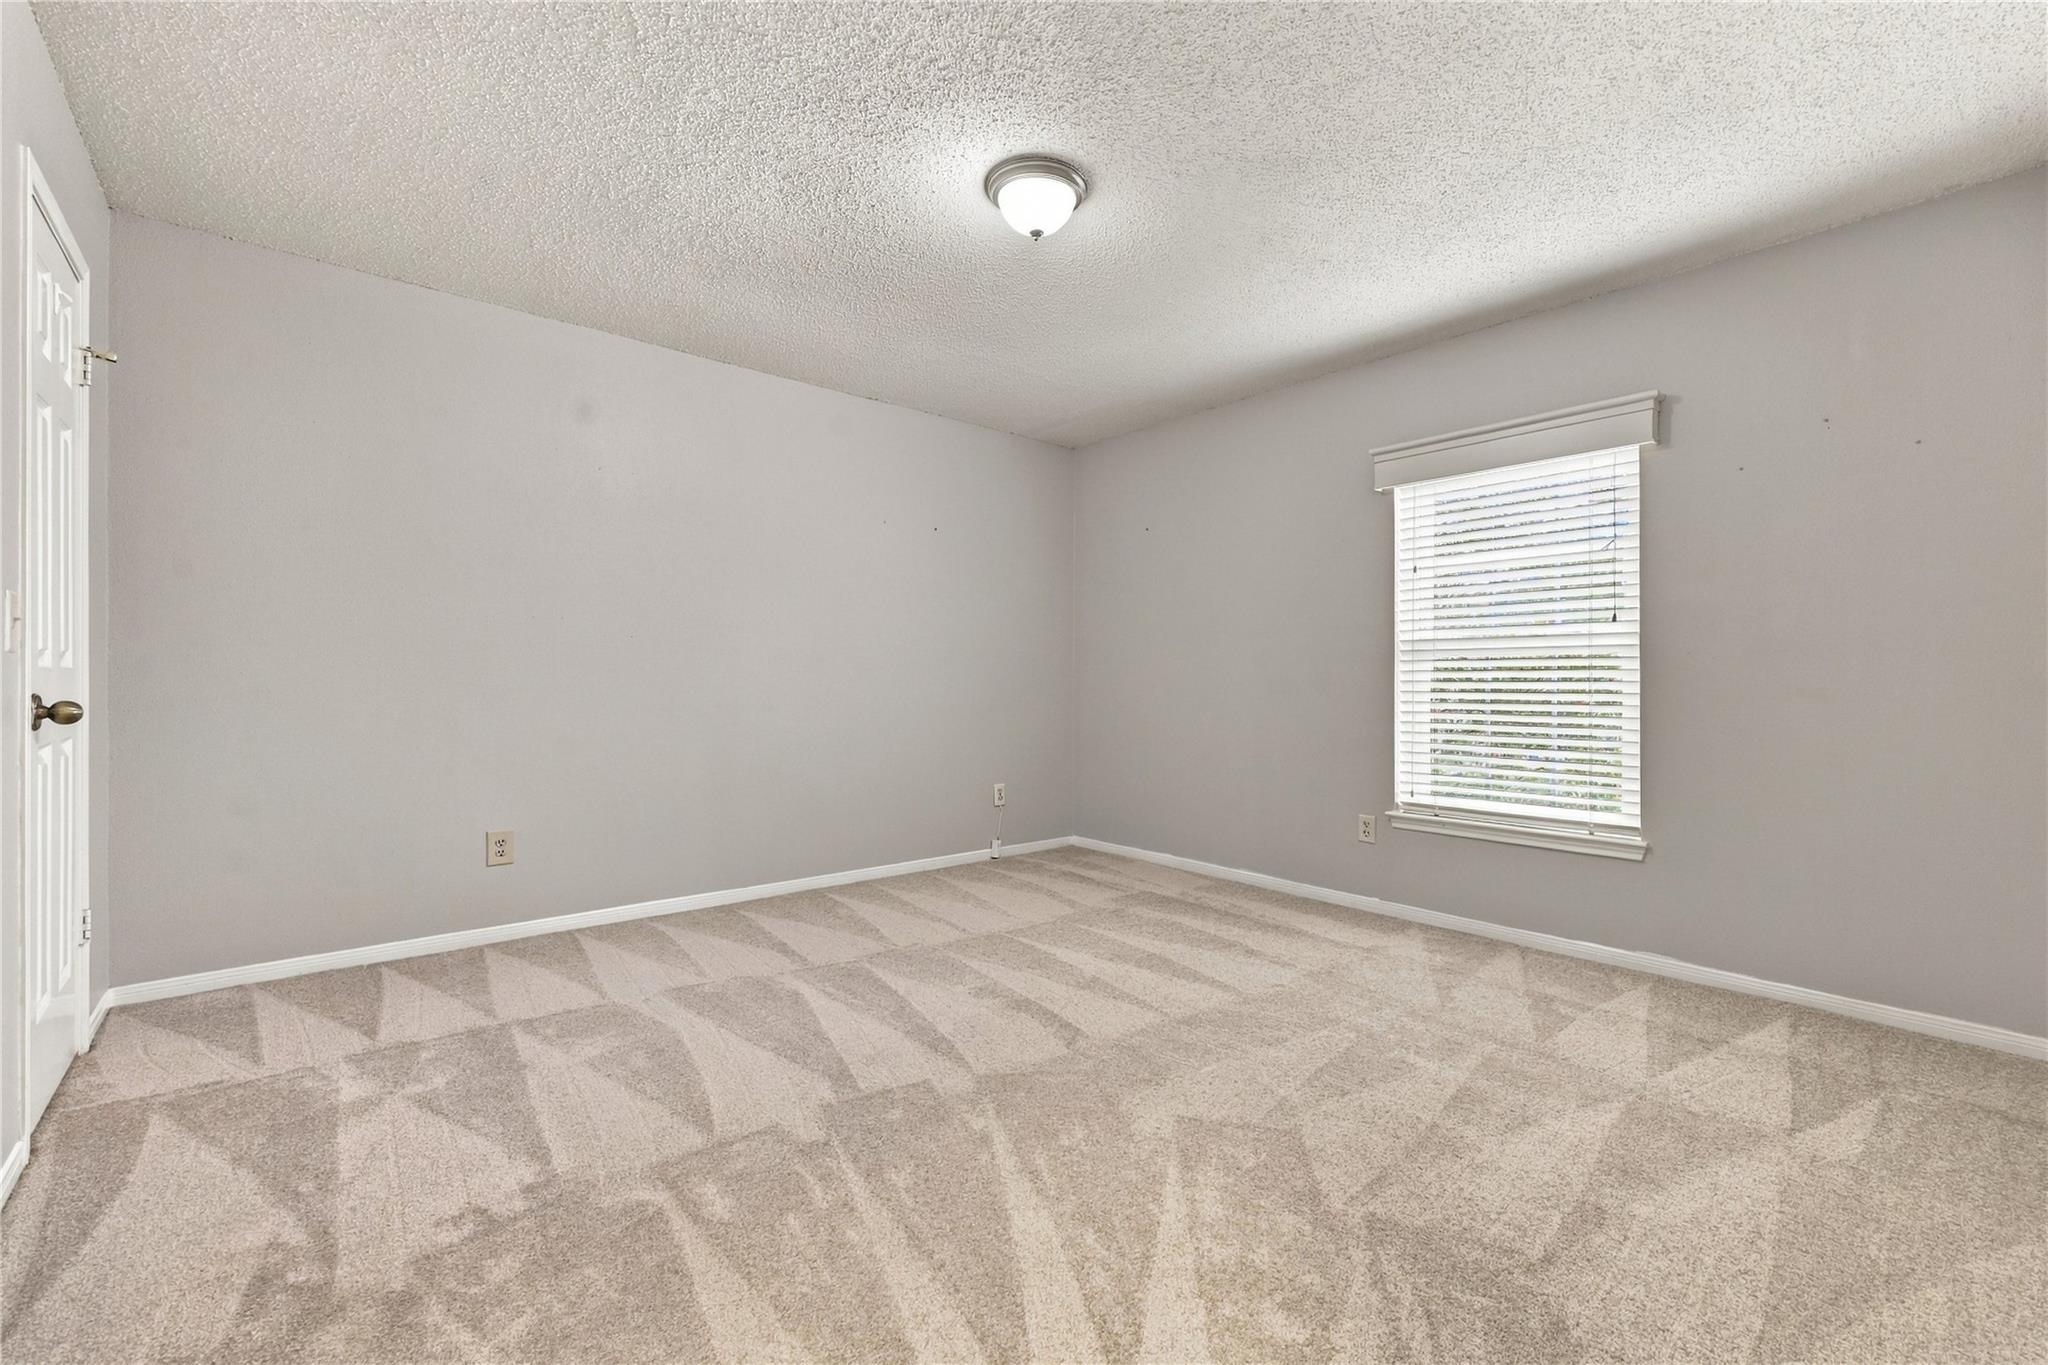
Vacant bedroom with beige patterned carpet and a window with white blinds.
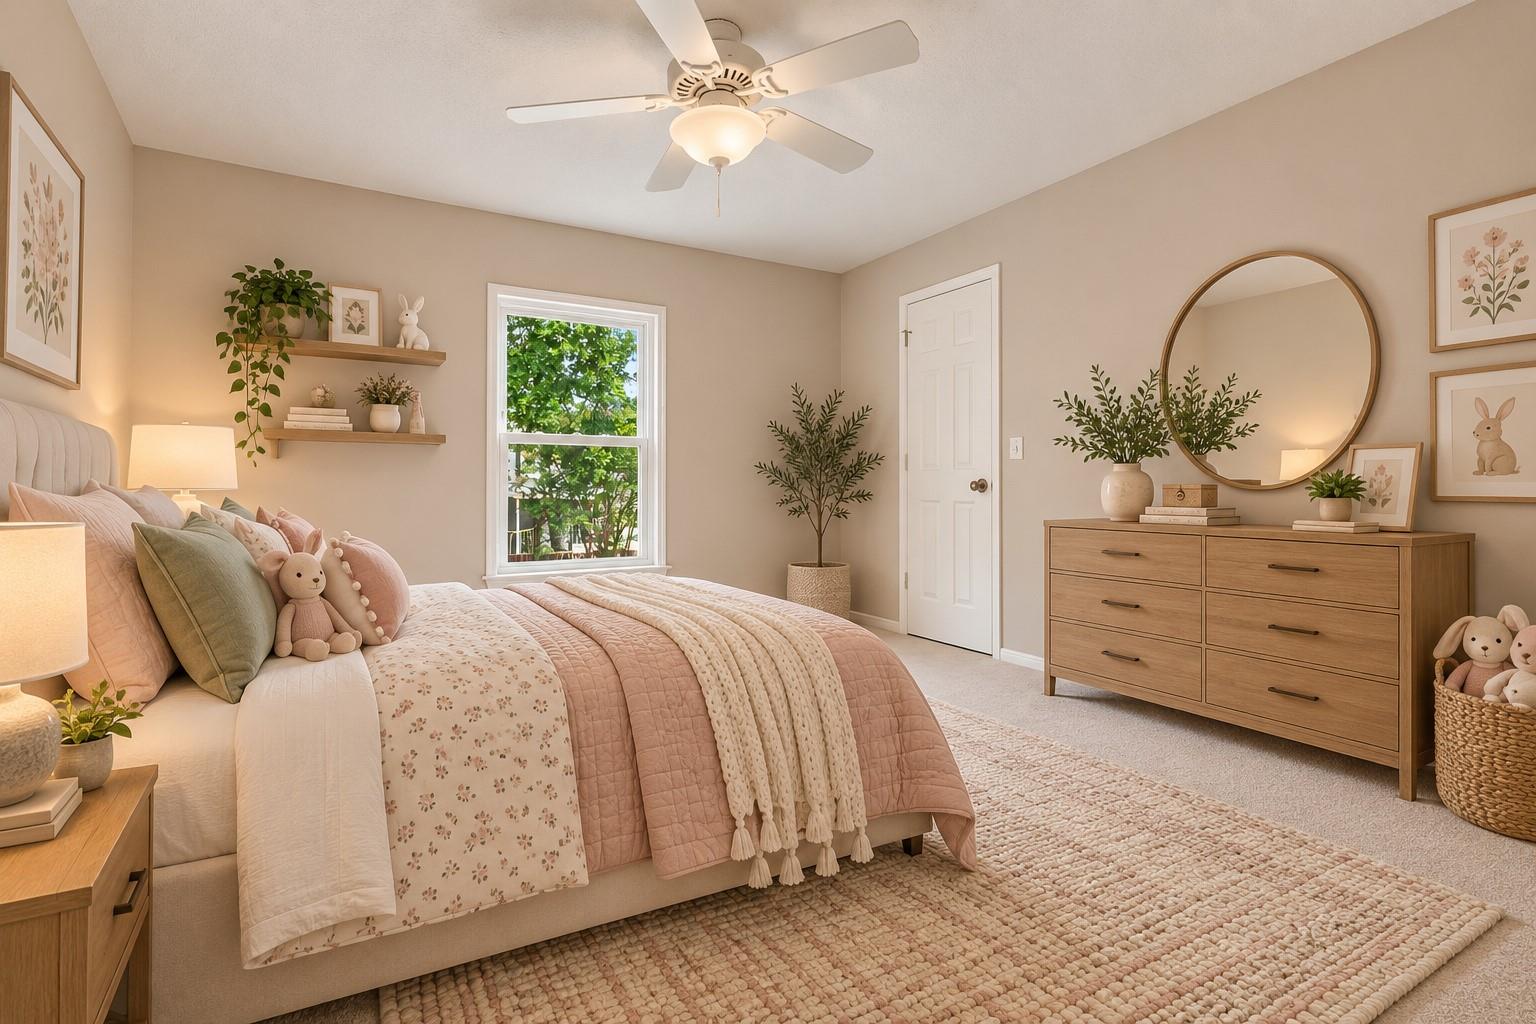
Staged bedroom with blush floral bedding, a ceiling fan, and a dresser with a round mirror.
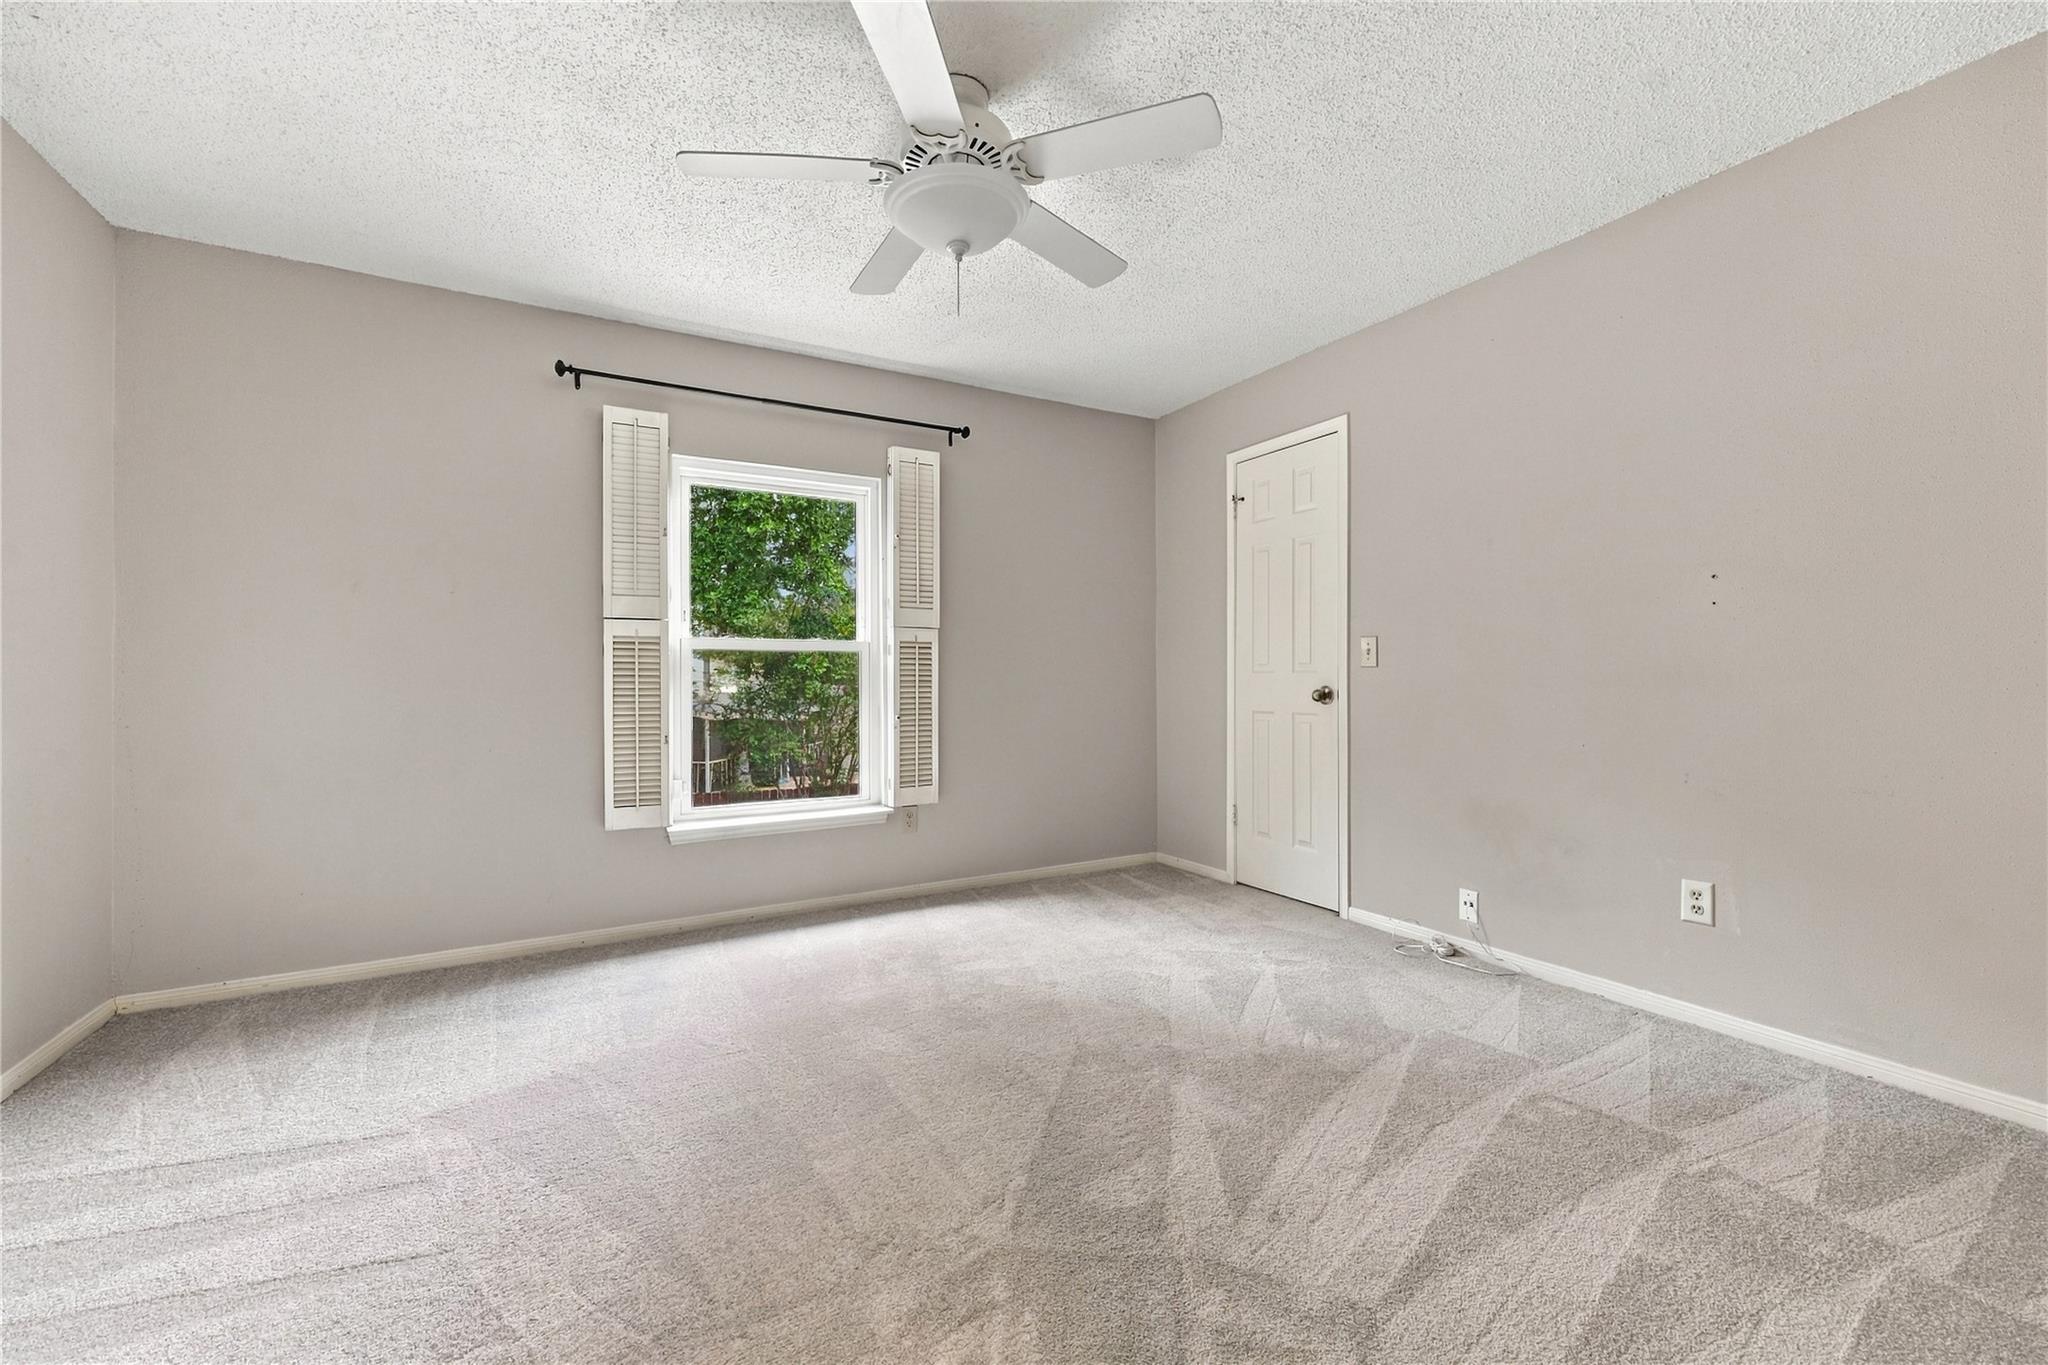
Empty bedroom with a ceiling fan and shuttered window.
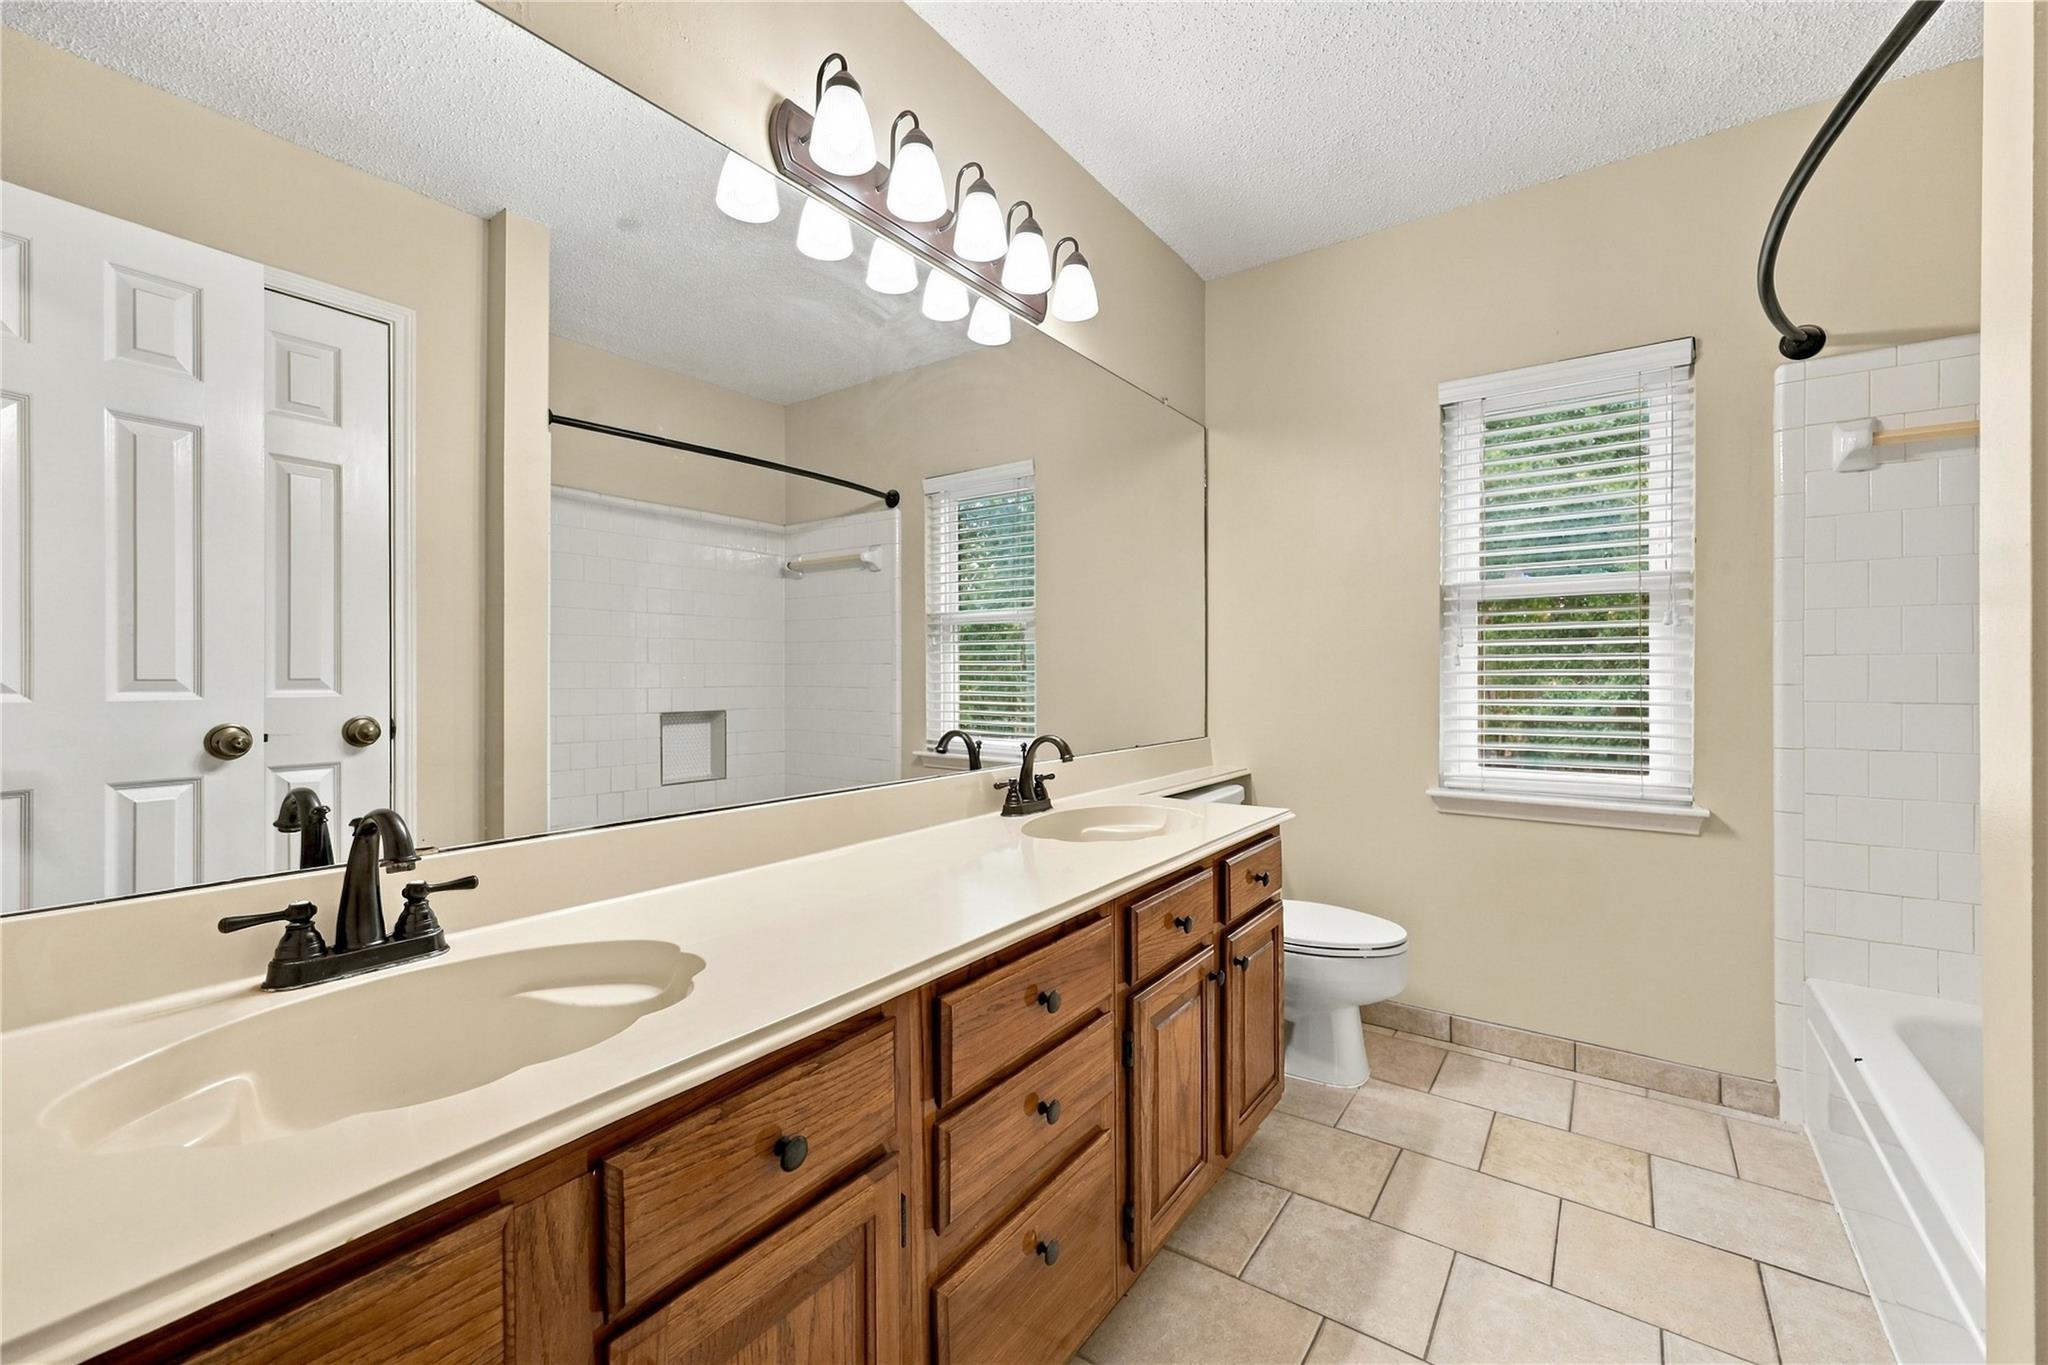
Bathroom with a long wooden double vanity, large mirror, and white-tiled tub and shower.
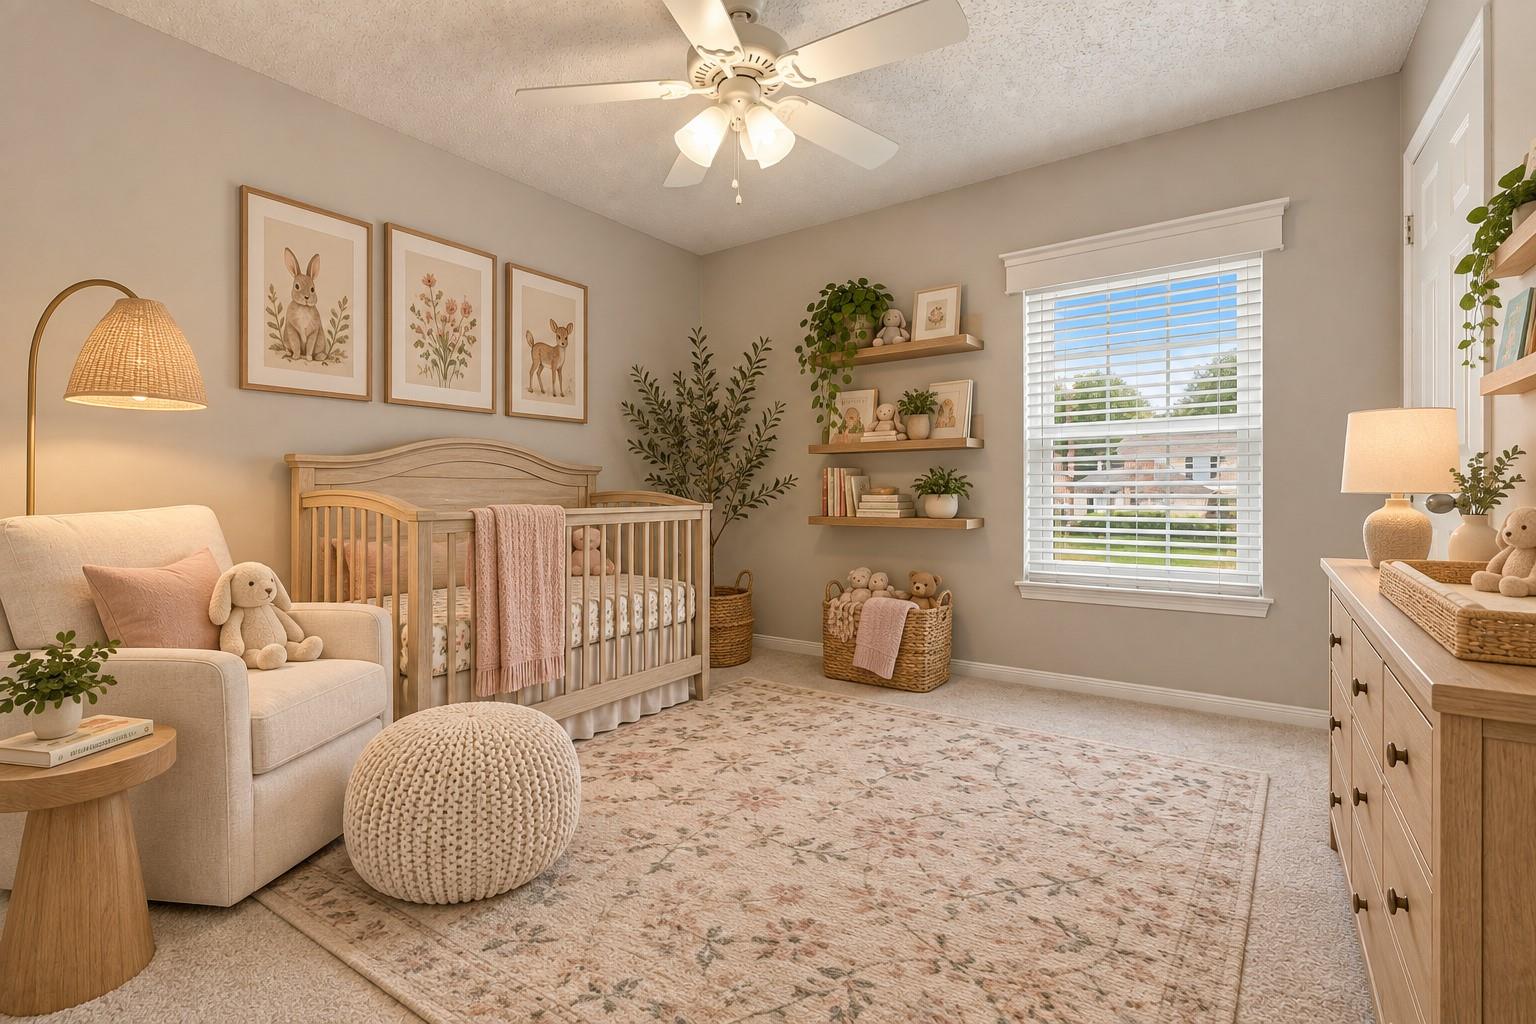
Nursery with a wooden crib, upholstered glider, and a large window with white blinds.
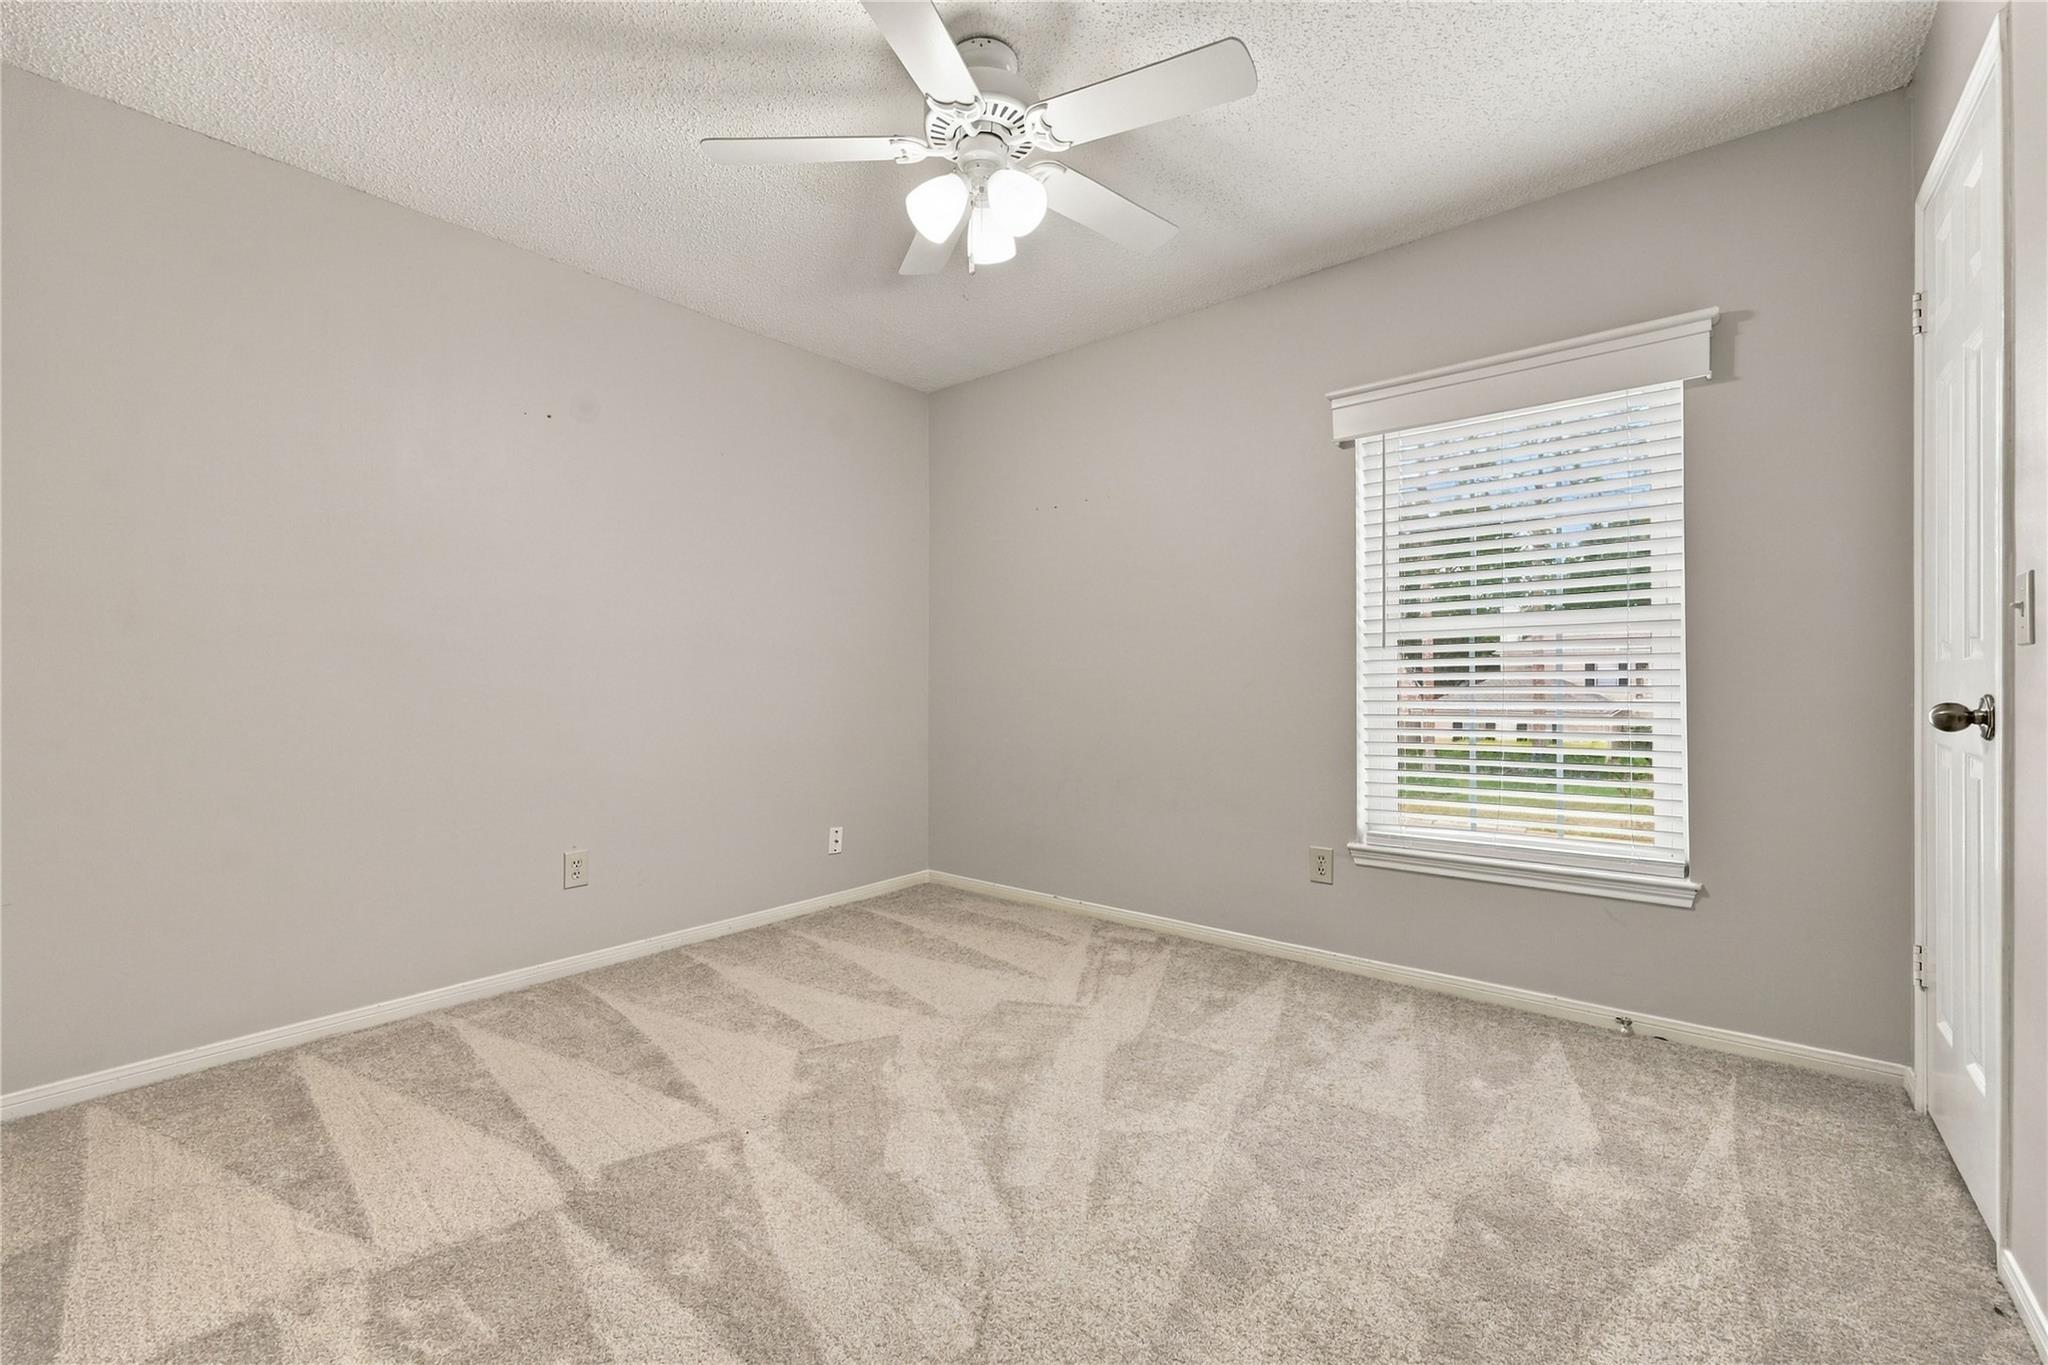
Empty carpeted bedroom with a ceiling fan, window blinds, and a white door.
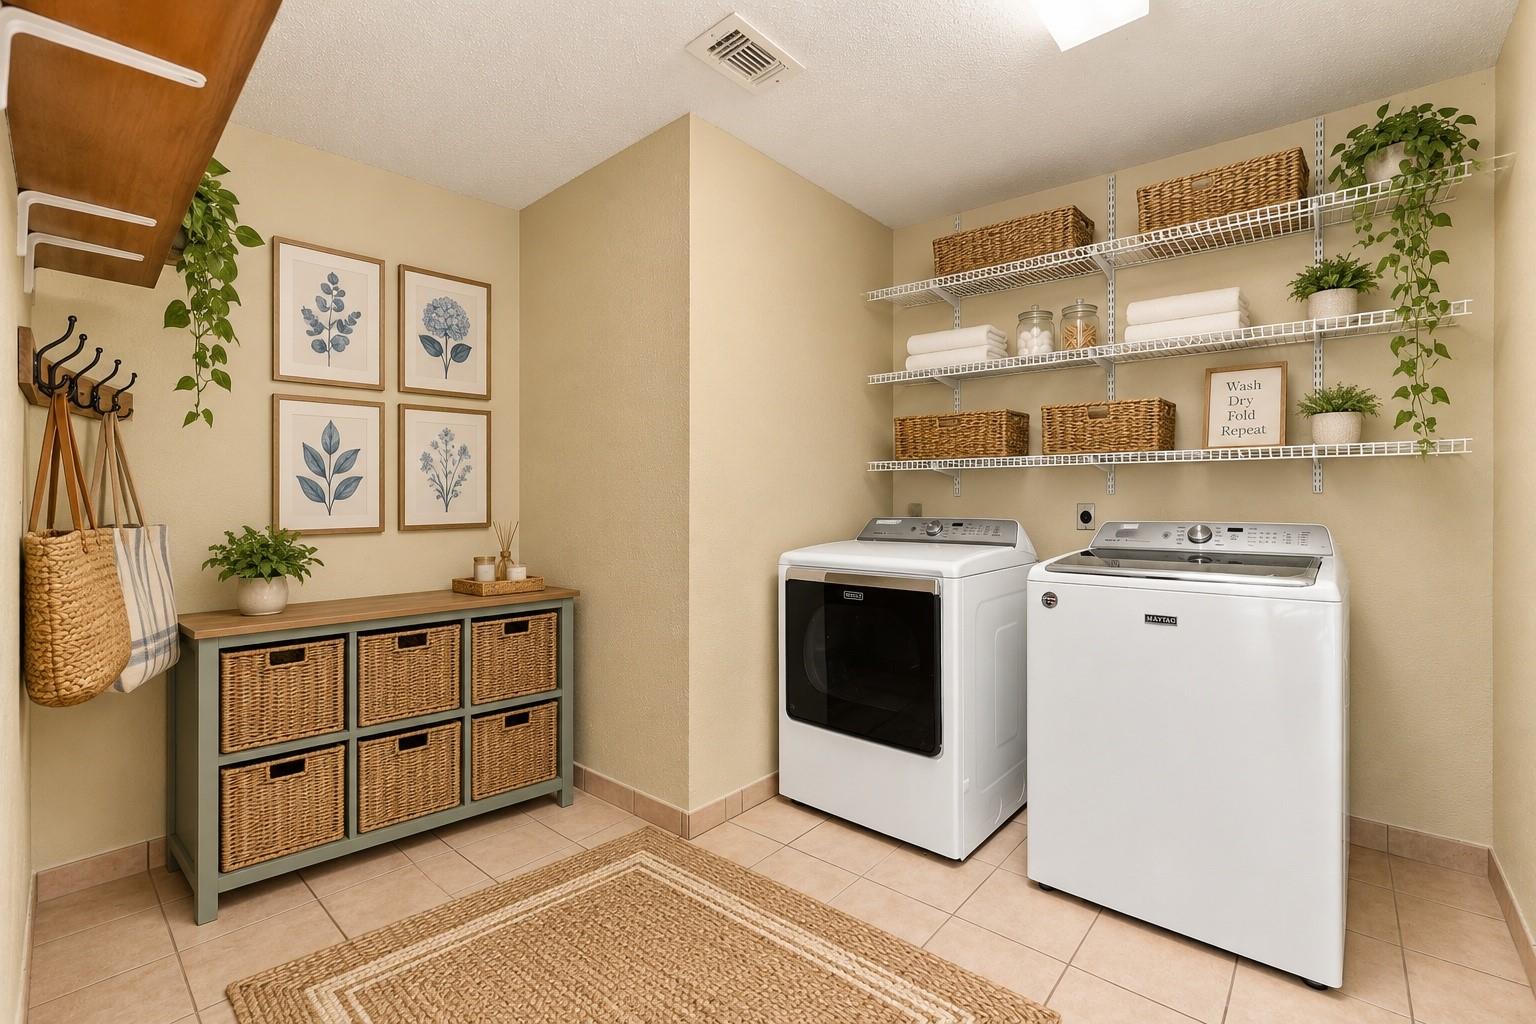
Laundry room with white washer and dryer beneath open shelves of baskets and folded towels.
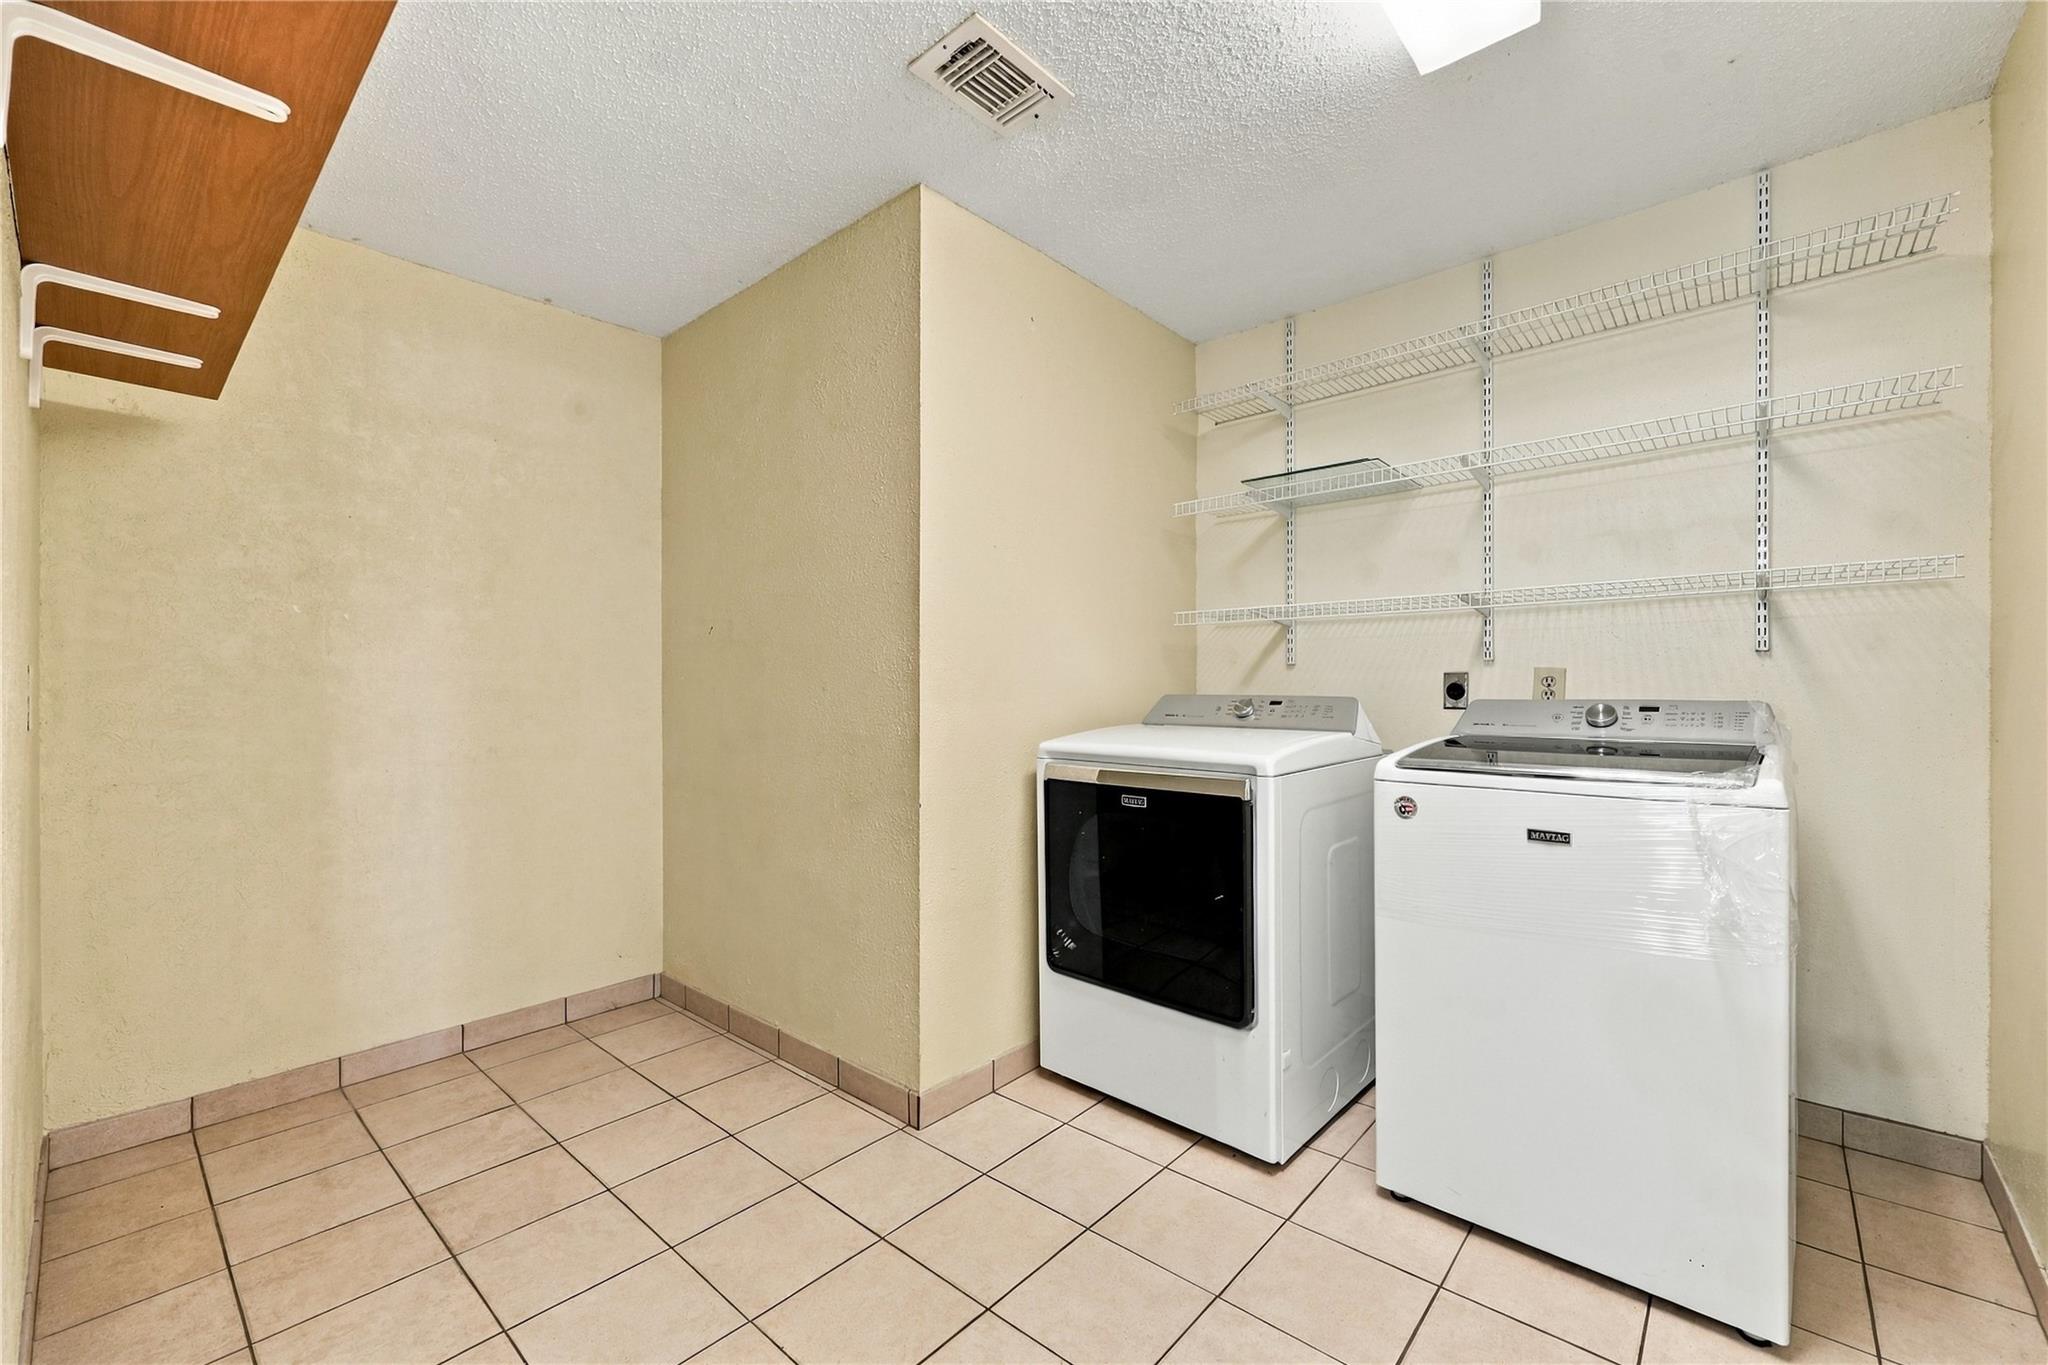
Laundry room with washer, dryer, and wall-mounted wire shelving.
Covered patio dining area beside a curved swimming pool, with wicker chairs and a red privacy fence.
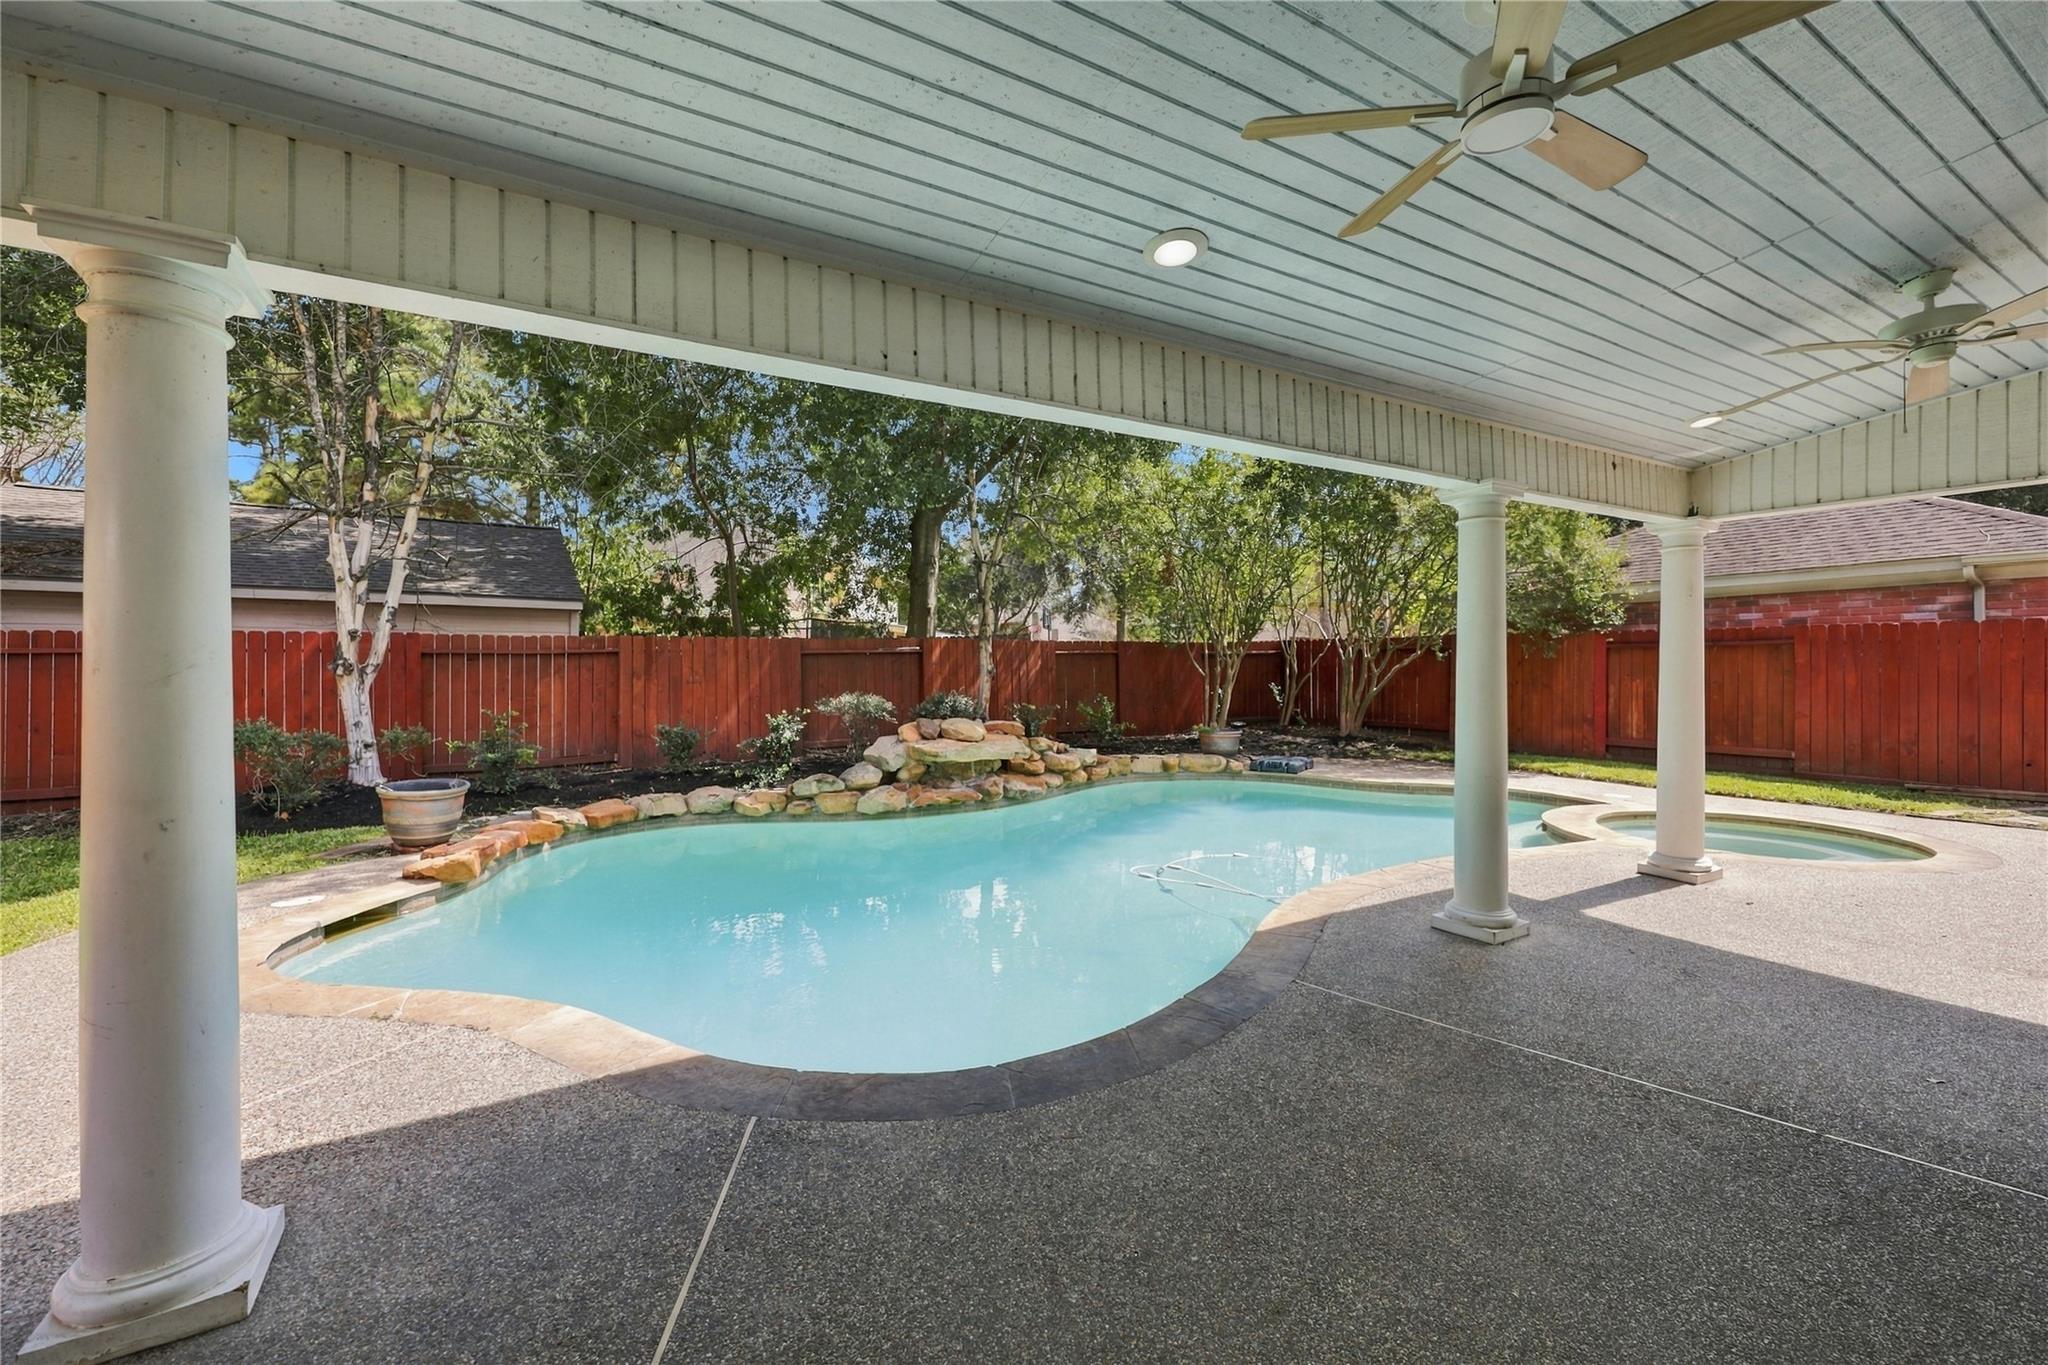
Backyard pool with a rock waterfall and attached spa beneath a covered patio.
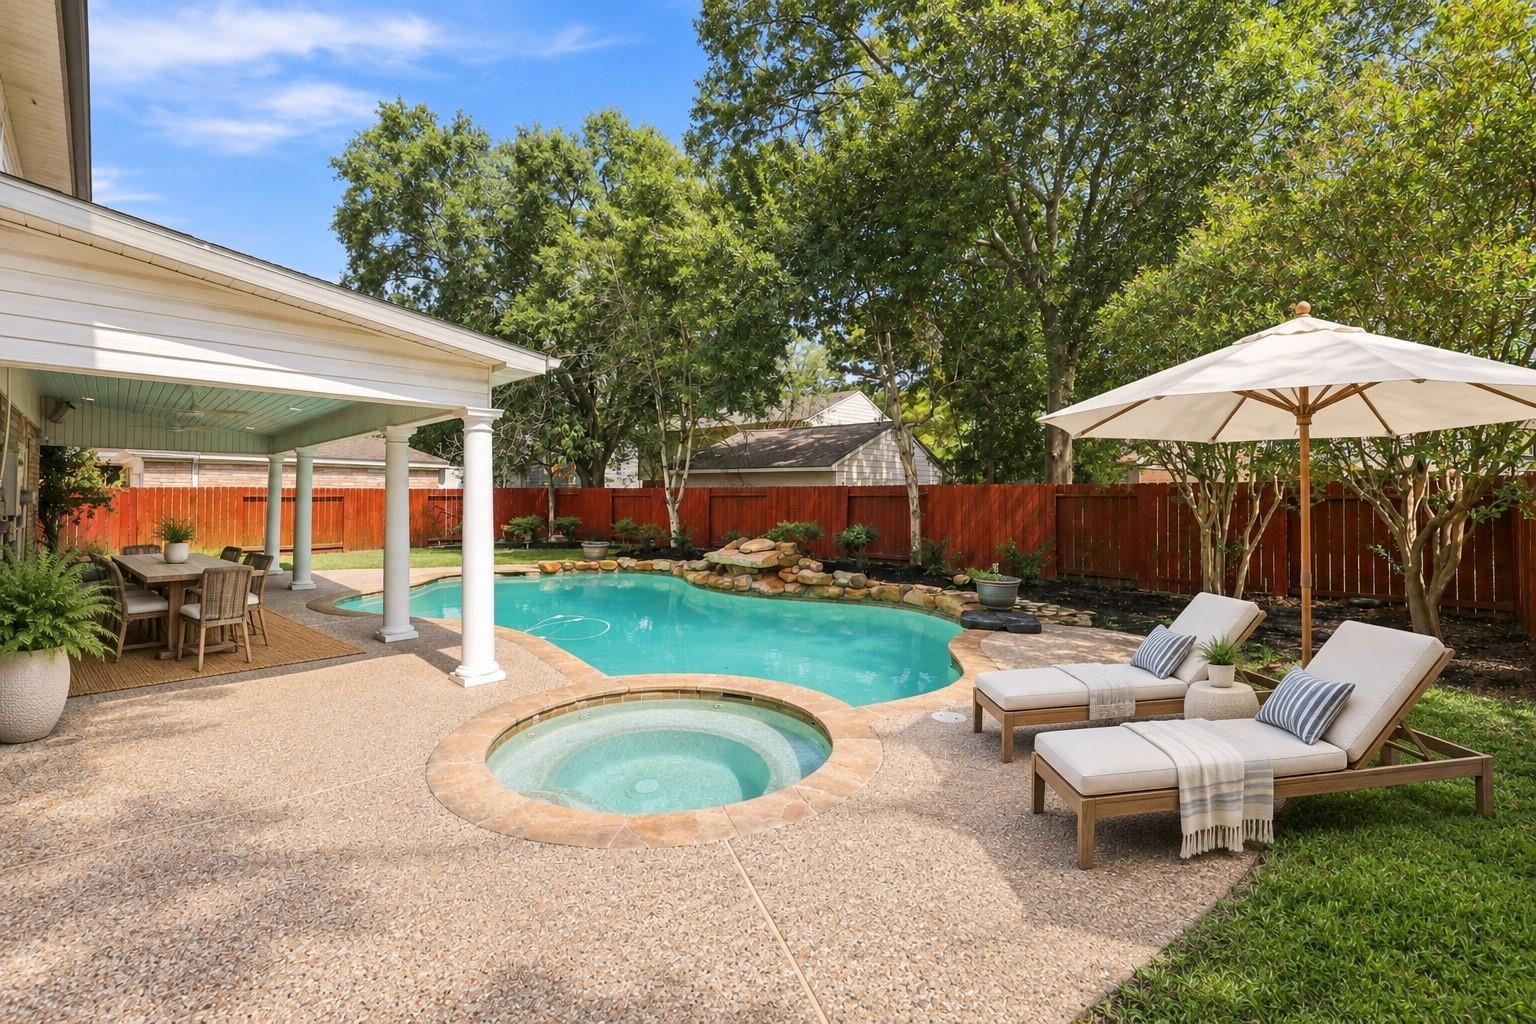
Backyard pool and circular spa beside a covered dining patio and umbrella-shaded chaise lounges.
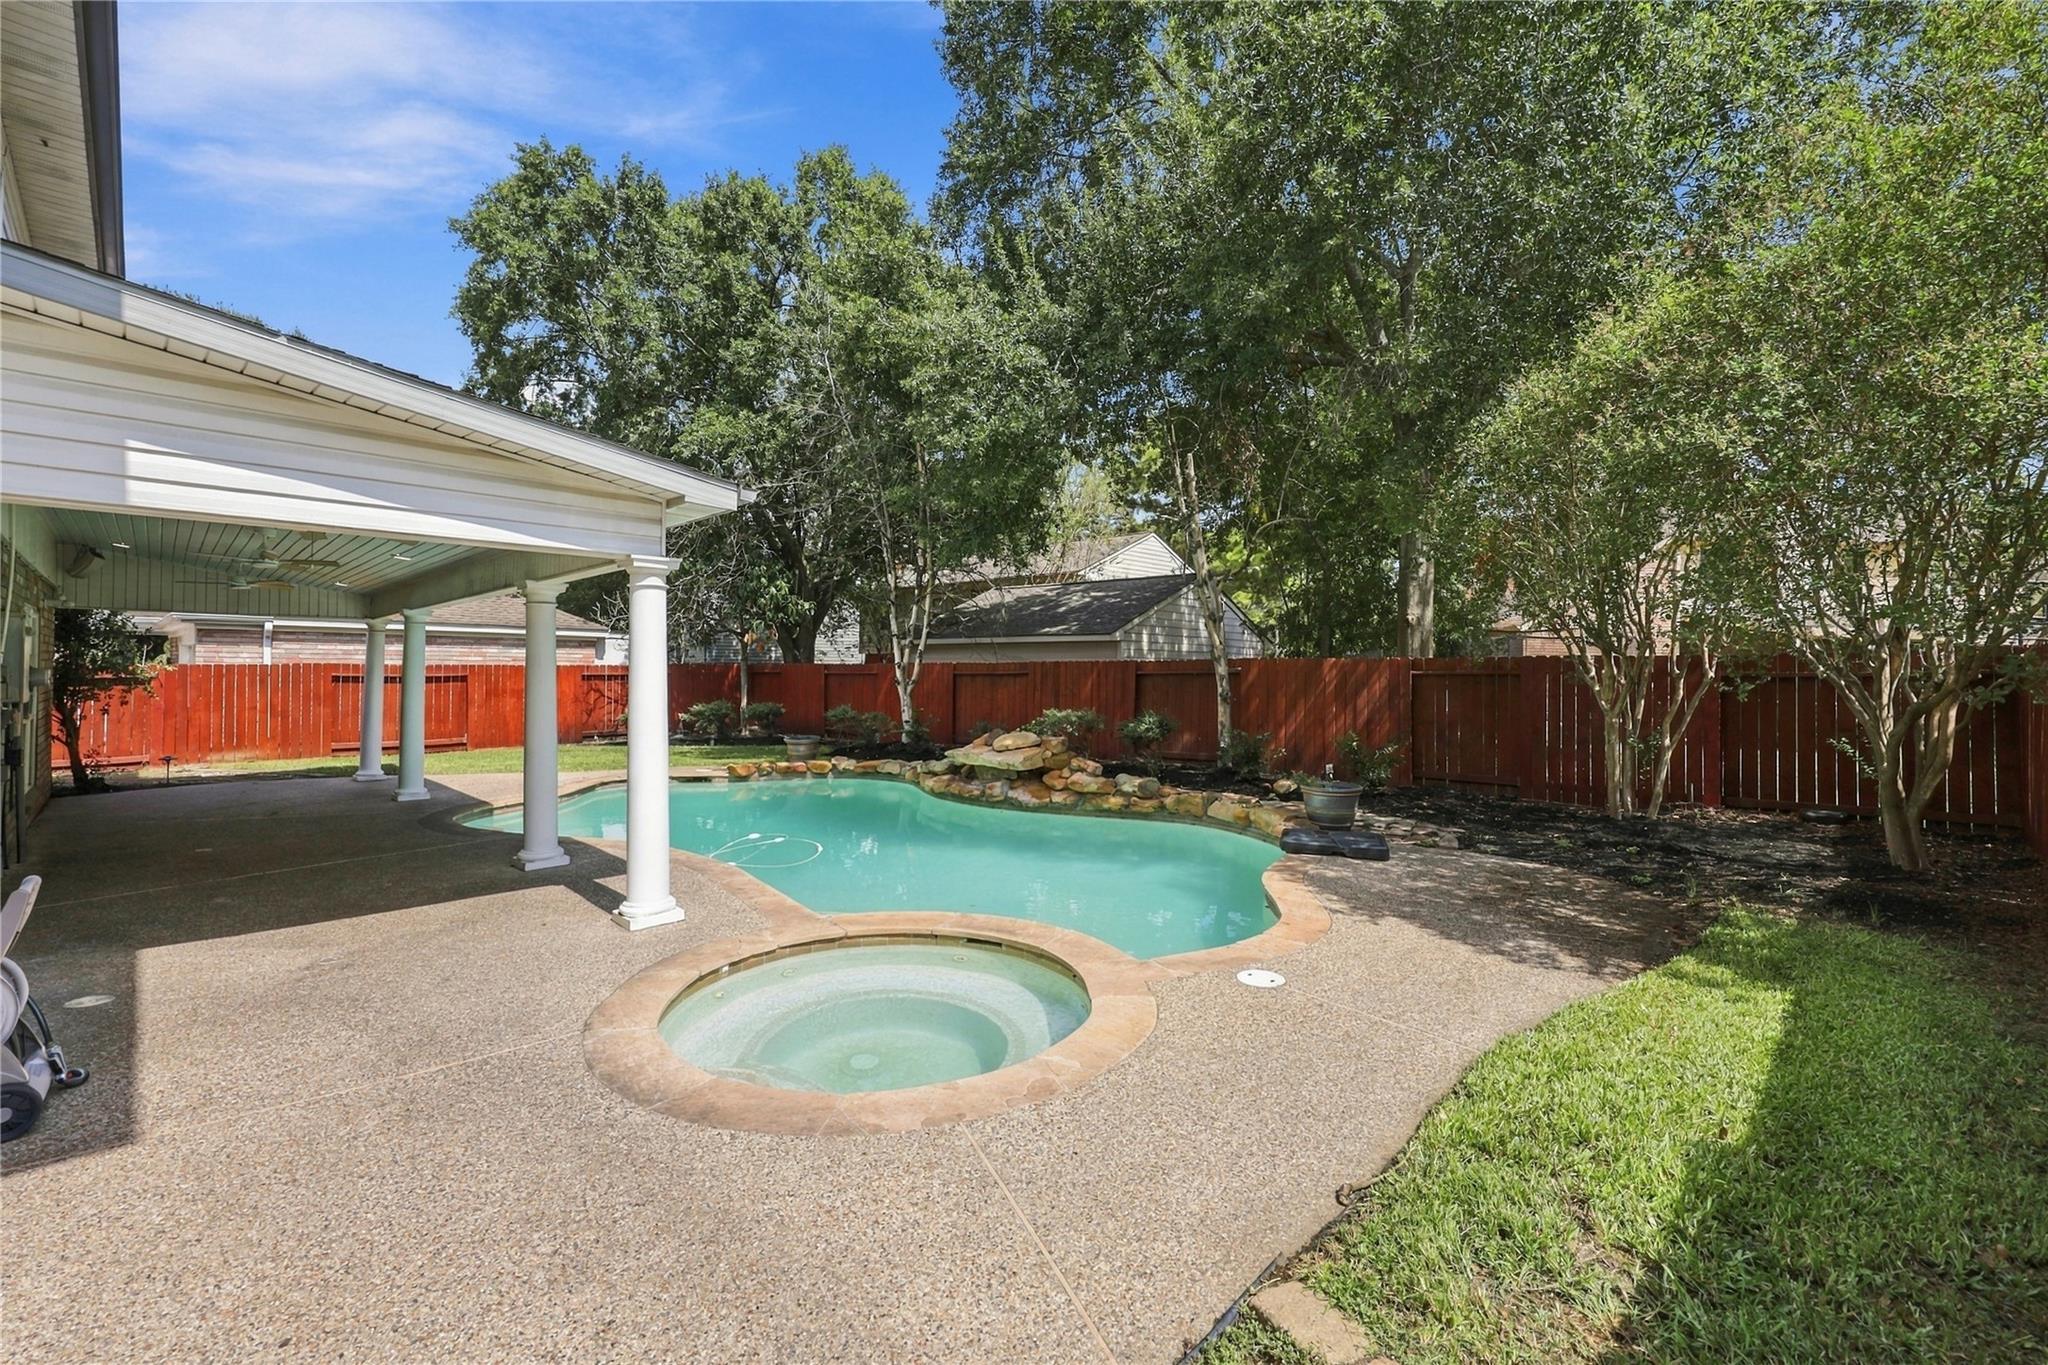
Backyard pool and circular spa beside a covered patio, with mature trees and a red privacy fence.
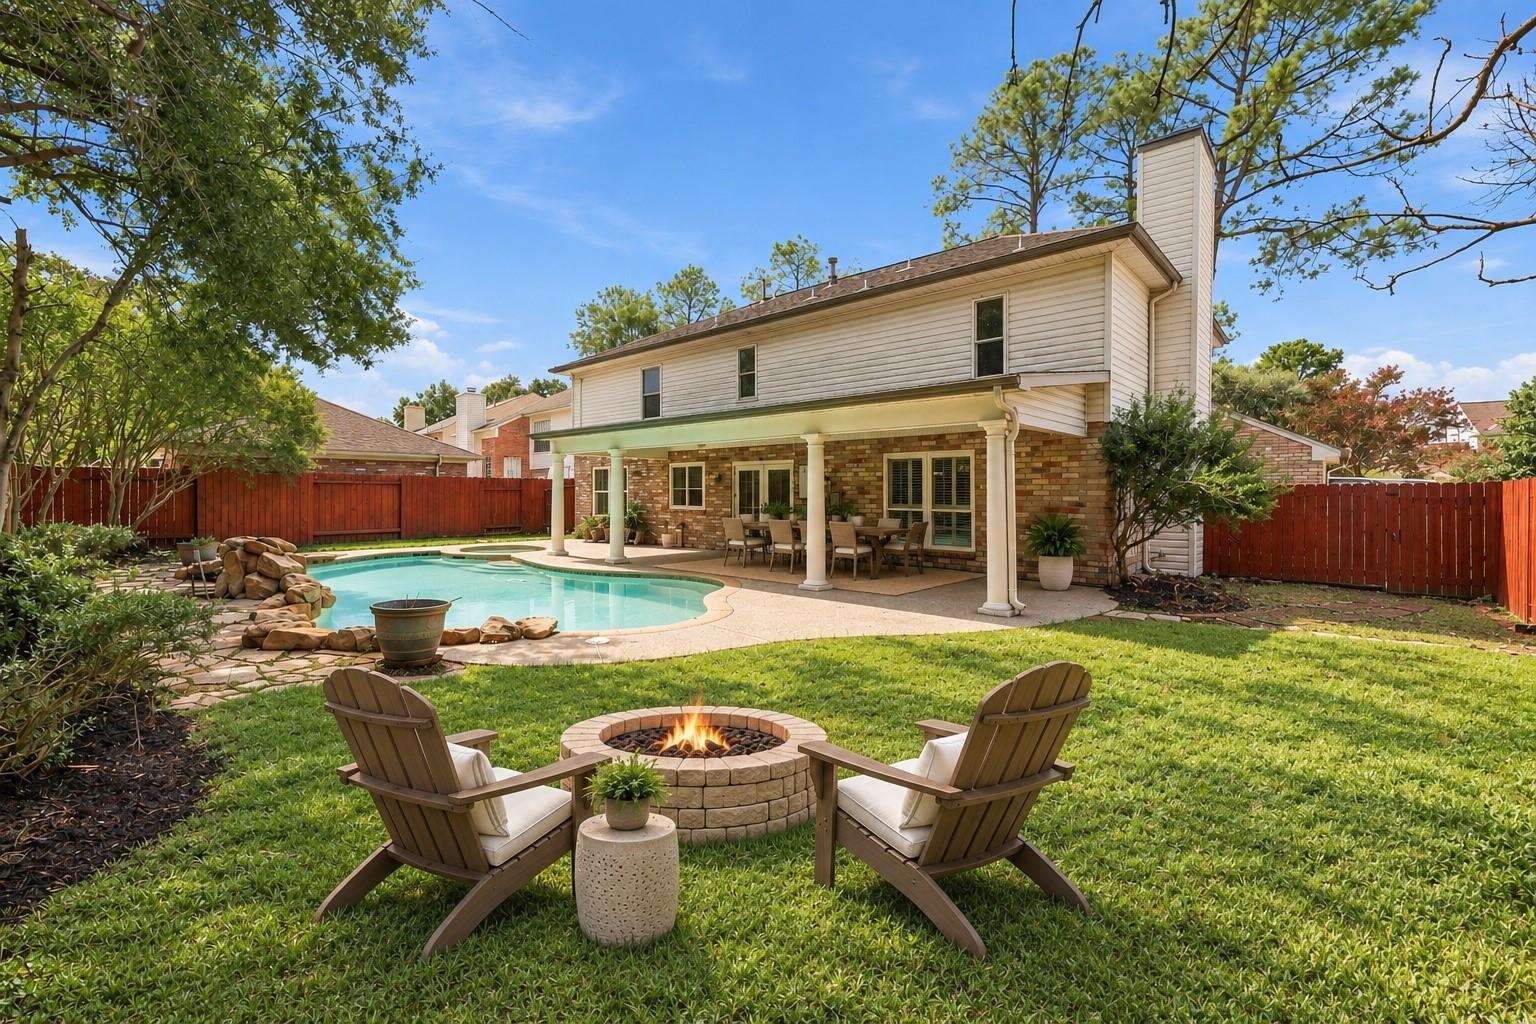
Backyard pool and covered patio behind a two-story home, with a stone fire pit and Adirondack chairs.
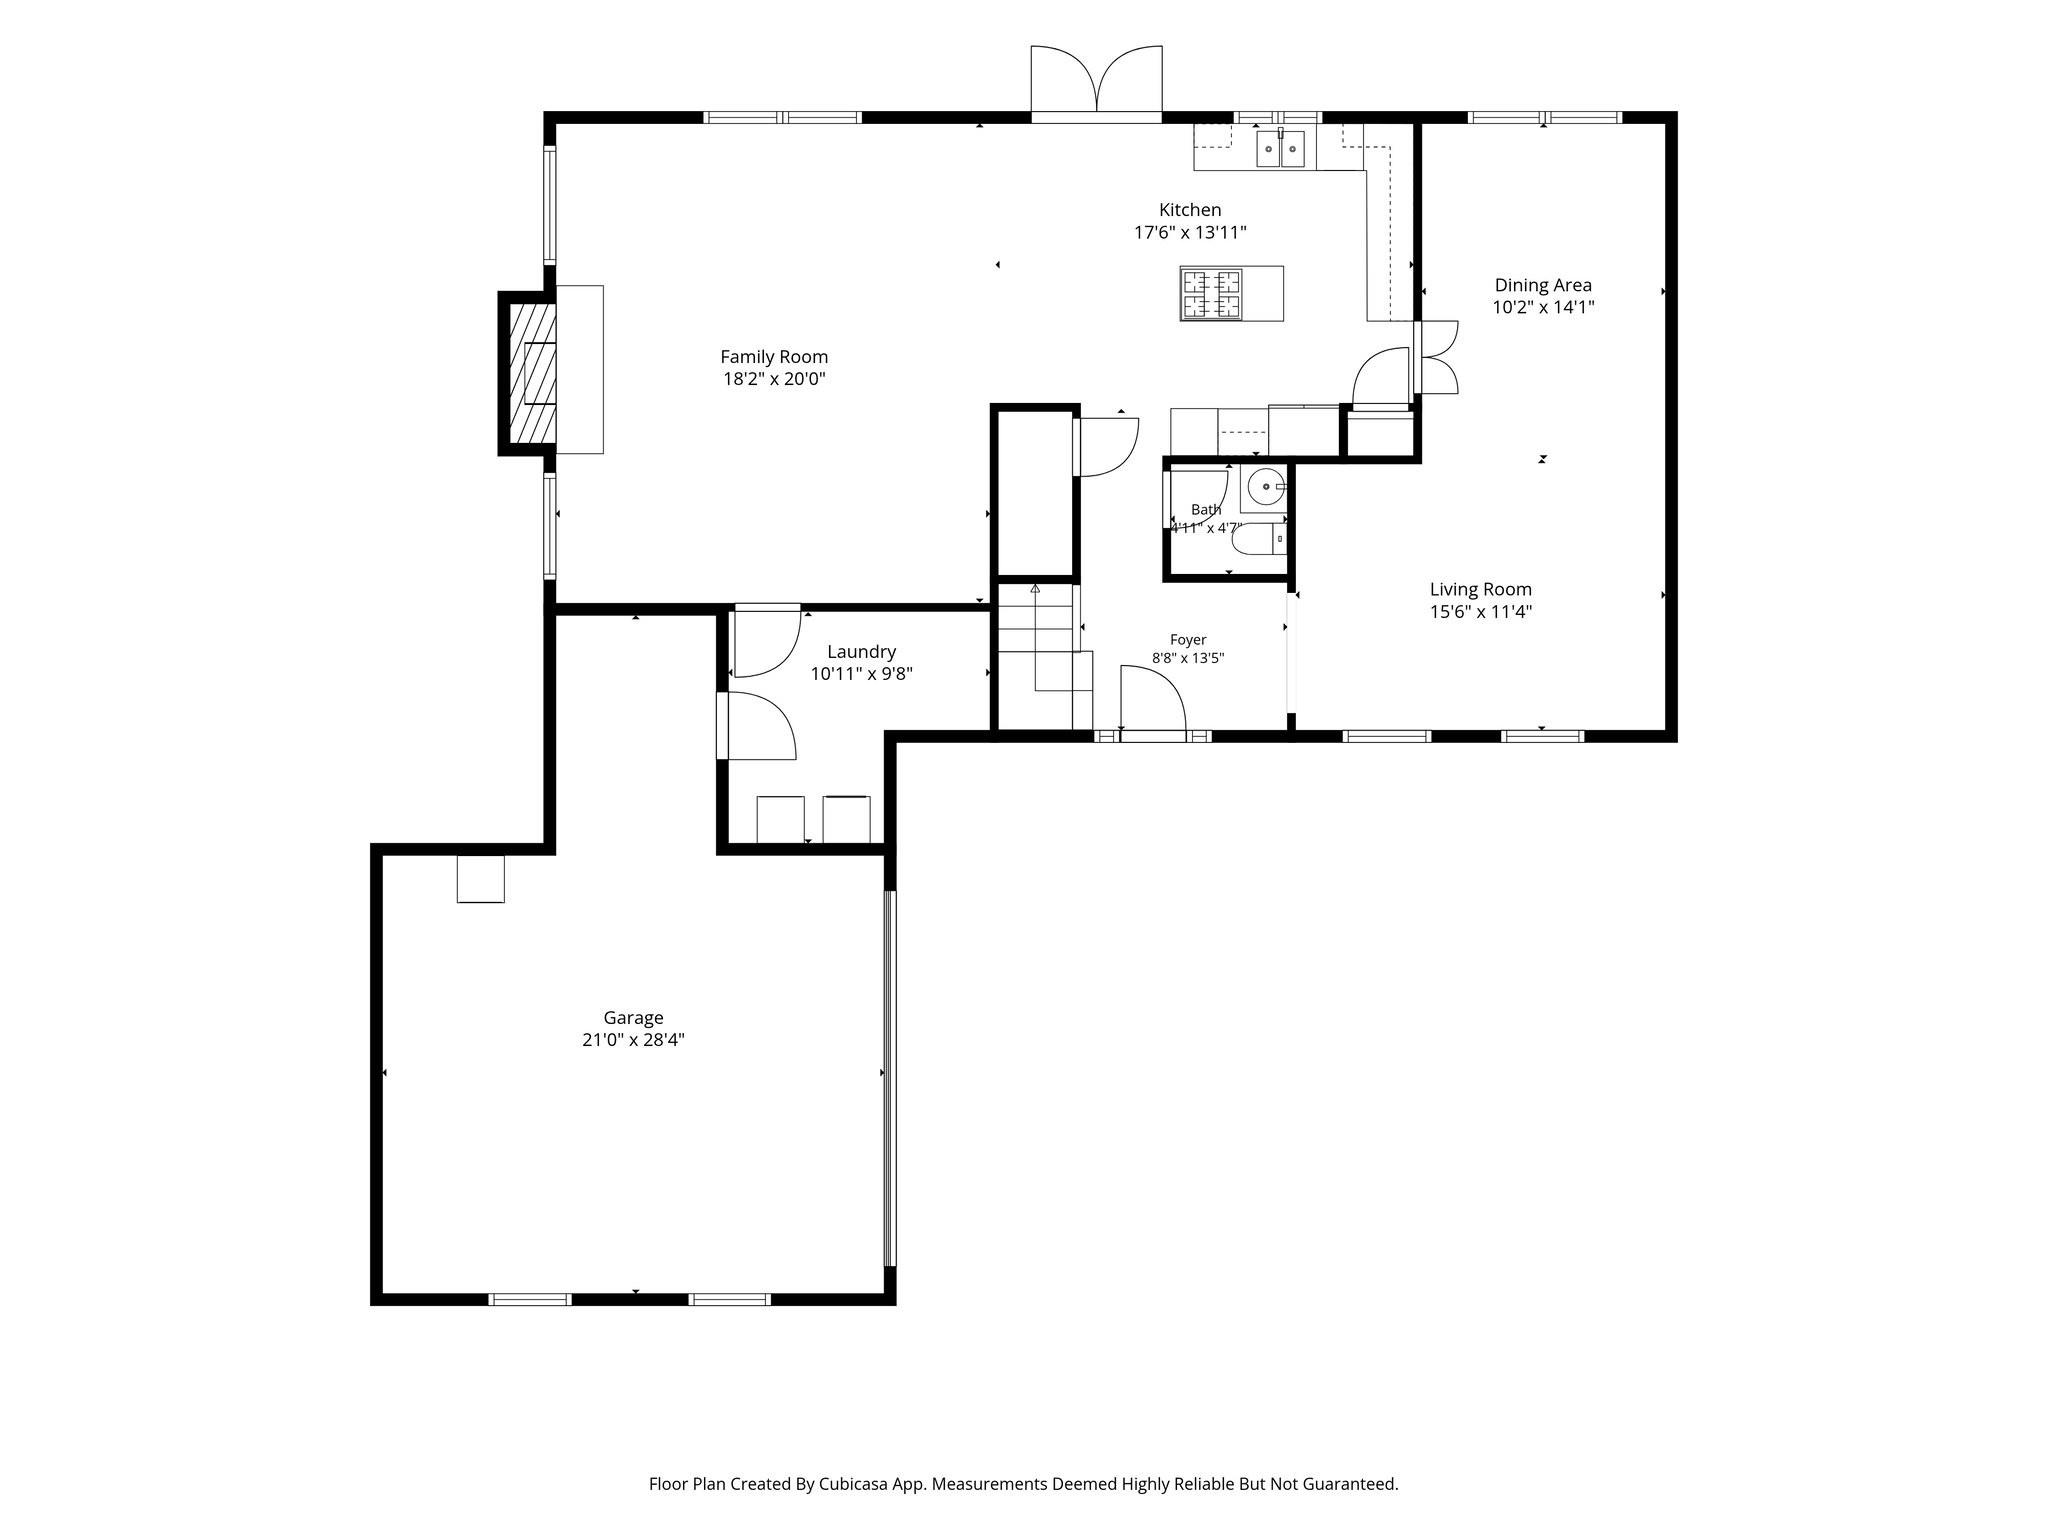
Floor plan showing the family room, kitchen, living and dining areas, laundry, bath, foyer, and garage.
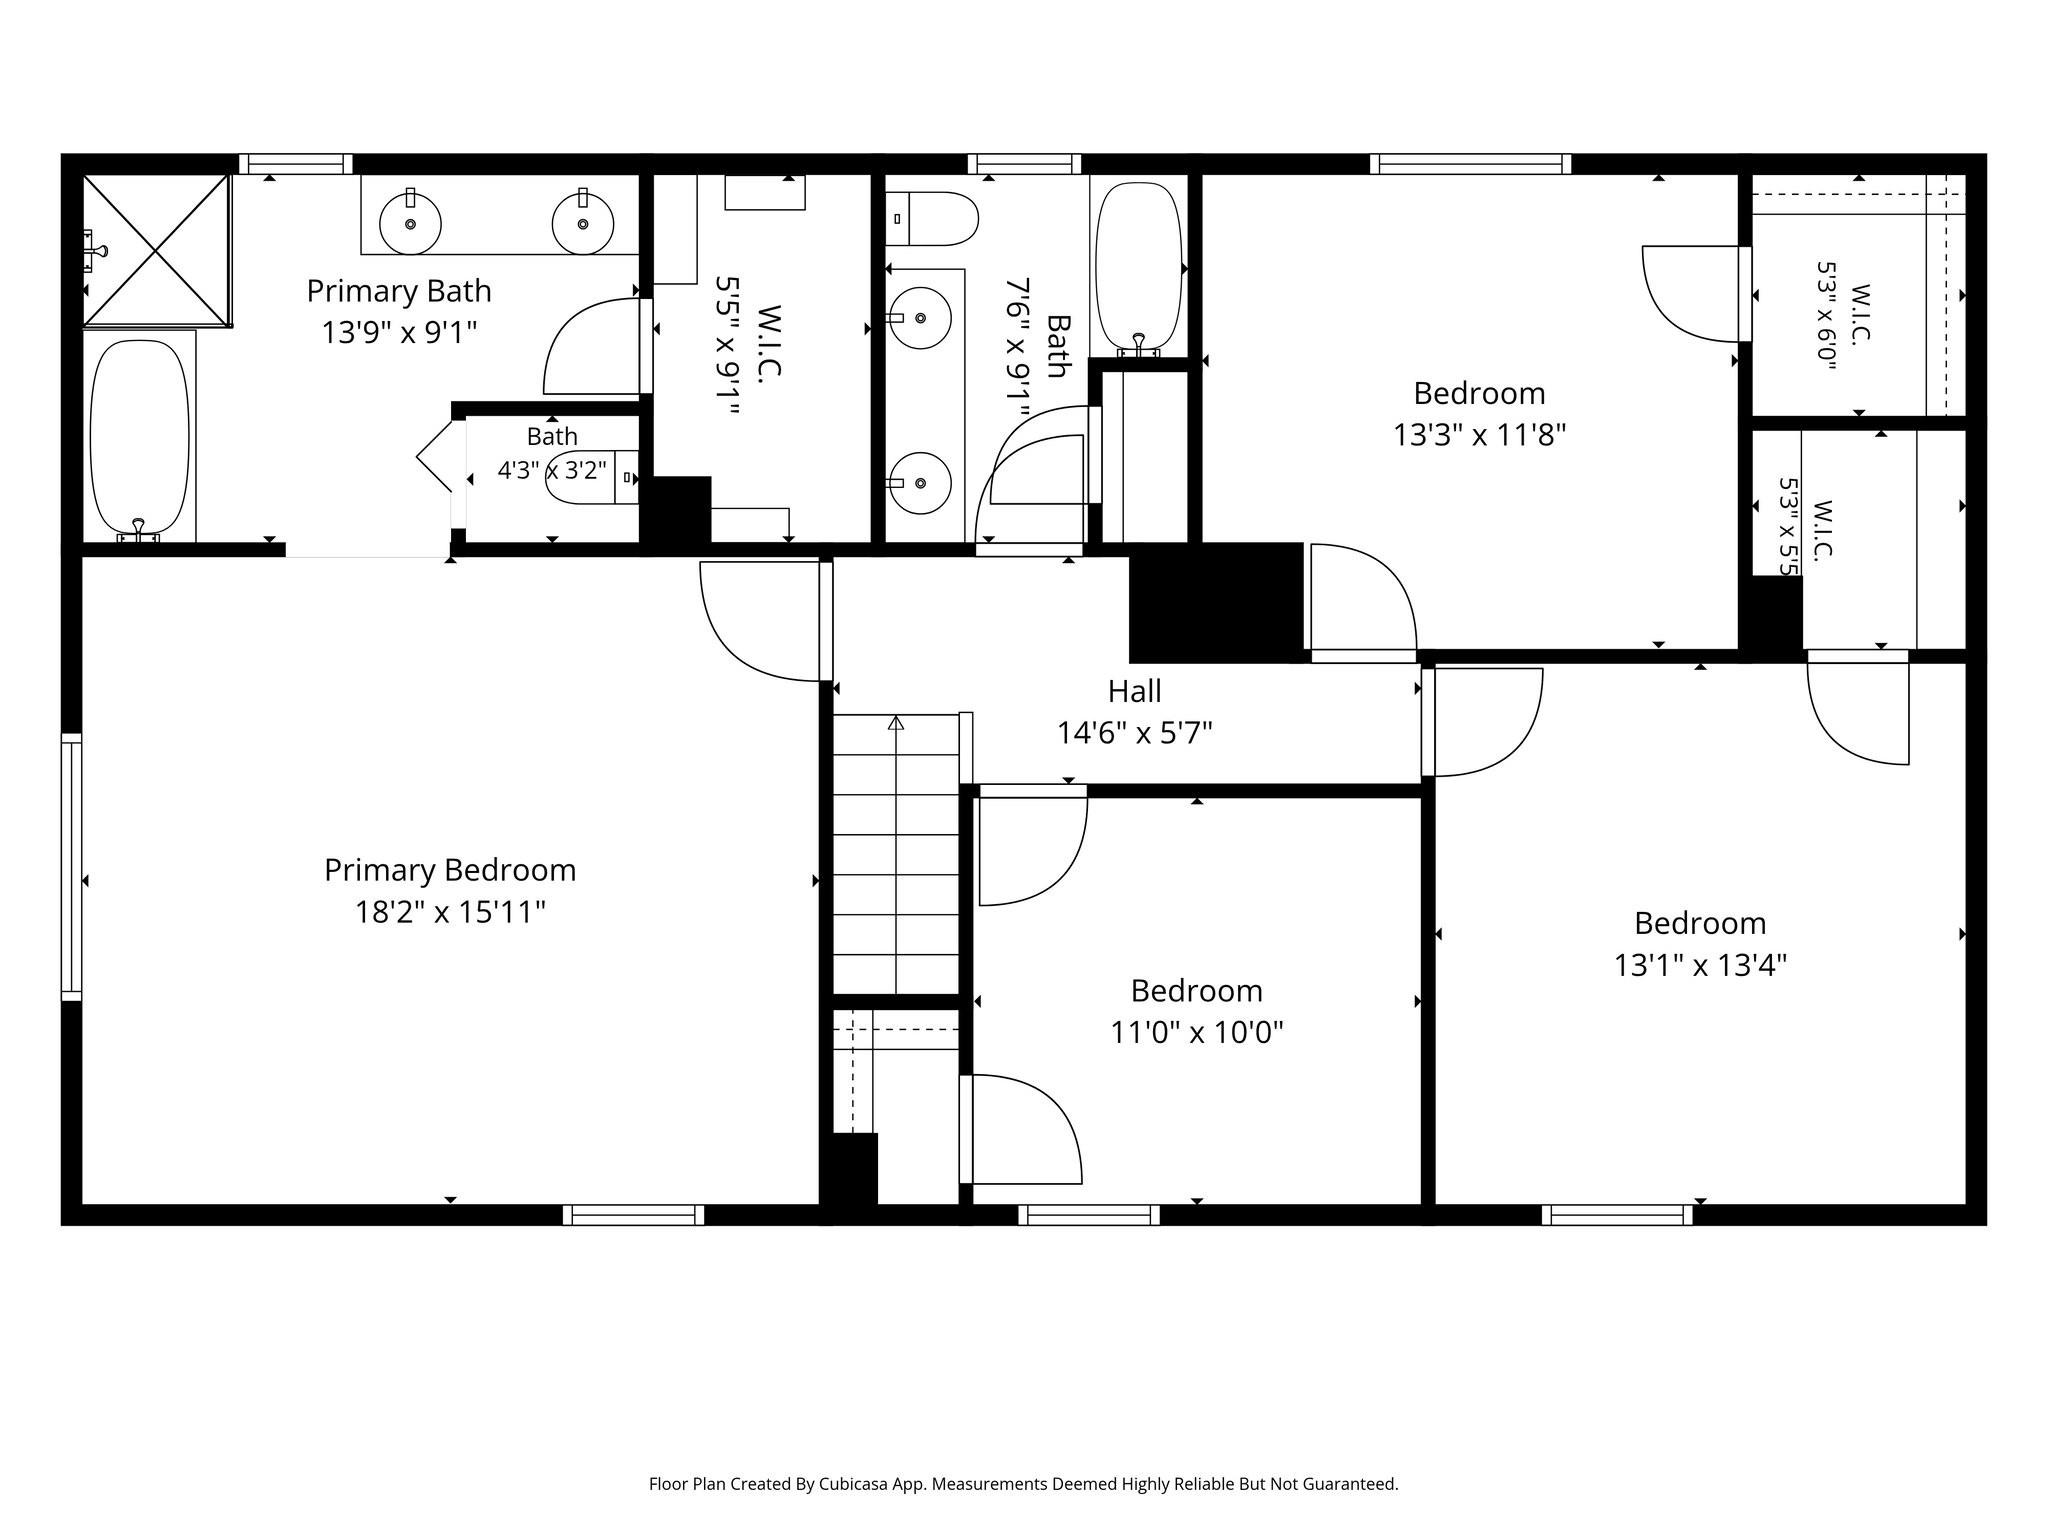
Floor plan showing a primary suite, three additional bedrooms, bathrooms, closets, hall, and stairs.
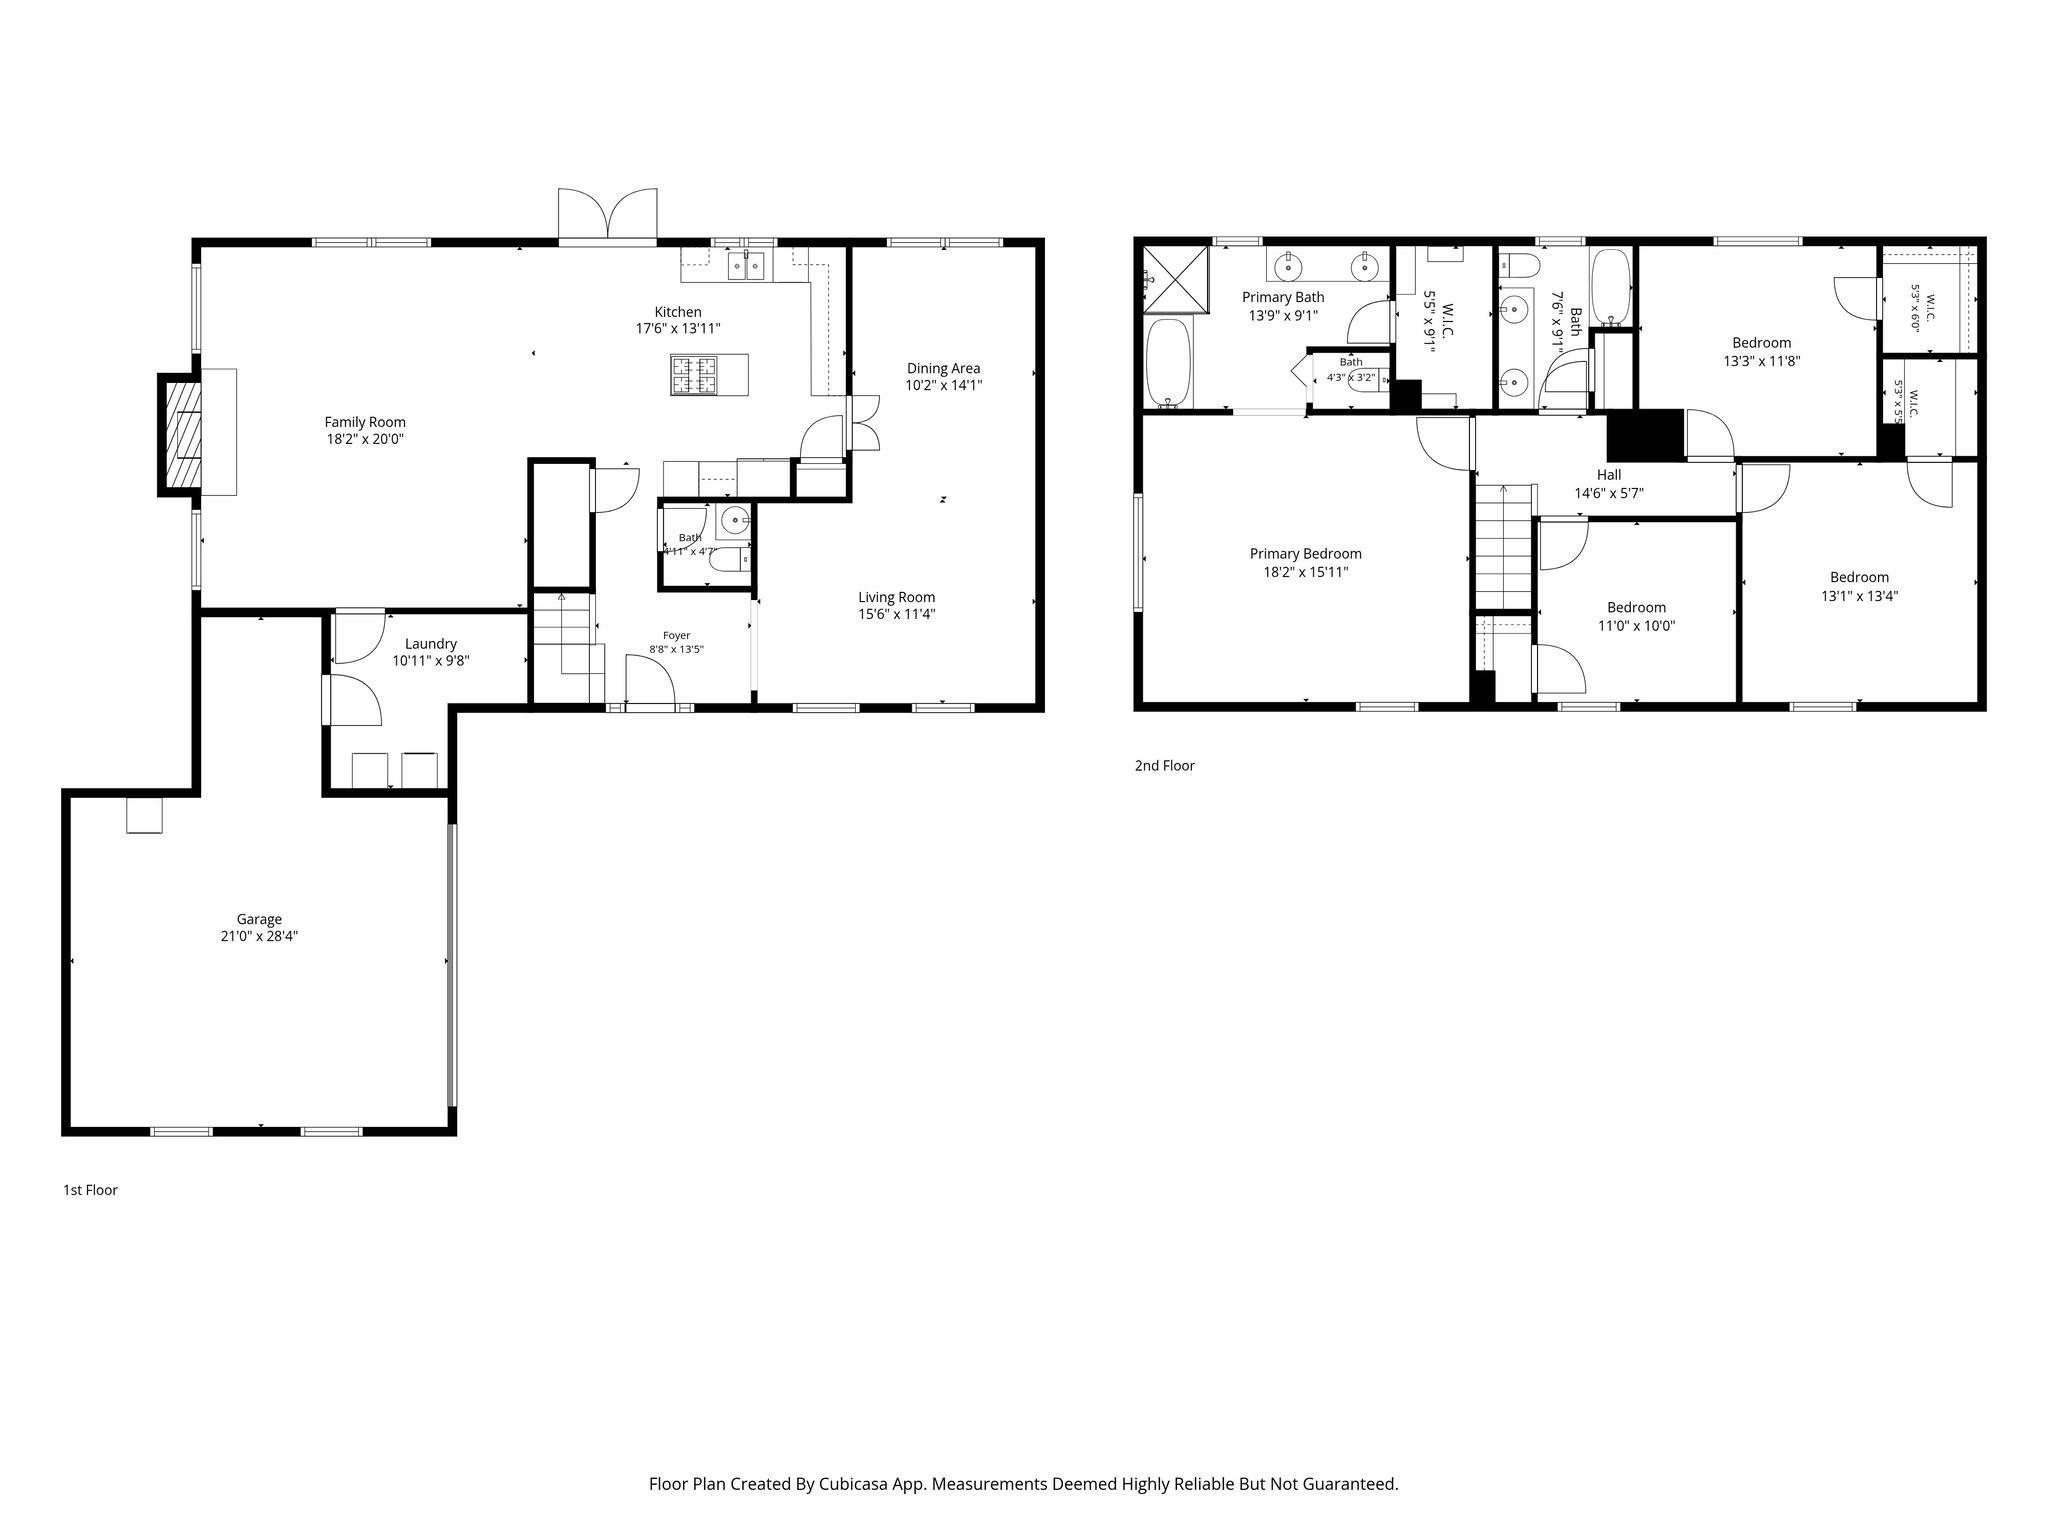
Two-story home floor plan with labeled rooms, dimensions, and a large first-floor garage.
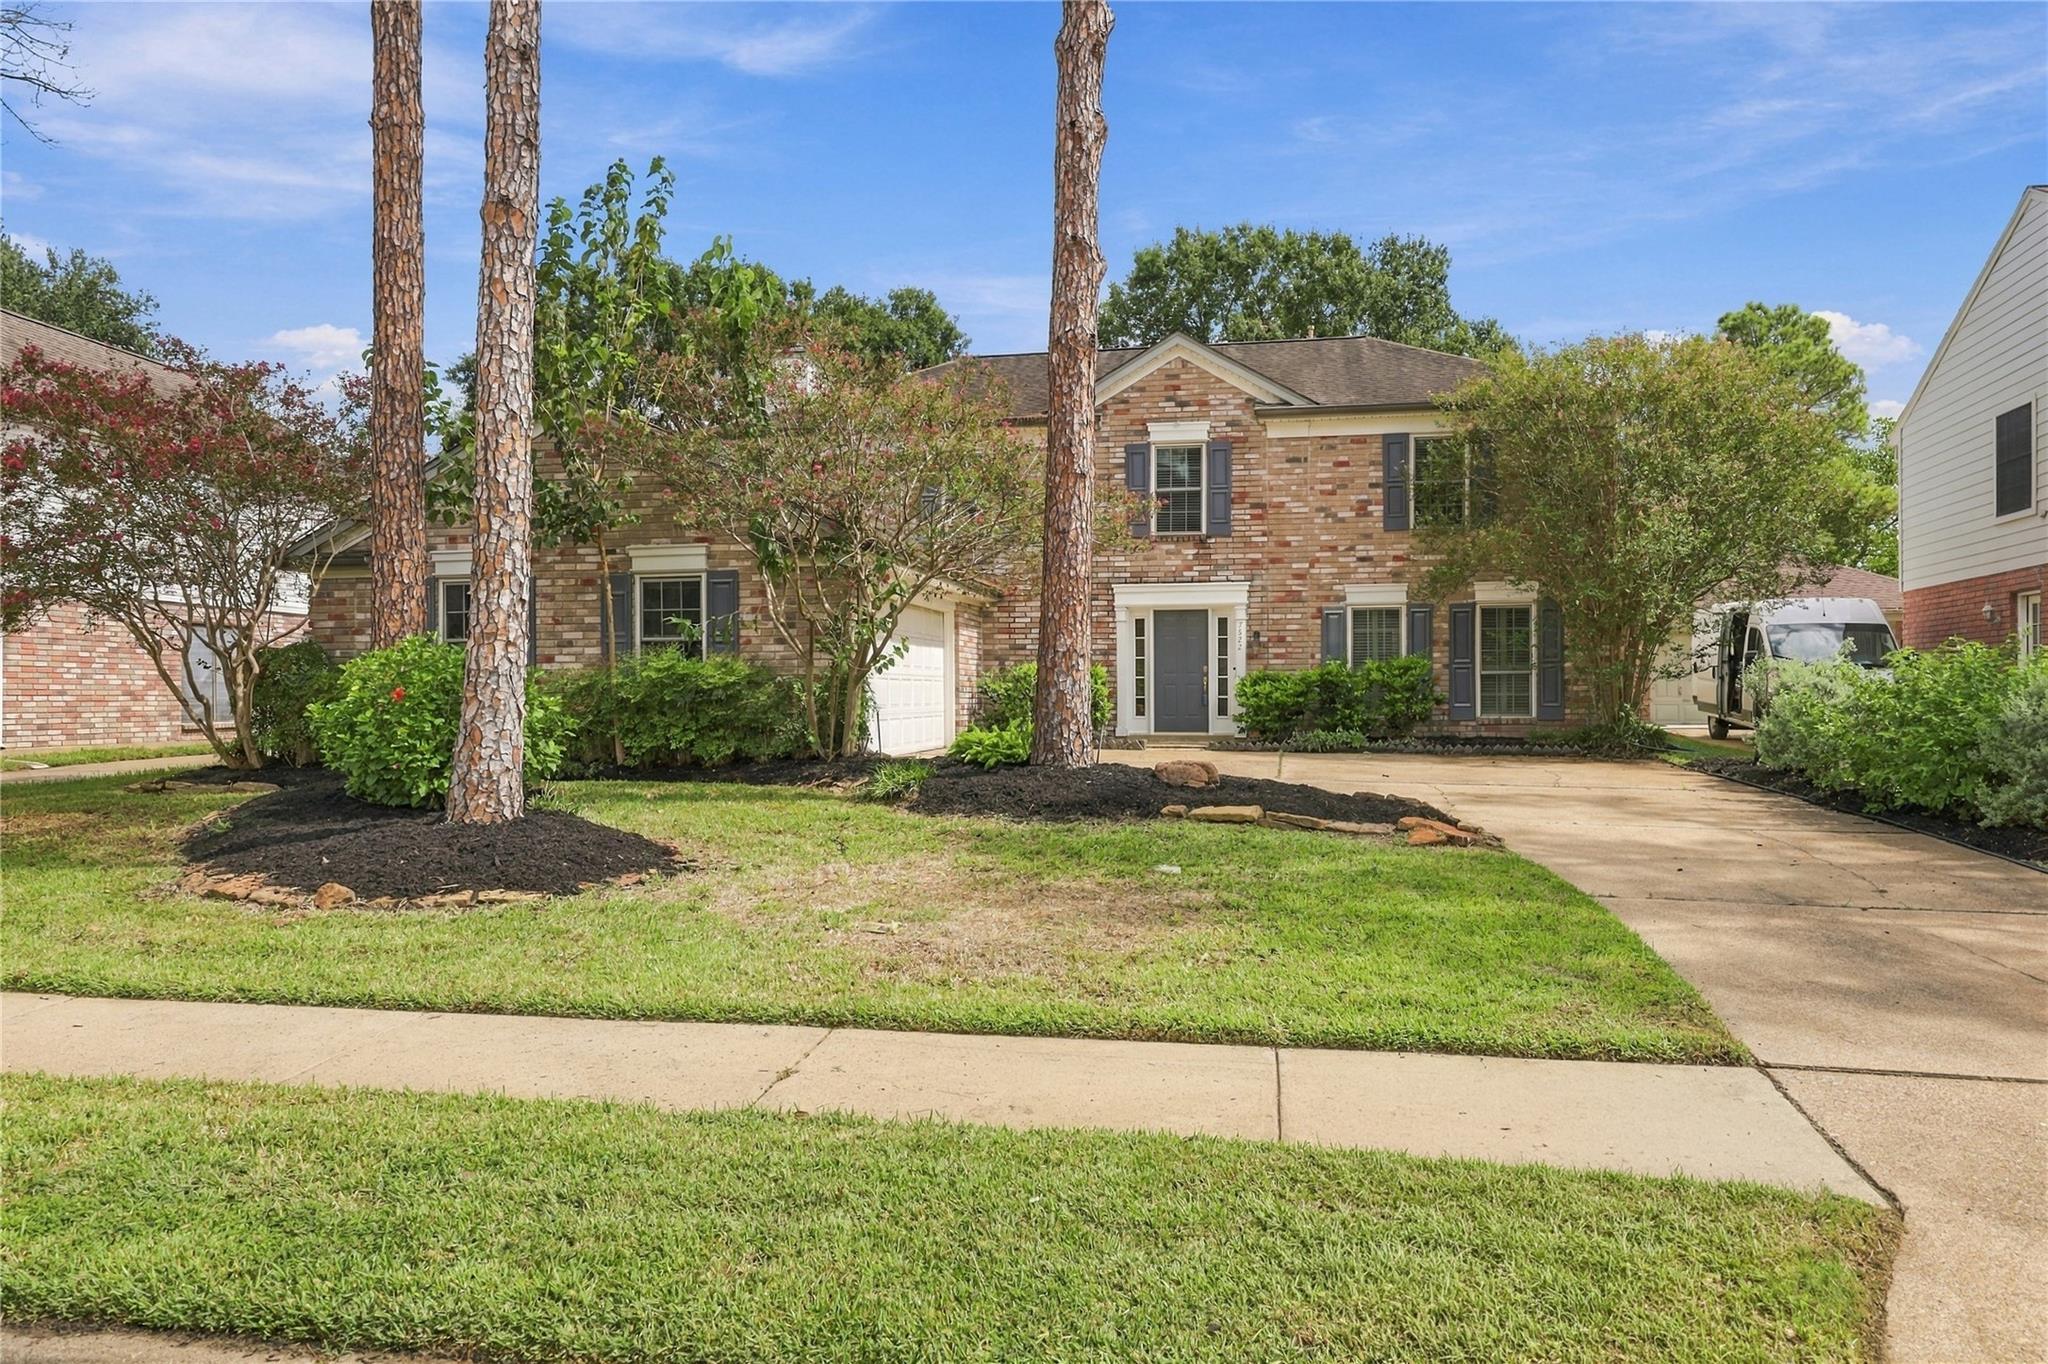
Two-story brick house with a garage, wide driveway, landscaped lawn, and tall pine trees.
VIEW PHOTOS
$360,000

7522 Honey Creek Lane

4 Beds 3 Baths 2,637 Sq.Ft. 7,479.25 Sq.Ft.

Description

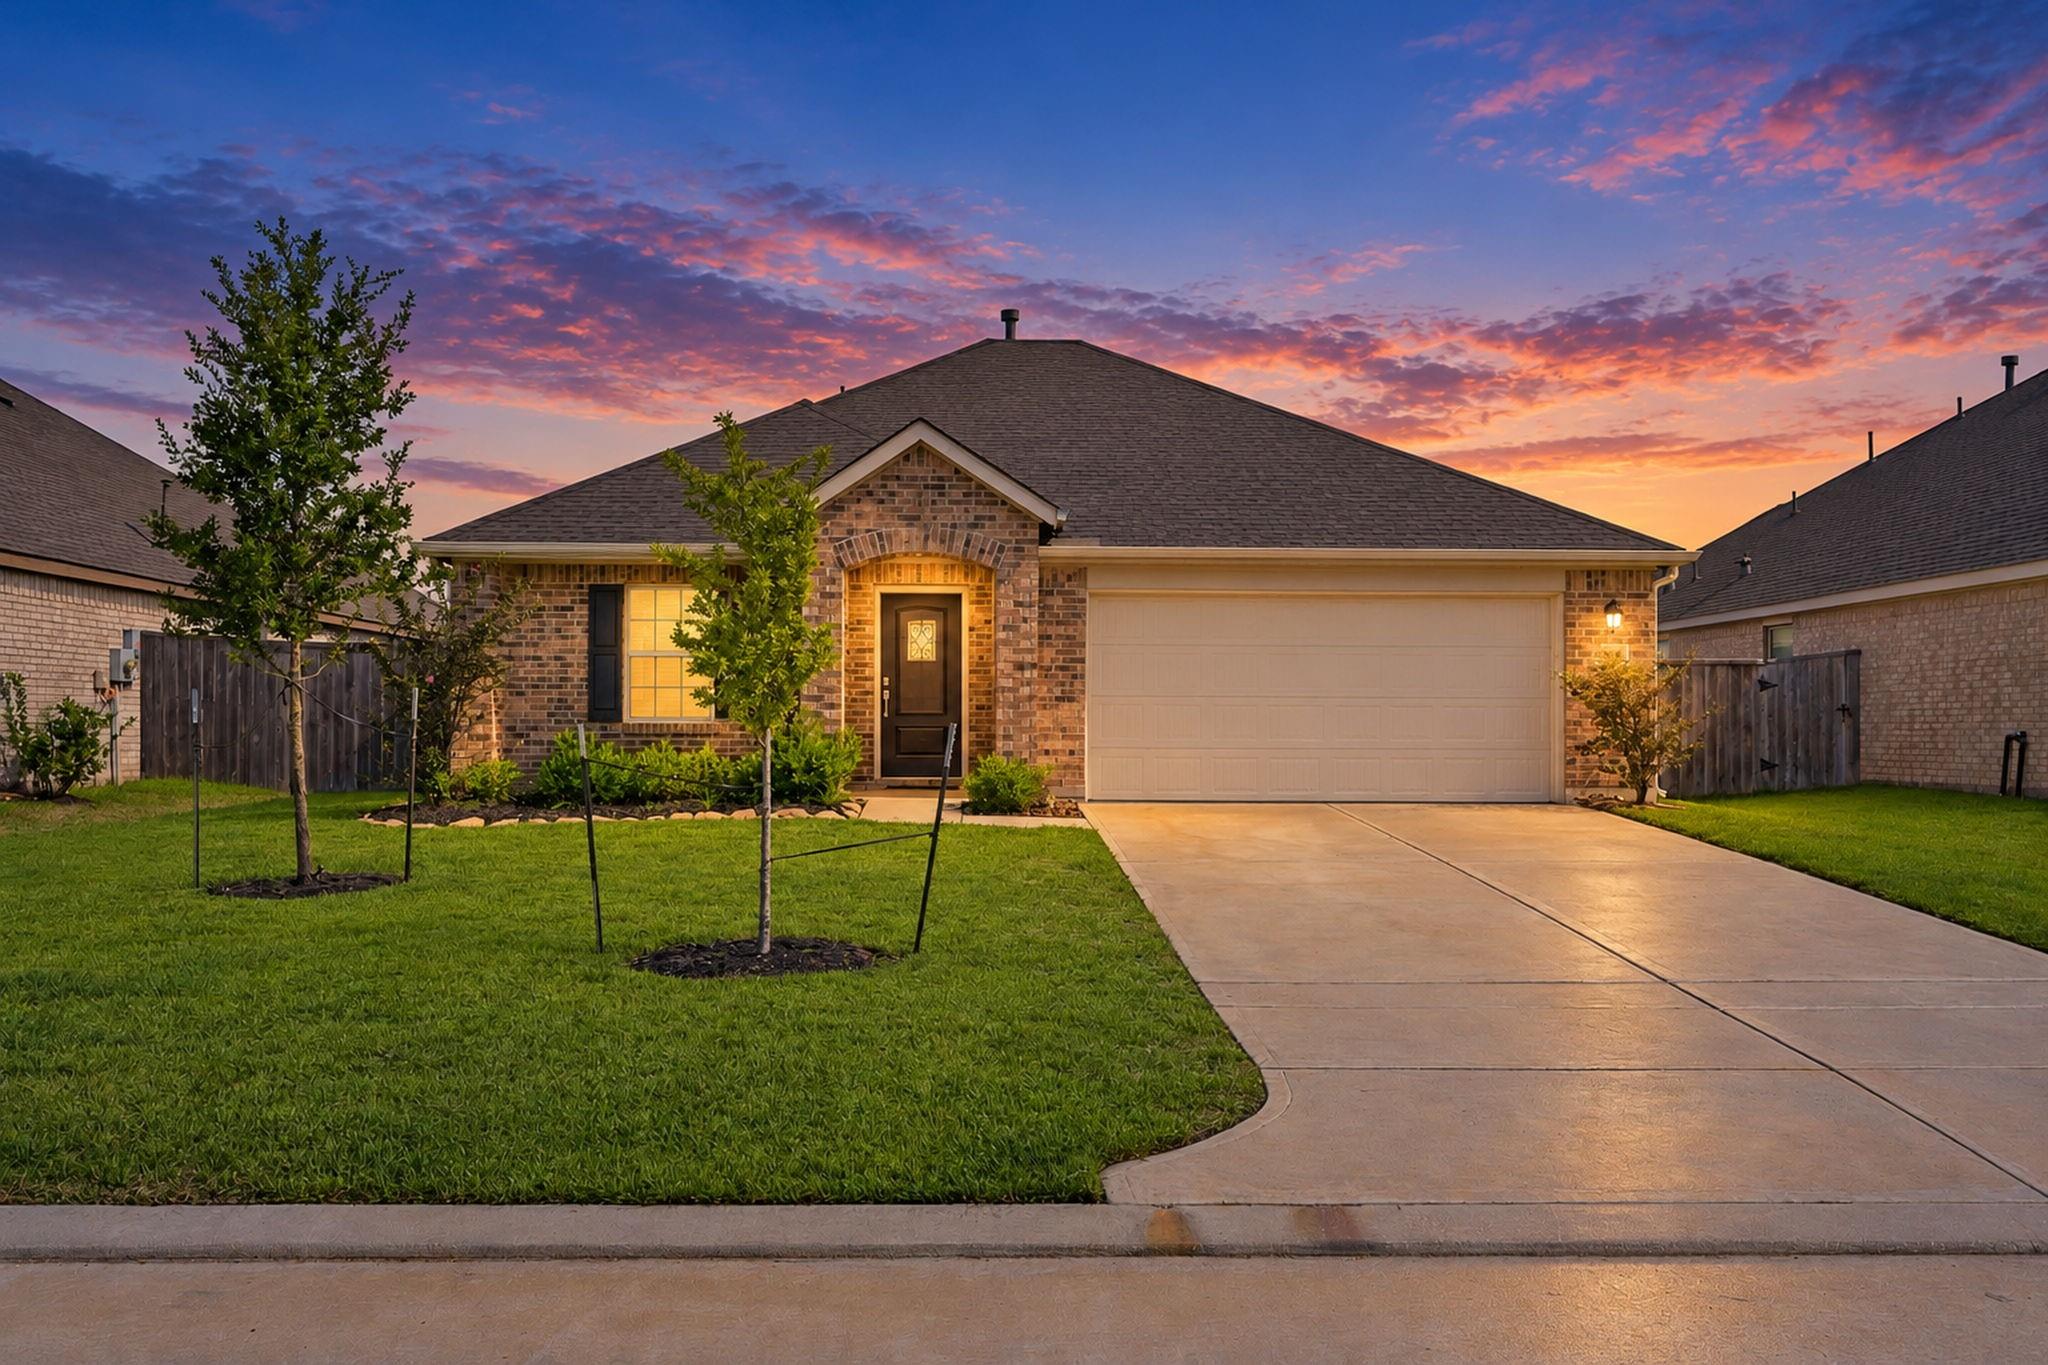
Welcome to 7522 Honey Creek Ln. This 4-bed, 2.5 bath home features a brick exterior, two-car garage, pool and spa, and a cul-de-sac location. Inside, hardwood floors, decorator paint and crown molding complement a flexible living room that can serve as an office and flows into the dining room. The kitchen offers white cabinetry, island with gas cooktop, breakfast area and French doors to the backyard. The family room features a fireplace and plantation shutters. Upstairs, the primary suite includes an updated bath with freestanding tub, walk-in shower and dual-sink vanity. Three additional bedrooms with walk-in closets complete the second level. Water heater replaced in 2022; carpet replaced in 2026. Roof replacement prior to closing may be considered with acceptable offer terms. Outside, the covered patio overlooks the pool and spa. Copperfield amenities include community events, Fourth of July parade and swim team, with convenient access to CFISD schools and major Houston corridors.

Share Property

Location

7522 Honey Creek Lane, Houston, TX 77095

Status

For Sale
Andrea Smith

Andrea Smith

TITLE

REALTOR®

LICENSE

0690123

Property Amenities

Interior
Laundry room Electric Dryer Hookup, Gas Dryer Hookup, Washer Hookup
Fireplace Gas Log
Appliances ENERGY STAR Qualified Appliances, Disposal, Electric Oven, Oven, Microwave, Gas Cooktop, Dishwasher
Flooring Carpet, Engineered Wood, Tile
Total Bedrooms: 4
Half Bathrooms: 1
Full Bathrooms: 2
Other Interior Features Crown Molding, Formal Entry/Foyer, High Ceilings, All Bedrooms Up, En-Suite Bath, Primary Bed - 2nd Floor, Walk-In Closet(s)
Area & Lot
Total area 2,637 Sq.Ft.
Lot Area 7,479.25 Sq.Ft.
Living area 2,637 Sq.Ft.
MLS® ID 87506223
Year Built 1986
School District 13 - Cypress-Fairbanks
High School Langham Creek High School
Middle School Aragon Middle School
Elementary School Lowery Elementary School
Architecture Styles Traditional
Type Residential
Status For Sale
Exterior
Stories 2
Pool In Ground, Pool With Hot Tub Attached
Air conditioning Ceiling Fan(s), Electric, Zoned
Heat type Natural Gas, Zoned
Water Source Water District
Garage Space 2.0
Other Exterior Features Back Green Space, Sprinkler System
Parking Attached, Garage Door Opener
Lot Features Back Yard, Cul-De-Sac, Subdivided, Wooded, 0 Up To 1/4 Acre
Roof Composition
Finance
Sales Price $360,000
HOA Fees $765 yearly
Real Estate Tax $7,362 yearly
Covered patio dining area beside a curved backyard swimming pool, with white columns and a red privacy fence.

Schedule a Showing

I would love to show you my beautiful property. Please select your preferred date and time below. I will be in touch shortly to confirm your appointment.

Schedule a Showing

I would love to show you my beautiful property. Please select your preferred date and time below. I will be in touch shortly to confirm your appointment.

Thank you for your interest in 7522 Honey Creek Lane, Houston, TX 77095. We are reviewing your request and will be in touch shortly!

Mortgage Calculator

Estimate your monthly mortgage payment, including the principal and interest, property taxes, and HOA. Adjust the values to generate a more accurate rate.

All estimates are provided for informational purposes only. Actual amounts may vary.
$0,000 Your Payment 20 15 65
$0,000 Your Payment

Cypress

29.9733° N, 95.6874° W

Let’s Find Your Dream Home

Get assistance in determining current property value, crafting a competitive offer, writing and negotiating a contract, and much more. Contact me today.